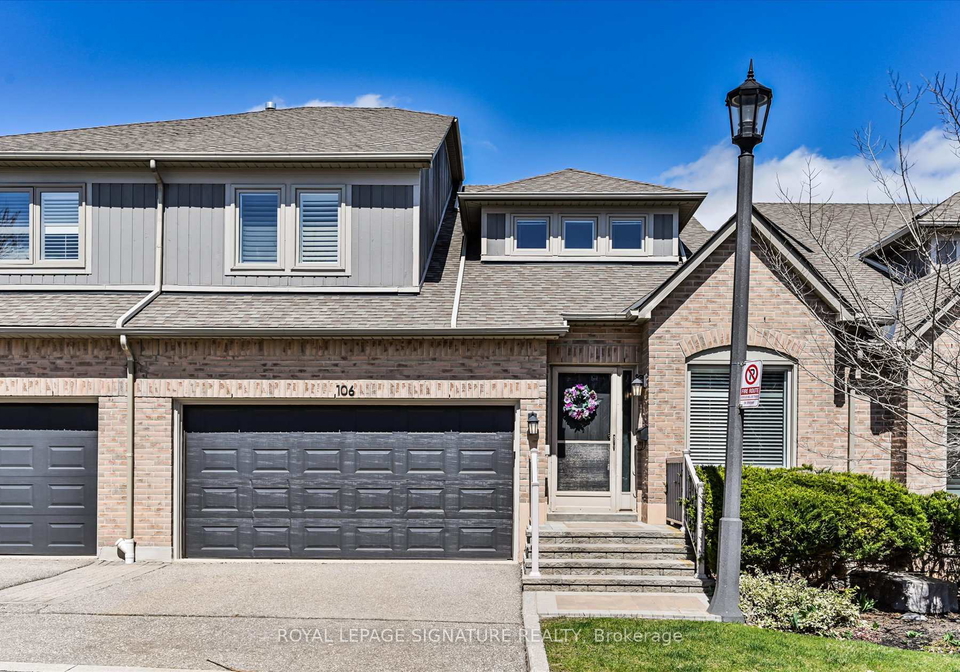
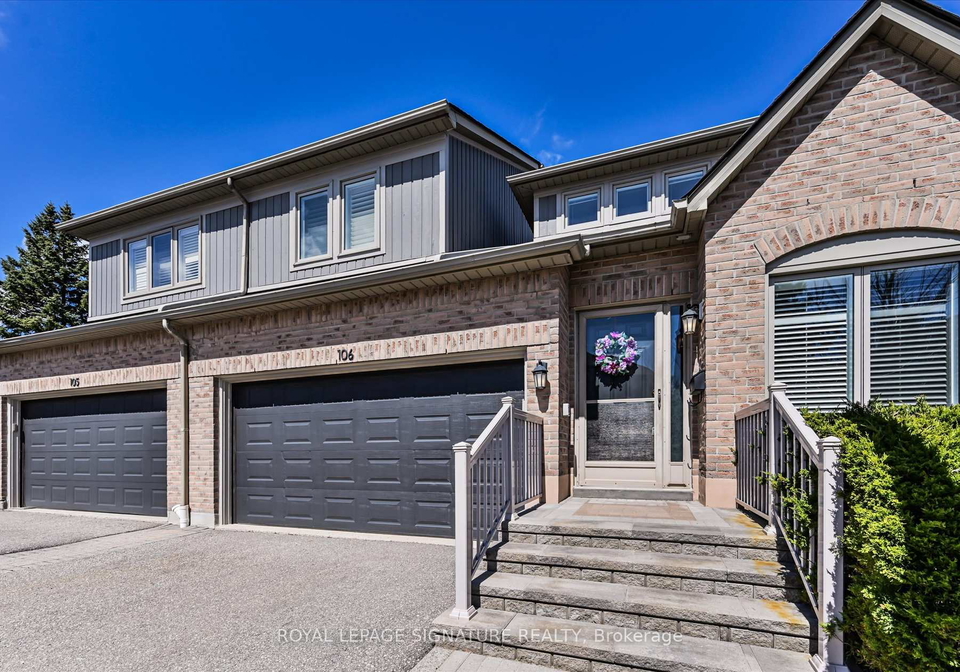
Discover refined living in this beautifully maintained townhouse for sale in Mississauga , located at 5480 Glen Erin Drive, Mississauga. This impressive 2-storey condo townhouse features three spacious bedrooms and four well-appointed bathrooms, making it an ideal choice for families seeking both comfort and convenience in the desirable Central Erin Mills community.
As you step inside this remarkable townhouse for sale in Mississauga, you are greeted by a warm and inviting atmosphere. The main floor is designed for modern living, showcasing a cosy family room complete with a gas fireplace, perfect for those chilly evenings. The sliding doors lead out to a private back deck, providing an excellent space for relaxation or entertaining guests. The formal dining area seamlessly connects to a grand living room, which boasts soaring two-storey ceilings, creating an open and airy ambiance that is sure to impress.
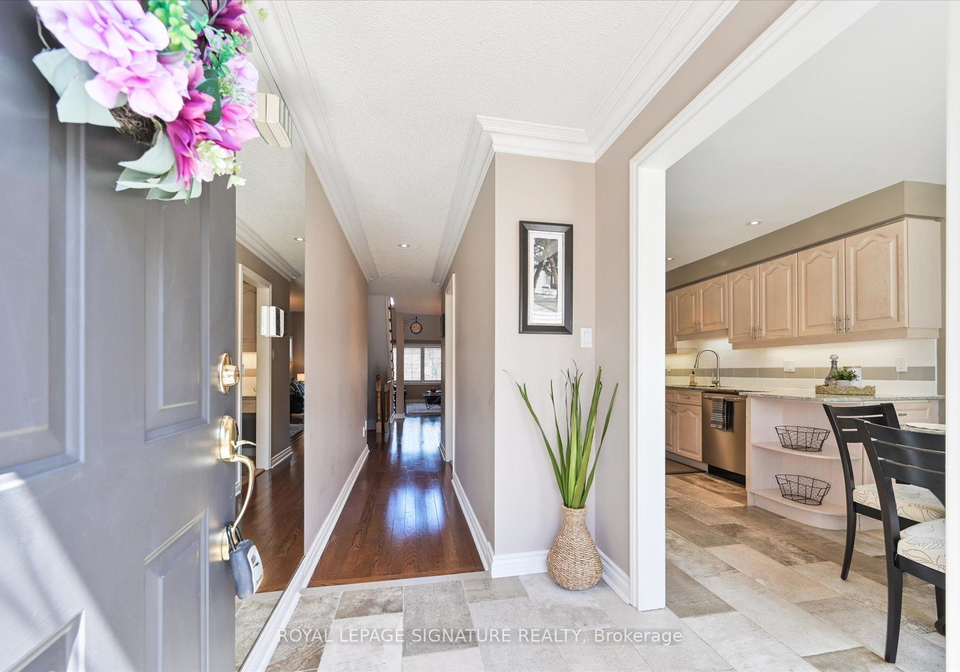
The kitchen, located on the main floor, is a chef's delight. It features elegant granite countertops, stylish stone flooring, and ample counter space, all complemented by high-quality stainless steel appliances. This kitchen is designed to make meal preparation a pleasure, whether you are hosting a family dinner or enjoying a quiet meal at home. Adjacent to the kitchen, you will find a convenient laundry room situated just off the garage entrance, enhancing the functionality of this lovely townhouse for sale in Mississauga.
Moving to the lower level, you will discover a versatile finished basement that adds even more living space to this already generous home. This area includes a second gas fireplace, creating a warm and inviting atmosphere, and a 3-piece bathroom, making it perfect for family gatherings or even a home theatre setup. The additional rooms in this townhouse provide ample space for various uses, whether it be for hobbies, a home office, or additional storage.
This townhouse for sale in Mississauga is not only about the interior features; its location is equally impressive. Situated within walking distance to top-rated schools, public transit, and scenic walking trails, this home ensures a lifestyle of ease and accessibility. Families will appreciate the proximity to Erin Mills Town Centre, where you can find a wide array of shopping and dining options to suit all your needs.
The exterior of the property is equally appealing, featuring a classic brick façade that adds to its charm. The townhouse includes a built-in garage with space for two vehicles, as well as a private driveway that offers additional parking. While there is no pool on the premises, the surrounding community offers plenty of outdoor activities to enjoy.
In summary, this exceptional townhouse for sale in Mississauga at 5480 Glen Erin Drive, Mississauga, combines elegance, comfort, and a prime location in the heart of Central Erin Mills. With its three bedrooms, four bathrooms, and a wealth of features designed for modern living, this home is perfect for families looking to settle in a vibrant community. Schedule your private viewing today and envision your future in this remarkable property, where you can enjoy the best of what Mississauga has to offer. Don't miss out on this opportunity to make this stunning townhouse your new home!
Central Erin Mills is a vibrant and well-planned community located in the heart of Mississauga, Ontario. Renowned for its picturesque landscapes and modern amenities, it boasts a harmonious blend of residential areas, shopping centres, and recreational facilities. The community is anchored by the expansive Erin Mills Town Centre, which offers a diverse range of shops, dining options, and entertainment venues. With its abundance of parks, walking trails, and green spaces, Central Erin Mills provides an ideal environment for outdoor enthusiasts and families alike. The area is well-served by public transport and has easy access to major highways, making it a convenient choice for commuters. Overall, Central Erin Mills presents a welcoming and dynamic atmosphere, perfect for those seeking a balanced lifestyle in a thriving urban setting.
Schools in the Neighbourhood
This property is conveniently located near several reputable schools, making it an ideal choice for families. Within a short distance, you’ll find Middlebury Public School (0.4 km) and Divine Mercy Elementary School (0.3 km), both offering English language instruction for grades K to 8. For middle school education, Thomas Street Middle School is just 0.5 km away, providing a French immersion program for grades 6 to 8. High school students can attend John Fraser Secondary School, known for its excellent rating of 9, located 0.8 km from the property, or choose from other nearby options like Streetsville Secondary School and St. Aloysius Gonzaga Secondary School, both offering strong academic programs. The local schools are part of the Peel District School Board and the Dufferin-Peel Catholic District School Board, ensuring a diverse range of educational opportunities in both English and French. Overall, the proximity to quality schools enhances the appeal of this property, making it a perfect home for families seeking a supportive educational environment for their children.
Key Statistics of the Neighbourhood
The area surrounding the property boasts a population of 750 residents, characterized by a relatively large average household size of 3.6 individuals. The community has an average age of 43.1 years, reflecting a mature demographic. With an impressive average household income of $250,000, the area exhibits a low percentage of low-income households at just 5.2%. The average property price stands at $1,570,000, indicating a high-value real estate market. Notably, 62.22% of households include children, while 40.74% of the population is single, suggesting a family-oriented yet diverse community. Additionally, a significant portion of the population, 57.52%, are immigrants, contributing to the area's cultural richness. The educational attainment is high, with 77.54% of residents holding a college or university degree. Interestingly, there are no renters or condominium residents in the area, which may indicate a preference for homeownership. However, 31.16% of the population is not in the labor force, suggesting a potential for growth in workforce participation. Overall, this demographic profile highlights a prosperous, educated, and family-friendly community with a strong emphasis on homeownership.