Real estate boards require you to be signed in to see the full details of this property
Real Estate Board require you toSign Into see the full details of this property
| Floor | Bedrooms | Bathrooms |
|---|---|---|
| Ground | * | 1 |
| Second | 3 | 2 |
Real Estate Board require you toSign Into see the full details of this property

Loading...No open houses are currently scheduled for this property.
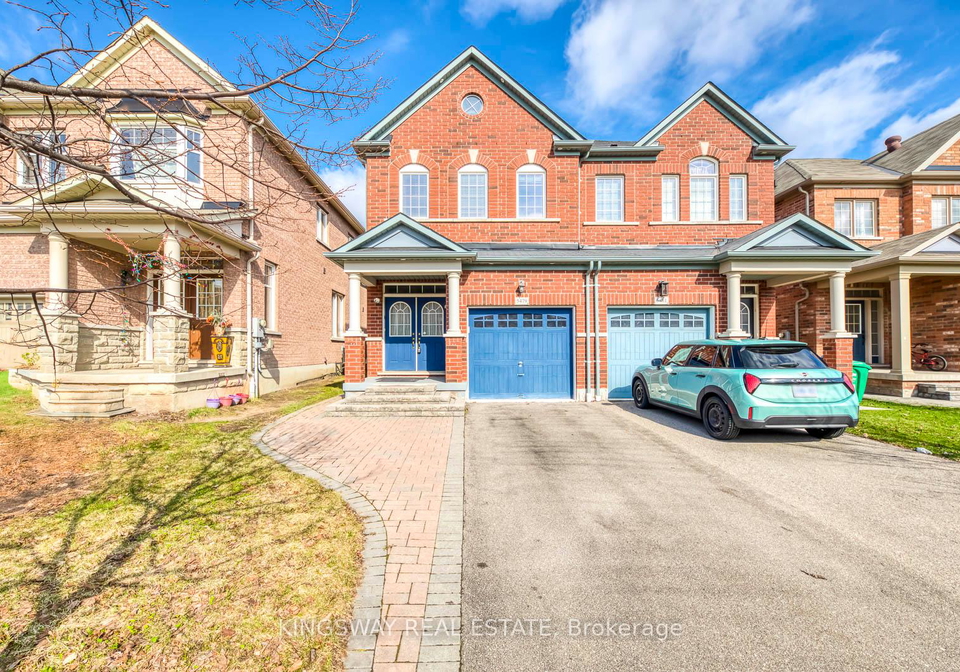
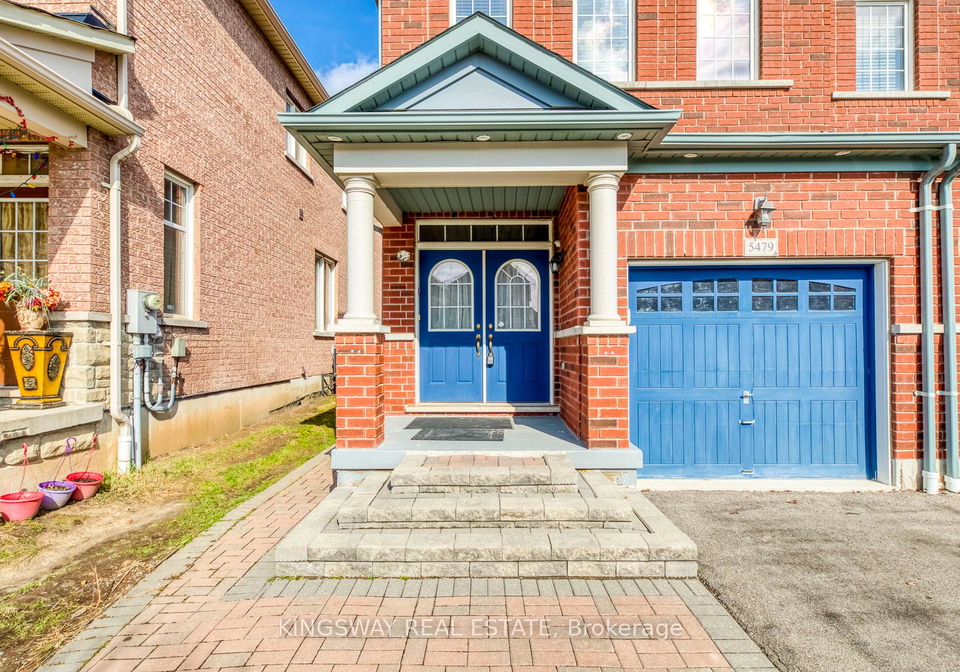
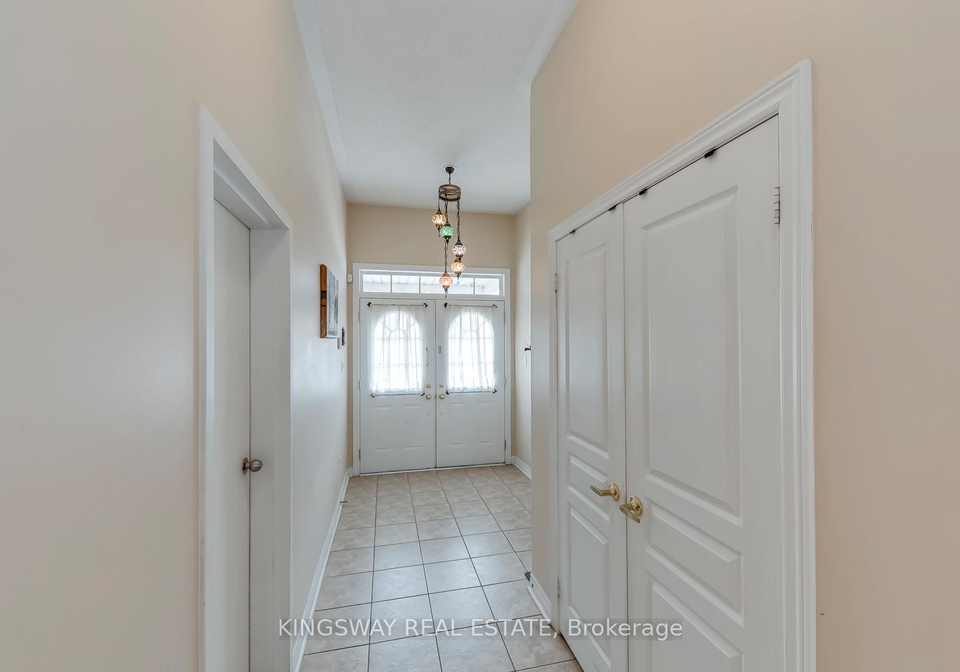
Stunning Executive Semi-Detached In Highly Coveted Churchill Meadows! This Bright & Spacious Home Features 9' Ceilings, Pot Lights, Elegant Living/Dining Area & Inside Garage Access. Gourmet Chef's Kitchen Boasts Premium S/S Appliances, Custom Backsplash, Granite Counters & Ceramic Flooring. Retreat To The Generous Primary Suite Featuring A Spa-Like 4pc Ensuite W/ Soaker Tub & Separate Shower. Enjoy A Beautiful Backyard W/ Interlocking Walkway & Curated Porch Lighting. Unbeatable Location: Steps To Top-Rated Schools (Stephen Lewis SS), State-Of
Real Estate Board require you toSign Into see the full details of this property

Loading..
Loading..
Loading..
Real Estate Board require you toSign Into see the full details of this property

30 Year , 3.99% interest


Loading..
This property features 3 bathroom(s) and 3 bedroom(s).
This Semi Detached property does not have an additional bedroom or a den.
The total square footage of this Semi Detached 3 bed property in Mississauga is 1500 - 2000.
5479 Fudge Terrace boasts 2 convenient parking spaces.
This property features a garage with space for 1 cars.
This property includes an Built-In garage with space for 1 cars.
Yes, this property has a basement.
This property features Unfinished basement.
It is not specified whether this property has a swimming pool.
There is no fireplace in this property.
This property includes 1 kitchen(s).
Information about the maintenance fee is not available.
Information about whether this property is furnished is not available.
The heating system in place is a Forced Air.
Information about utilities is not available.
Sign Into see near by schools
Real Estate Board require you toSign Into see the full details of this property
Loading....