Real estate boards require you to be signed in to see the full details of this property
Real Estate Board require you toSign Into see the full details of this property
| Floor | Bedrooms | Bathrooms |
|---|---|---|
| Ground | 2 | 2 |
Real Estate Board require you toSign Into see the full details of this property

Loading...No open houses are currently scheduled for this property.
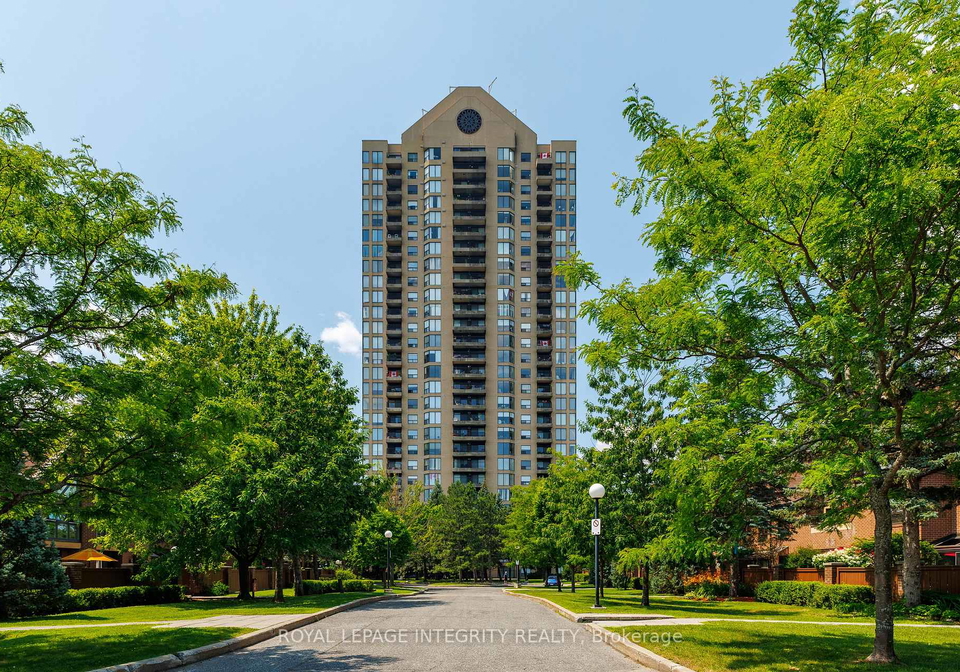
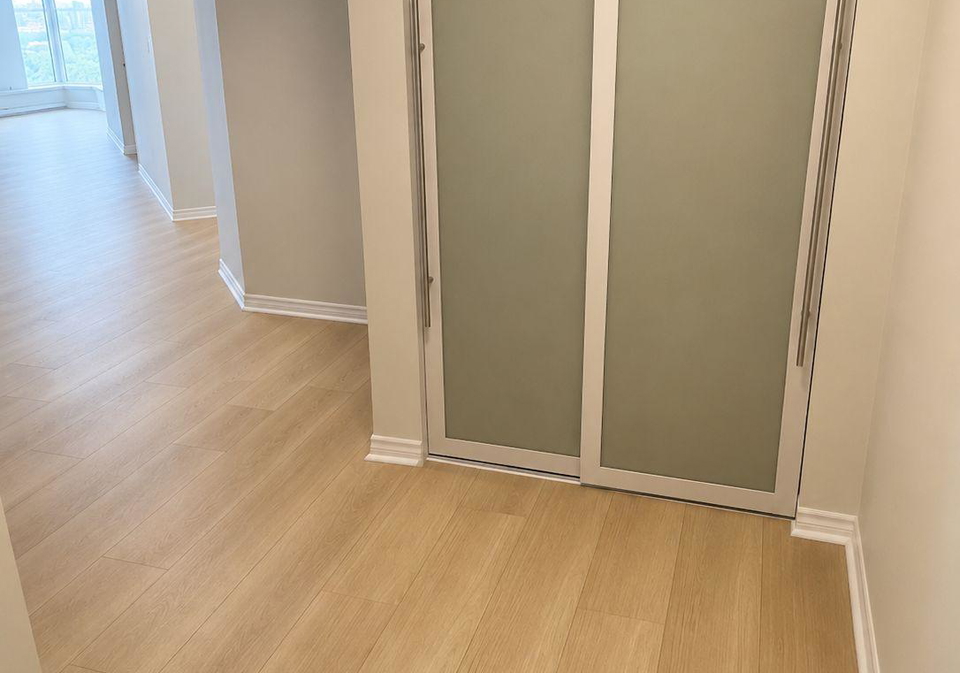
Welcome to Le Parc - Luxury Living with Spectacular Views! Experience elevated condo living in this beautifully renovated 12th-floor corner suite offering over 1,270 sq. ft. of thoughtfully designed living space. Bathed in natural light through expansive floor-to-ceiling windows, this southeast-facing home showcases breathtaking panoramic city and park views from sunrise to sunset. Completely transformed in 2026, this move-in-ready residence features a stunning custom kitchen with quartz countertops, a full-height quartz backsplash, brand-new s
Real Estate Board require you toSign Into see the full details of this property

Loading..
Loading..
Loading..
Real Estate Board require you toSign Into see the full details of this property
30 Year , 3.99% interest


Loading..
This property features 2 bathroom(s) and 2 bedroom(s).
This Condo property does not have an additional bedroom or a den.
The total square footage of this Condo 2 bed property in Ottawa is 1200 - 1399.
545 St Laurent Boulevard boasts 1 convenient parking spaces.
This property features a garage with space for 1 cars.
This property includes an Underground garage with space for 1 cars.
There is no basement in this property.
Information about basement type is not available.
It is not specified whether this property has a swimming pool.
There is no fireplace in this property.
This property includes 1 kitchen(s).
Yes, it has an annual maintenance fee of $1256.00.
Information about whether this property is furnished is not available.
The heating system in place is a Forced Air.
Information about utilities is not available.
Sign Into see near by schools
Real Estate Board require you toSign Into see the full details of this property
Loading....