- For RentAdded 4 hours ago
- Comm Element Condo
1905 - 5444 Yonge Street Toronto
- 2 + 1 Bedrooms
- 2 Bathrooms
- 2 Garage
No open houses are currently scheduled for this property.


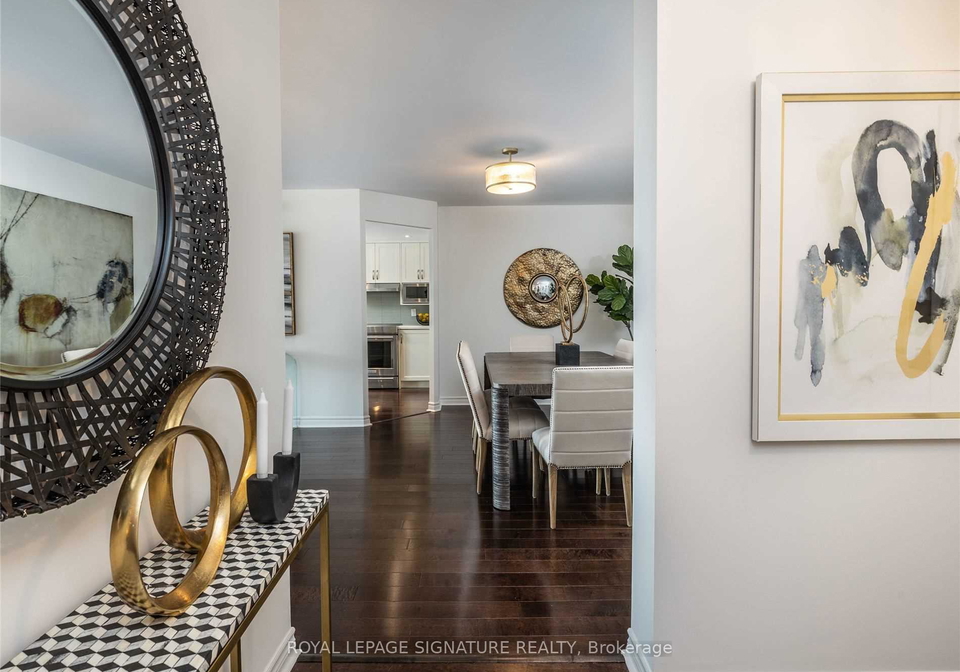
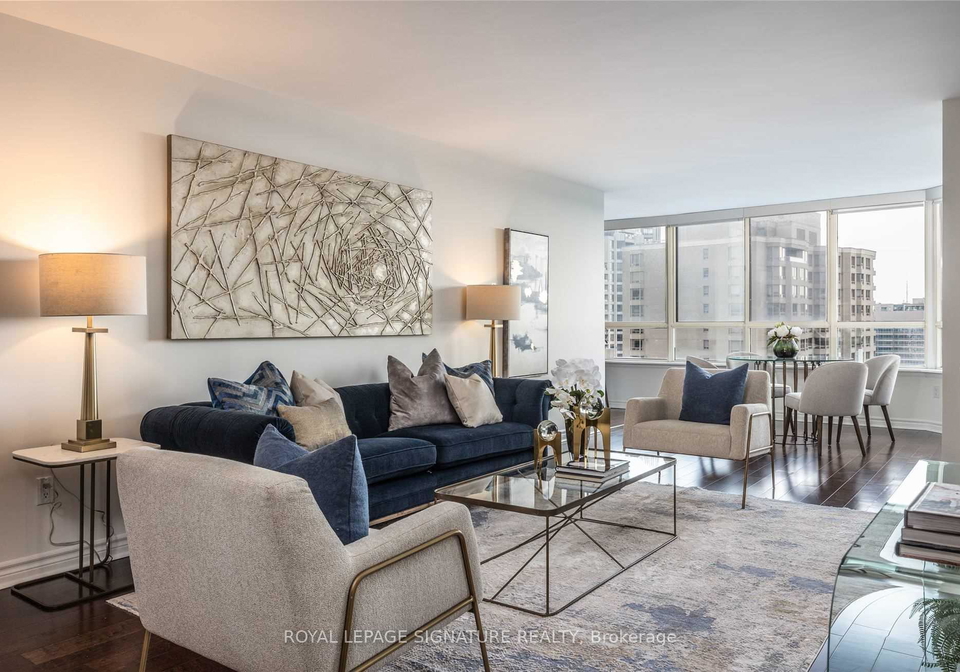
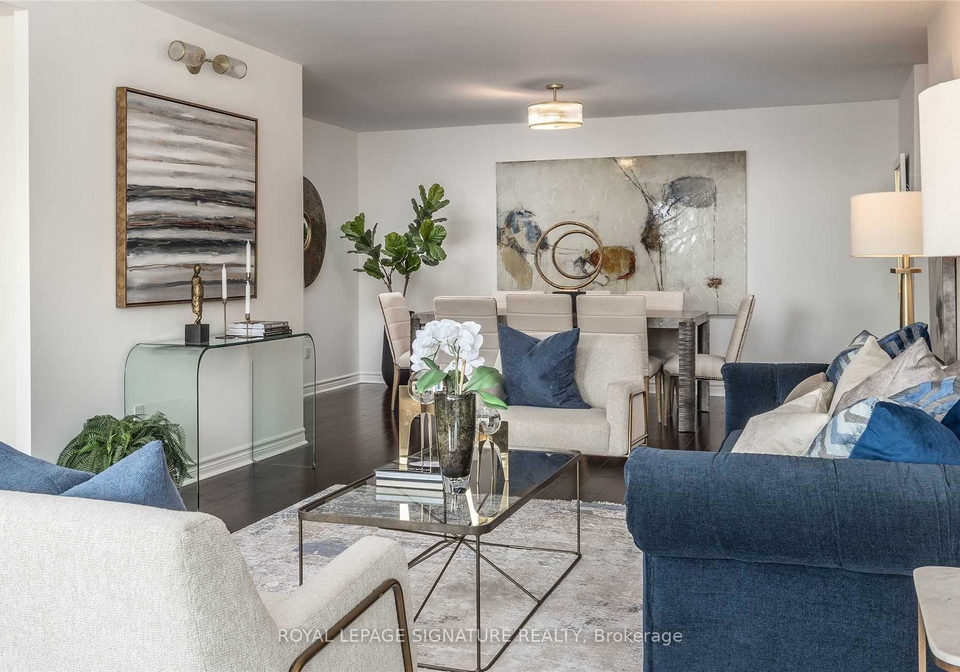
Luxuriously Renovated ~1665Sf, 2+1Bd, With Exceptional Open Concept Design, High Quality Finishes, Unobstructed Sw Exposure And Breathtaking Sunset Views! Ideal For Downsizers. An Entertainer's Dream Kitchen With: Ss Full size Side by side Fridge & Freezer, Quartz & ButcherBlock Counters And Ss Appliances. Spectacular Natural Lighting Throughout The Suites With The Gigantic Windows. Open Concept Living/Dining/Breakfast Rooms As Well As Kitchen/Family Room Combo. Huge Primary Room With A Gorgeous, Well Organized W/I Closet As Well AsA Row Of Bui
Loading..
Loading..
Loading..


Loading..
This property features 2 bathroom(s) and 2 bedroom(s).
This Comm Element Condo property includes 1 additional bedrooms.
The total square footage of this Comm Element Condo 2 bed property in Toronto is 1600 - 1799.
5444 Yonge Street Toronto boasts 2 convenient parking spaces.
This property features a garage with space for 2 cars.
This property includes an Underground garage with space for 2 cars.
There is no basement in this property.
Information about basement type is not available.
It is not specified whether this property has a swimming pool.
There is no fireplace in this property.
This property includes 1 kitchen(s).
Information about the maintenance fee is not available.
No, this property is not furnished.
The heating system in place is a Forced Air.
Information about utilities is not available.
Sign Into see near by schools
Real Estate Board require you toSign Into see the full details of this property

Loading....


