Real estate boards require you to be signed in to see the full details of this property
Real Estate Board require you toSign Into see the full details of this property
| Floor | Bedrooms | Bathrooms |
|---|---|---|
| Second | 4 | * |
Real Estate Board require you toSign Into see the full details of this property

Loading...No open houses are currently scheduled for this property.
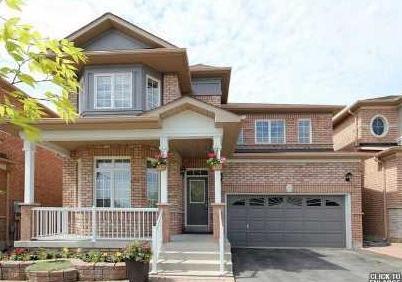
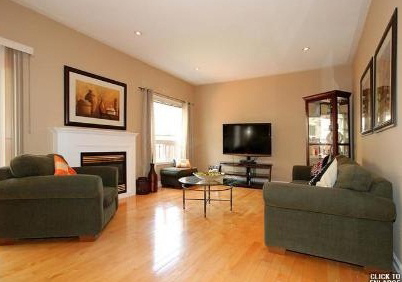
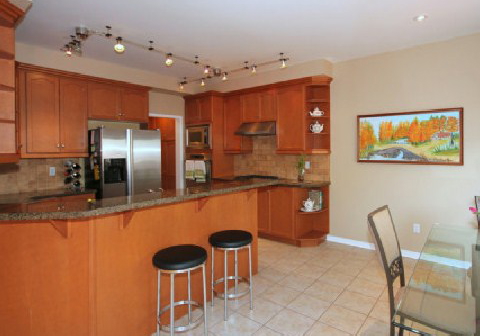
Gorgeous 4 Bedroom Detached In Exclusive Churchill Meadows Neighbourhood. 2750 Sq Ft. Loaded With Upgrades. 9'Ceilings Throughout, Gleaming Hardwood & Laminate Flrs. Top Of The Line Kitchen With Tall, Custom Cabinets & Large Pantry. High End S/S Appliances. Beautiful Front Porch, Landscaped Yard Front And Back. Kitchen & Bath Counters All Upgraded With Granite And High End Materials. A Must To See! S/S Fridge, B/I Oven, B/I Plate Warmer, B/I Dw, B/I Microwave& Hood! Gas Stove, Gas Dryer & Bbq Hookup. Granite Counter Tops, Backsplash, Tool S
Real Estate Board require you toSign Into see the full details of this property

Loading..
Loading..
Loading..
Real Estate Board require you toSign Into see the full details of this property
30 Year , 3.99% interest


Loading..
This property features 4 bathroom(s) and 4 bedroom(s).
This Detached property does not have an additional bedroom or a den.
The total square footage of this Detached 4 bed property in Mississauga is 2500 - 3000.
5442 Tasha Drive boasts 4 convenient parking spaces.
This property features a garage with space for 2 cars.
This property includes an Attached garage with space for 2 cars.
Yes, this property has a basement.
This property features Part Fin basement.
It is not specified whether this property has a swimming pool.
A fireplace is available in this property.
This property includes 1 kitchen(s).
Information about the maintenance fee is not available.
Information about whether this property is furnished is not available.
Information about heating system is not available.
Information about utilities is not available.
Sign Into see near by schools
Real Estate Board require you toSign Into see the full details of this property
Loading....