• Map Search
    • Houses For Sale
    • Apartments For Sale
    • Precon & Assignment For Sale
    • Townhouse For Sale
    • Open Houses
    • Houses For Rent
    • Apartments For Rent
    • Townhouse For Rent
    • Estimate Your House Value
  • Blog
  • Market Trends
  • Ontario
Address
THE CANADIAN HOME REALTY INC2810 Matheson Blvd E unit 801, MississaugaOntario
Quick links
  • About Us
  • Career
  • Blog
  • Zero Down Payment Program*
  • Our Team
  • FAQ
  • Terms & Conditions
  • Privacy Policy
  • Contact Us
  • Disclaimer
  • Sitemap
get the app
play storeApp Store
download qr code

Copyright © 2026 The Canadian Home Realty Inc.
  • Ontario
  • Etobicoke
  • High Park North
  • 544 Indian Road
544-indian-road-toronto-ontario-w7244812
Login/Sign UpTo see all photos

Sign in Required

Real estate boards require you to be signed in to see the full details of this property

to see all images.
  • Sold Sold in Oct 2023
  • Detached

544 Indian Road

Etobicoke, High Park North
  • 2 Bedrooms
  • 2 Bathrooms
  • 1 Garage
  • Share
Sold Price: $ 1,049,000
Listed Price: $ 1,049,000
Discuss with partner/expertView on Map

Real Estate Board require you toSign Into see the full details of this property

Contact an Experienced Real Estate Agent

Upon submitting this form, you acknowledge your agreement to receive marketing phone calls, text messages and emails from The Canadian Home. See more
join-the-canadian-home
JOIN OUR TEAM

Latest listing in Etobicoke

  • 906 - 80 Esther Lorrie Drive, Etobicoke
  • 130 Lake Promenade Toronto, Etobicoke
  • 50 Jeffcoat Drive, Etobicoke
  • 115 - 16 Litchfield Court, Etobicoke
  • 78 Meadowbank Road Toronto, Etobicoke
  • 111 Warwood Road Toronto, Etobicoke
  • 208 - 155 Legion Road N, Etobicoke
  • 19 Bannon Avenue, Etobicoke
  • 22 Ninth Street Toronto, Etobicoke
  • 2238 - 35 Viking Lane Toronto, Etobicoke
  • 4305 - 38 Annie Craig Drive Toronto, Etobicoke

Near By Cities

  • Brockton
  • Oakwood
  • Caledonia
  • York
  • Toronto
  • East York
  • North York
  • Fisherville
  • Port Credit
  • Woodbridge
  • Mississauga

Popular Searches in Etobicoke

  • House for sale in Etobicoke
  • Condo Apartment for sale in Etobicoke
  • Townhouse for sale in Etobicoke
  • Open House in Etobicoke
  • Price dropped properties in Etobicoke
  • Investment properties in Etobicoke
  • Not sold for 30 days in Etobicoke
  • House for rent in Etobicoke
  • Condos for rent in Etobicoke
  • Townhouse for rent in Etobicoke
  • Detached properties in Etobicoke

Room Details of 544 Indian Road, Etobicoke

FloorBedroomsBathrooms
Basement * 1
Ground 2 1

Real Estate Board require you toSign Into see the full details of this property

sell-with-the-canadian-homesell-with-the-canadian-homeLoading...

Open House

View all upcoming open houses in Etobicoke

No open houses are currently scheduled for this property.

Key Facts About 544 Indian Road, Etobicoke

  • Tax $5,877 / 2022
  • Property Type Residential
  • Building Type Detached
  • Building Style Bungalow
  • Lot Size 38.58 x 236.50 feet
  • Parking 1 garage, 1 parking
  • Basement Part Fin, Sep Entrance
  • Listing # W7244812
  • Data Source PROPTX
  • Days on Market 2
  • Listed On 24/10/2023
  • Updated On 27/10/2023
  • Market Demand
    the canadian homethe canadian home

Description

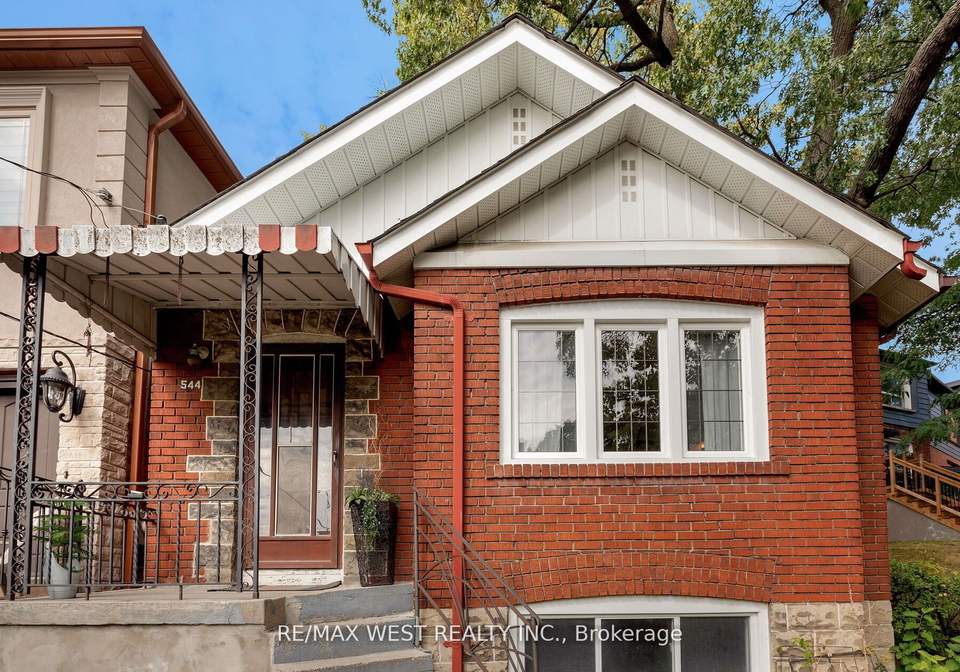
Incredible location - just moments from High Park, the subway, and the Up Express, steps to shops and restaurants. Perched on top of a hill overlooking the street, surrounded by mature trees. This detached post war bungalow offers an opportunity for first time buyers or downsizers. This home exudes charm with enormous potential. Discover hardwood floors, graceful leaded glass windows, timeless wood trim, and an inviting stone fireplace on the main level. Two bedrooms overlook the rear gardens. An impressive lot size of 38 x 236 ft. Convenient r

Real Estate Board require you toSign Into see the full details of this property

Property Details of 544 Indian Road, Etobicoke

Property

  • Property Type Detached
  • Style Bungalow
  • Fronting On N
  • Community High Park North
  • Municipality Etobicoke

Inside

  • Bedrooms 2
  • Bathrooms 2
  • Bathroom Details 1, 4pc Main
  • Bathroom Details 1, 3pc Bsmt
  • Basement Part Fin, Sep Entrance
  • Kitchen 1
  • Rooms 5
  • Family Rooms N
  • Fireplace Y

Utilities

  • Water Municipal
  • Cooling None
  • Heating Type Water
  • Heating Fuel Gas

Building

  • Architecture Style Bungalow
  • Exterior Feature Brick

Parking

  • Drive Way Lane
  • Garage Type Detached
  • Garage 1
  • Parking Places 1
  • Total Parking Places 2

Land

  • Sewer Sewers
  • Frontage 38.58
  • Depth 236.50
  • Zoning 236.5
  • Lot Size 38.58 x 236.50 feet
  • Lot Size Code Feet
  • Cross Street Bloor And Indian Road

Real Estate Board require you toSign Into see the full details of this property

Our Estimate

See Real Estate Market Trends in Etobicoke

Estimated Rent

$ 3,672

Rental Yield

2.42%

Rental Score

0.5/5

Listings In the Same Street at 544 Indian Road, Etobicoke

Houses For Sale

View

Houses For Rent

View

Recently Sold

View

Homes listed below the last sold prices in Etobicoke

Loading..

Similar Sold
Similar Properties

Loading..

Loading..

Rooms

Living (4.42X3.47 metre)
Window, Wood Trim, Brick Fireplace
Level: Main
Dining (3.57X2.78 metre)
Wood Trim, Window, Hardwood Floor
Level: Main
Kitchen (3.34X2.42 metre)
Tile Floor, Window, Eat-In Kitchen
Level: Main
Prim Bdrm (3.61X3.29 metre)
O/Looks Backyard, Window, Hardwood Floor
Level: Main
2nd Br (3.03X2.72 metre)
O/Looks Backyard, Window, Hardwood Floor
Level: Main
Rec (5.27X3.54 metre)
Above Grade Window, Tile Floor, Fireplace
Level: Bsmt
Bathroom (4 pcs)
Level: Main
Bathroom (3 pcs)
Level: Bsmt

Real Estate Board require you toSign Into see the full details of this property

Expense Breakdown

Monthly Mortgage Payment

$0/monthly

30 Year , 3.99% interest

Cash Expenditure for Home Purchase

$1,000

  • Downpayment
    $0
  • PST on Mortgage Insurance
    $0
  • Land Transfer Tax
    $0
  • Lawyer Fees
    $1,000
  • Title Insurance
    $0

Monthly Expenses After Home Purchase

$569

  • Mortgage Payment
    $0
  • Property Insurance
    $50
  • Property Tax
    $250
  • Phone
    $40
  • Monthly debt payments
    $0
  • Cable
    $60
  • Utilities
    $124
  • Internet
    $45
join-our-teamjoin-our-team

Loading..

MLS® Trusted listing from Toronto Real Estate Board The trademarks MLS®, Multiple Listing Service® and the associated logos identify professional services rendered by REALTOR® members of CREA to effect the purchase, sale and lease of real estate as part of a cooperative selling system.

Copyright:© The Canadian Home Realty Inc. All rights reserved. The Canadian Home Realty Inc is a registered real estate brokerage.

About 544 Indian Road, Etobicoke

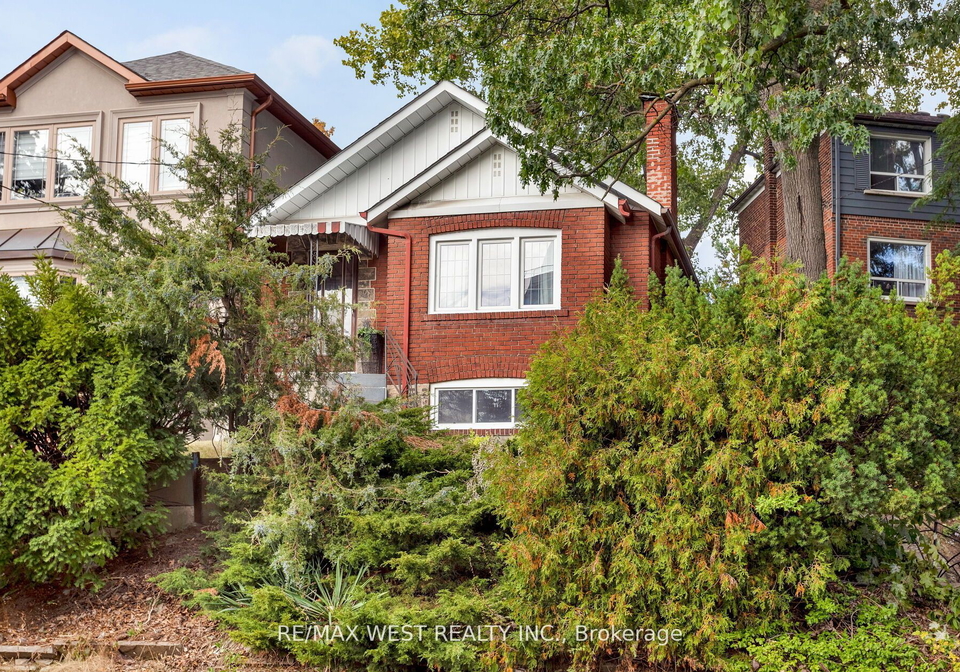
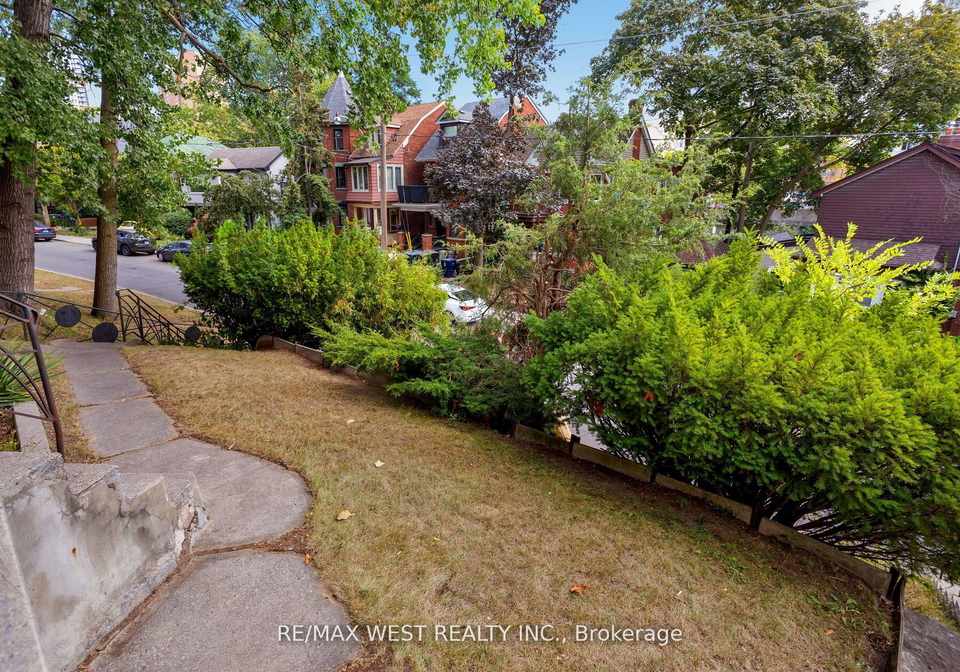
544 Indian Road, Etobicoke, is the address of this charming detached house for sale in Etobicoke. Situated in the High Park North community, this post-war bungalow is nestled on a hill, offering picturesque views of the surrounding area. With its proximity to High Park, the subway, and the Up Express, as well as being just steps away from shops and restaurants, this location is truly incredible.

Upon entering the house, you'll immediately notice the timeless charm it exudes. Hardwood floors grace the main level, complemented by graceful leaded glass windows and exquisite wood trim. The inviting stone fireplace adds a touch of warmth and character to the living space. With two bedrooms overlooking the beautiful rear gardens, tranquility and serenity are never far away.

The lot size of this property is impressive, measuring 39 x 236 feet, offering ample space for outdoor activities and potential future expansions. The convenient rear lane access to the garage makes this house a candidate for a laneway house, adding even more possibilities to this already enticing property.

The basement of this house features a separate entrance, opening up the potential for a nanny suite or rental unit, providing additional income or flexibility for multi-generational living. The partially finished basement also offers the opportunity to customize the space to suit your needs and preferences.

This house for sale in Etobicoke is unfurnished, allowing you to bring your own personal style and make it truly your own. The water heating system and sewer connection are both in place, ensuring convenience and comfort. Additionally, the house is equipped with internet access, keeping you connected to the digital world.

With a garage space and a detached garage type, parking is never a concern. The driveway, accessible via the lane, provides an additional parking space for your convenience.

The surrounding area offers a vibrant community with access to Keele Street Public School, an intermediate school located nearby. This ensures that educational opportunities are easily accessible for families with school-age children.

In terms of additional features, the house boasts roof shingles that were replaced approximately 4-5 years ago, ensuring the longevity and durability of the roof. New windows were also installed in 2023, enhancing the energy efficiency and aesthetic appeal of the property.

This house for sale in Etobicoke presents an exciting opportunity for first-time buyers or downsizers looking for a home with enormous potential. Don't miss out on the chance to own this delightful detached bungalow in a prime location. Act now and make 544 Indian Road, Etobicoke, your new address.

High Park North is a vibrant and picturesque community nestled in the heart of Etobicoke, a city in the Greater Toronto Area. This charming neighbourhood is known for its lush green spaces and proximity to the iconic High Park, a sprawling urban park that offers a serene retreat from the hustle and bustle of city life. As a would-be resident, you can expect to enjoy a peaceful and family-friendly atmosphere, with tree-lined streets and beautiful homes. The area is well-connected with convenient access to public transportation, making it easy to explore the rest of the city. High Park North also boasts a diverse range of amenities, including a variety of shops, restaurants, and recreational facilities. Whether you're seeking outdoor adventures or a close-knit community, High Park North is an ideal place to call home.
FAQs About 544 Indian Road, Etobicoke

How many bathrooms does this property have?

This property features 2 bathroom(s) and 2 bedroom(s).

Does this 2 bedroom property have additional bedrooms or a den?

This Detached property does not have an additional bedroom or a den.

What is the square footage (sqft) of this Detached property?

The square footage for this property has not been provided.

How many parking spaces are available with this property?

544 Indian Road boasts 1 convenient parking spaces.

How many cars can be parked in the garage of 544 Indian Road?

This property features a garage with space for 1 cars.

What type of garage does this property have?

This property includes an Detached garage with space for 1 cars.

Does this property have a basement?

Yes, this property has a basement.

What type of basement is it?

This property features Part Fin, Sep Entrance basement.

Does this property have a swimming pool?

It is not specified whether this property has a swimming pool.

Does this property have a fireplace?

A fireplace is available in this property.

How many kitchens does this property have?

This property includes 1 kitchen(s).

Is there a maintenance fee associated with this property?

Information about the maintenance fee is not available.

Is this property furnished?

Information about whether this property is furnished is not available.

What type of heating system is in place?

Information about heating system is not available.

What utilities are available for this property?

Information about utilities is not available.

School Rating for 544 Indian Road, Etobicoke

XXX

Properties near top rated schools in Etobicoke

Sign Into see near by schools

Listing History

See more recently sold homes in Etobicoke

Real Estate Board require you toSign Into see the full details of this property

Banner Image

Similar Properties

See More
2-glenroy-avenue-toronto-etobicoke-ontario-w13556480
2 Glenroy Avenue Toronto
1
Date: 13 Jul 2026
For Sale
3 + 1 Bedrooms (+1)
3 Bathrooms (+1)
1 Garage
2 Glenroy Avenue Toronto
  • $1,499,000
  • Detached
2 Glenroy Avenue Toronto, Etobicoke, Stonegate-Queensway
  • 4.02 KM
  • 58-manitoba-street-etobicoke-ontario-w13416134
    58 Manitoba Street
    2
    Date: 08 Jun 2026
    For Sale
    3 + 1 Bedrooms (+1)
    4 Bathrooms (+2)
    1 Garage
    58 Manitoba Street
    • $1,999,900
    • Detached
    58 Manitoba Street, Etobicoke, Mimico
  • 4.97 KM
  • 20-uno-drive-etobicoke-ontario-w13478354
    20 Uno Drive
    3
    Date: 23 Jun 2026
    For Sale
    3 + 2 Bedrooms (+1)
    4 Bathrooms (+2)
    1 Garage
    20 Uno Drive
    • $2,450,000
    • Detached
    20 Uno Drive, Etobicoke, Stonegate-Queensway
  • 5.06 KM
  • 5-rosewood-avenue-toronto-etobicoke-ontario-w13550430
    5 Rosewood Avenue Toronto
    4
    Date: 10 Jul 2026
    For Sale
    3 Bedrooms (+1)
    2 Bathrooms
    2 Garage (+1)
    5 Rosewood Avenue Toronto
    • $1,299,000
    • Detached
    5 Rosewood Avenue Toronto, Etobicoke, Stonegate-Queensway
  • 5.38 KM
  • 98-yorkview-drive-etobicoke-ontario-w13063498
    98 Yorkview Drive
    5
    Date: 30 Apr 2026
    For Sale
    3 + 1 Bedrooms (+1)
    2 Bathrooms
    1 Garage
    98 Yorkview Drive
    • $1,299,000
    • Detached
    98 Yorkview Drive, Etobicoke, Stonegate-Queensway
  • 5.44 KM
  • 94-edgecroft-road-etobicoke-ontario-w13217722
    94 Edgecroft Road Toronto
    6
    Date: 30 May 2026
    For Sale
    3 + 1 Bedrooms (+1)
    4 Bathrooms (+2)
    1 Garage
    94 Edgecroft Road Toronto
    • $2,599,000
    • Detached
    94 Edgecroft Road Toronto, Etobicoke, Stonegate-Queensway
  • 5.51 KM
  • 36-miles-road-toronto-etobicoke-ontario-w13567694
    36 Miles Road Toronto
    7
    Date: 15 Jul 2026
    For Sale
    3 + 1 Bedrooms (+1)
    2 Bathrooms
    1 Garage
    36 Miles Road Toronto
    • $1,549,900
    • Detached
    36 Miles Road Toronto, Etobicoke, Mimico
  • 5.96 KM
  • 18-orrell-avenue-etobicoke-ontario-w13441888
    18 Orrell Avenue
    8
    Date: 13 Jun 2026
    For Sale
    3 + 1 Bedrooms (+1)
    2 Bathrooms
    1 Garage
    18 Orrell Avenue
    • $1,650,000
    • Detached
    18 Orrell Avenue, Etobicoke, Princess-Rosethorn
  • 5.97 KM
  • Loading....