Real estate boards require you to be signed in to see the full details of this property
Real Estate Board require you toSign Into see the full details of this property
No open houses are currently scheduled for this property.
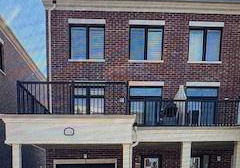
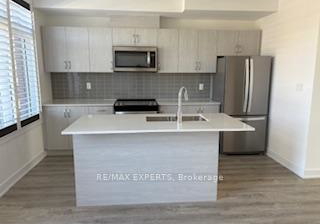
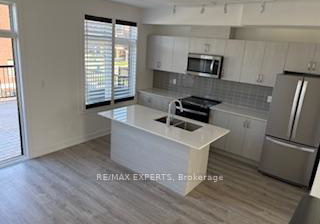
Prime Lease Opportunity in Family Friendly Neighbourhood, Immaculate End Unit boasting with Natural Light, Laminate Floors, Quartz Counters, SS Appliances, California Shutters throughout. Open Concept Modern kitchen and living area. Unique layout featuring 3 Bedrooms Plus a Large Den that can be used as an additional Bedroom. Includes 2 Entrances with a Large Foyer, Ensuite Laundry, Walk in Closet, 2 Parking Spots, Balcony with Gas line and so much more. Easy access to Schools, Shopping, Go Transit, Restaurants, Parks and all Amenities.
Real Estate Board require you toSign Into see the full details of this property

Loading..
Loading..
Loading..
Real Estate Board require you toSign Into see the full details of this property


Loading..
This property features 4 bathroom(s) and 3 bedroom(s).
This Att/Row/Twnhouse property includes 1 additional bedrooms.
The total square footage of this Att/Row/Twnhouse 3 bed property in Whitchurch-Stouffville is 1500 - 2000.
5436 Main Street boasts 1 convenient parking spaces.
This property features a garage with space for 1 cars.
This property includes an Attached garage with space for 1 cars.
There is no basement in this property.
Information about basement type is not available.
It is not specified whether this property has a swimming pool.
There is no fireplace in this property.
This property includes 1 kitchen(s).
Information about the maintenance fee is not available.
No, this property is not furnished.
The heating system in place is a Forced Air.
Information about utilities is not available.
Sign Into see near by schools
Real Estate Board require you toSign Into see the full details of this property
Loading....