Real estate boards require you to be signed in to see the full details of this property
Real Estate Board require you toSign Into see the full details of this property
| Floor | Bedrooms | Bathrooms |
|---|---|---|
| Basement | 1 | 1 |
| Ground | 1 | * |
Real Estate Board require you toSign Into see the full details of this property

No open houses are currently scheduled for this property.
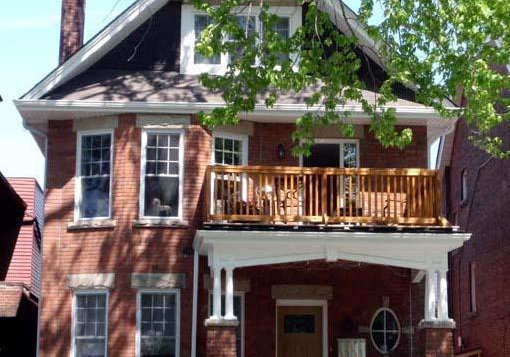
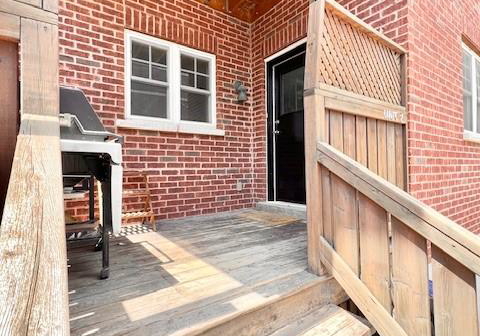
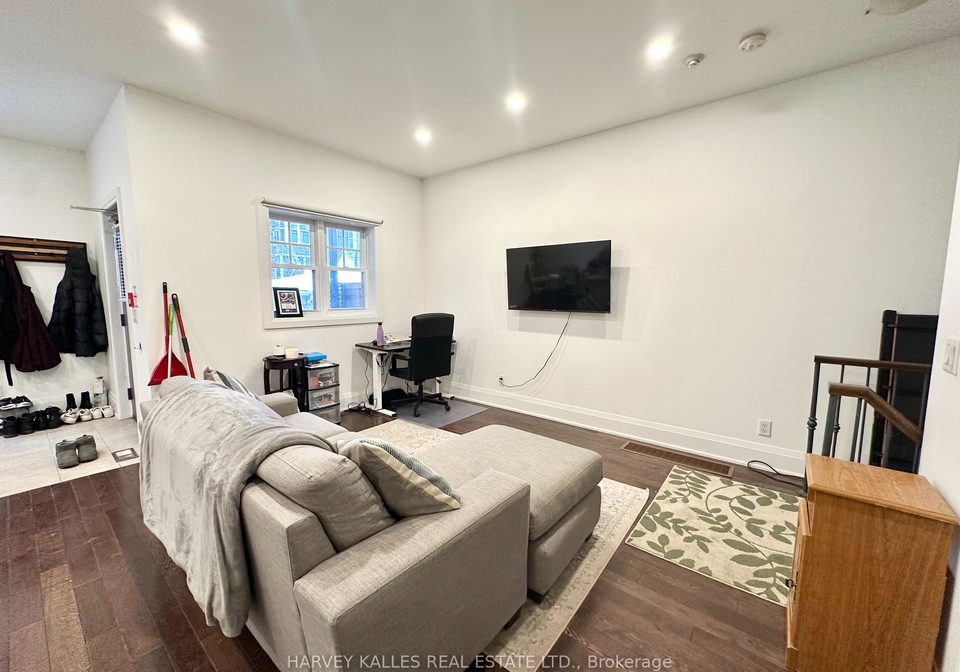
Two-bedroom, two-bathroom, 3-storey living on one of the Annex's most beautiful streets - and it's available August 1st. This generously proportioned unit spans the main floor and lower level of a classic brick fourplex on Palmerston Blvd, recently renovated with the urban professional in mind. Hardwood floors throughout, granite countertops, a large fully equipped kitchen, and a dedicated laundry room make everyday living effortless. Two separate entrances - one on the main floor, one walkout from the lower level - give you rare privacy and fl
Real Estate Board require you toSign Into see the full details of this property
Loading..
Loading..
Loading..
Real Estate Board require you toSign Into see the full details of this property


Loading..
This property features 2 bathroom(s) and 2 bedroom(s).
This Fourplex property does not have an additional bedroom or a den.
The total square footage of this Fourplex 2 bed property in Toronto is 1100 - 1500.
543 Palmerston Boulevard Toronto boasts 1 convenient parking spaces.
This property does not feature a garage.
Information about the garage type is not provided.
Yes, this property has a basement.
This property features Finished with Walk-Out basement.
It is not specified whether this property has a swimming pool.
There is no fireplace in this property.
This property includes 1 kitchen(s).
Information about the maintenance fee is not available.
No, this property is not furnished.
The heating system in place is a Forced Air.
This property include following utilities : Gas.
Sign Into see near by schools
Real Estate Board require you toSign Into see the full details of this property
Loading....