• Map Search
    • Houses For Sale
    • Apartments For Sale
    • Precon & Assignment For Sale
    • Townhouse For Sale
    • Open Houses
    • Houses For Rent
    • Apartments For Rent
    • Townhouse For Rent
    • Estimate Your House Value
  • Blog
  • Market Trends
  • Ontario
Address
THE CANADIAN HOME REALTY INC2810 Matheson Blvd E unit 801, MississaugaOntario
Quick links
  • About Us
  • Career
  • Blog
  • Zero Down Payment Program*
  • Our Team
  • FAQ
  • Terms & Conditions
  • Privacy Policy
  • Contact Us
  • Disclaimer
  • Sitemap
get the app
play storeApp Store
download qr code

Copyright © 2026 The Canadian Home Realty Inc.
  • Ontario
  • Guelph
  • 42 - Rural Guelph/Eramosa East
  • 5408 Wellington 29 Road
5408-wellington-29-road-guelph-ontario-40774794
Login/Sign UpTo see all photos

Sign in Required

Real estate boards require you to be signed in to see the full details of this property

to see all images.
  • Sold Sold in Oct 2025
  • Detached

5408 Wellington 29 Road

Guelph, 42 - Rural Guelph/Eramosa East
  • 3 + 1 Bedrooms
  • 4 Bathrooms
  • 1 Garage
  • Share
Sold Price: $ 1,180,000
1.66%
Listed Price: $ 1,199,900
Discuss with partner/expertView on Map

Real Estate Board require you toSign Into see the full details of this property

Contact an Experienced Real Estate Agent

Upon submitting this form, you acknowledge your agreement to receive marketing phone calls, text messages and emails from The Canadian Home. See more
join-the-canadian-home
JOIN OUR TEAM

Latest listing in Guelph

  • 23 - 151 Clairfields Drive E, Guelph
  • 42 Ridgeway Avenue, Guelph
  • 314 PAISLEY Road, Guelph
  • 39 Wagoners Trail, Guelph
  • 121 Imperial Road N, Guelph
  • 18 Springdale Boulevard, Guelph
  • 21 Marilyn Drive, Guelph
  • 6 - 361 Arkell Road, Guelph
  • 14 - 675 Victoria Road N, Guelph
  • 24 - 675 Victoria Road N, Guelph
  • 701 - 281 Bristol Street, Guelph

Near By Cities

  • Eramosa
  • Guelph/eramosa
  • Rockwood
  • Ariss
  • Acton
  • Belwood
  • Fergus
  • Erin
  • Maryhill
  • Puslinch
  • Centre Wellington

Popular Searches in Guelph

  • House for sale in Guelph
  • Condo Apartment for sale in Guelph
  • Townhouse for sale in Guelph
  • Open House in Guelph
  • Price dropped properties in Guelph
  • Investment properties in Guelph
  • Not sold for 30 days in Guelph
  • House for rent in Guelph
  • Condos for rent in Guelph
  • Townhouse for rent in Guelph
  • Detached properties in Guelph

Room Details of 5408 Wellington 29 Road, Guelph

FloorBedroomsBathrooms
Basement 1 1
Ground * 1
Second 3 2

Real Estate Board require you toSign Into see the full details of this property

sell-with-the-canadian-homesell-with-the-canadian-homeLoading...

Open House

View all upcoming open houses in Guelph

No open houses are currently scheduled for this property.

Key Facts About 5408 Wellington 29 Road, Guelph

  • Tax $5,888 / 2025
  • Property Type Residential
  • Building Type Single Family Residence
  • Building Style Two Story
  • Property Attached Detached
  • Building Age 1997
  • Size 2100 feet²
  • Lot Size 103.18 x 164.85 feet
  • Parking 1 garage, 12 parking
  • Basement Full, Finished
  • Listing # 40774794
  • Data Source ITSO
  • Days on Market 14
  • Listed On 30/09/2025
  • Updated On 11/12/2025
  • Market Demand
    the canadian homethe canadian home

Description

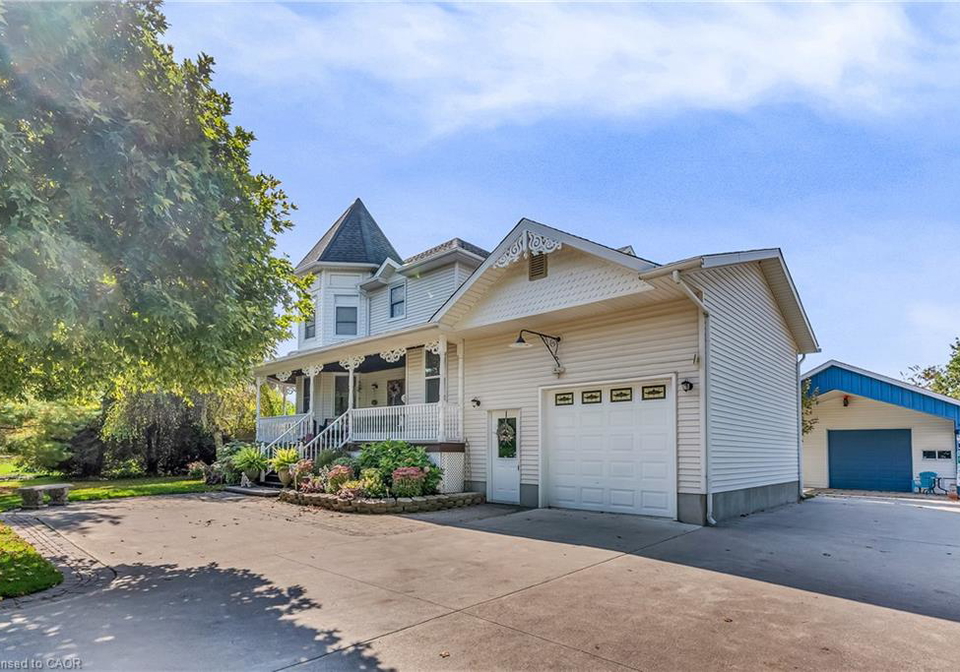
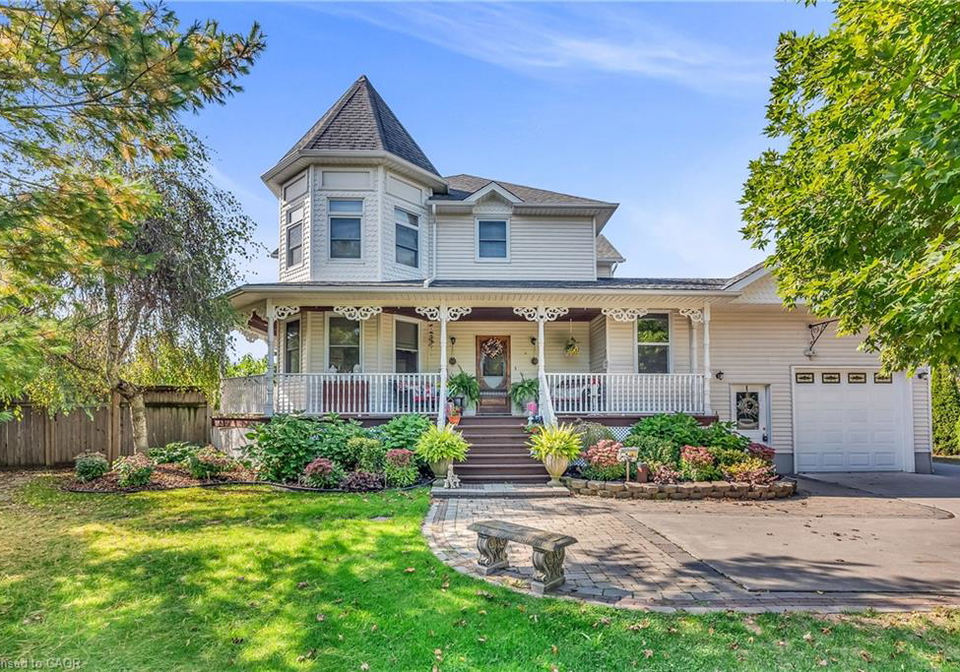
Welcome to 5408 Wellington Rd 29, a one-of-a-kind property that offers a rare blend of character, functionality, and rural charm just minutes from Guelph. This unique home is unlike anything else on the market, featuring sun-drenched interiors and incredible Victorian-style architectural details, a wrap-around porch, spacious living areas, and a finished basement with in-law suite potential. Nestled on a generous lot providing the perfect balance of privacy and convenience, with cement driveway w. parking for 12. The spacious 1000+ sq ft main f

Real Estate Board require you toSign Into see the full details of this property

Property Details of 5408 Wellington 29 Road, Guelph

Property

  • Property Type Detached, Detached
  • Style Two Story
  • Fronting On South
  • Community 42 - Rural Guelph/Eramosa East
  • Municipality Guelph

Inside

  • Bedrooms 3
  • Bathrooms 4
  • Basement Full, Finished
  • Kitchen 1 + 1
  • Rooms 15
  • Fireplace Y
  • Appliances Dishwasher, Dryer, Microwave, Refrigerator, Stove
  • Appliances Included Dishwasher,Dryer,Microwave,Refrigerator,Stove

Utilities

  • Water Drilled Well
  • Cooling Central Air
  • Heating Type Forced Air-Propane

Building

  • Size 2100 feet²
  • Architecture Style Two Story
  • Roof Asphalt Shing
  • Construction Vinyl Siding, Wood Siding
  • Foundation Type Poured Concrete
  • Building Age 1997

Parking

  • Drive Way Private Drive Triple+ Wide
  • Garage Type Attached Garage
  • Garage 1
  • Parking Places 12
  • Total Parking Places 13

Land

  • Frontage 103.18
  • Depth 164.85
  • Zoning A
  • Lot Size 103.18 x 164.85 feet
  • Acreage < 0.5

Features

  • In-law Capability Y

Real Estate Board require you toSign Into see the full details of this property

Our Estimate

See Real Estate Market Trends in Guelph

Estimated Rent

$ 3,788

Rental Yield

3.49%

School Score

4.4/10

Rental Score

4/5

Listings In the Same Street at 5408 Wellington 29 Road, Guelph

Houses For Sale

View

Houses For Rent

View

Recently Sold

View

Homes listed below the last sold prices in Guelph

Loading..

Similar Sold
Similar Properties

Loading..

Loading..

Rooms

Living Room (4.52X5.13 metre)
Level: Main
Kitchen (4.52X3.38 metre)
Level: Main
Den (5.23X4.62 metre)
Level: Main
Dining Room (4.52X2.51 metre)
Level: Main
Bedroom Primary (5.41X6.68 metre)
Level: Second
Bathroom
Level: Second
Bathroom
Level: Main
Bedroom (2.82X5.31 metre)
Level: Second
Bathroom
Level: Second
Bedroom (3.81X3.78 metre)
Level: Second
Recreation Room (8X5.87 metre)
Level: Basement
Family Room (4.78X4.19 metre)
Level: Basement
Bedroom (3.2X2.44 metre)
Level: Basement
Kitchen (1.73X3.94 metre)
Level: Basement
Bathroom
Level: Basement

Real Estate Board require you toSign Into see the full details of this property

Expense Breakdown

Monthly Mortgage Payment

$0/monthly

30 Year , 3.99% interest

Cash Expenditure for Home Purchase

$1,000

  • Downpayment
    $0
  • PST on Mortgage Insurance
    $0
  • Land Transfer Tax
    $0
  • Lawyer Fees
    $1,000
  • Title Insurance
    $0

Monthly Expenses After Home Purchase

$569

  • Mortgage Payment
    $0
  • Property Insurance
    $50
  • Property Tax
    $250
  • Phone
    $40
  • Monthly debt payments
    $0
  • Cable
    $60
  • Utilities
    $124
  • Internet
    $45
join-our-teamjoin-our-team

Loading..

Data is provided courtesy of ITSO © 2021 ITSO ( https://www.itsosystems.ca ) The information provided herein must only be used by consumers that have a bona fide interest in the purchase, sale, or lease of real estate and may not be used for any commercial purpose or any other purpose. Information deemed reliable but not guaranteed.

Copyright:© The Canadian Home Realty Inc. All rights reserved. The Canadian Home Realty Inc is a registered real estate brokerage.

About 5408 Wellington 29 Road, Guelph

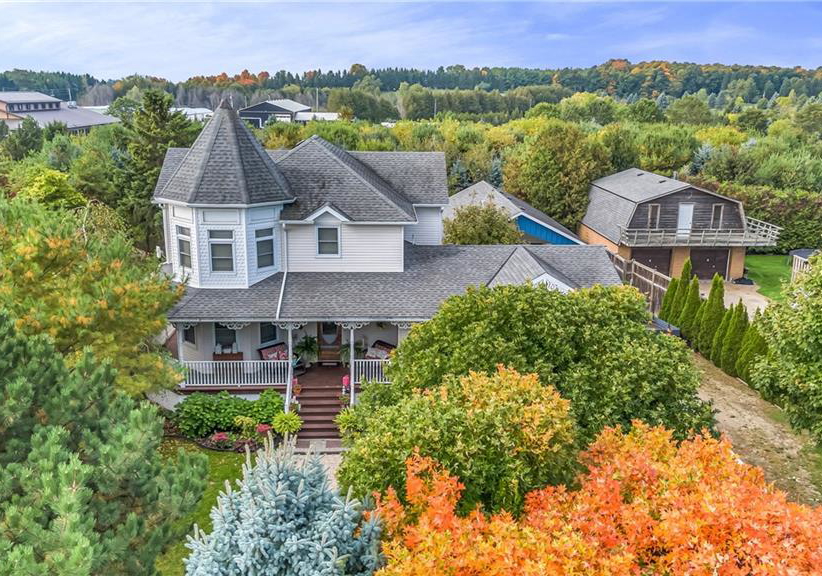
Welcome to the remarkable house for sale in Guelph , located at 5408 Wellington 29 Road, Guelph. This exceptional property offers a unique blend of character, functionality, and rural charm, all within a short distance from the vibrant city of Guelph. With its impressive Victorian-style architectural details and sun-drenched interiors, this detached two-storey house is truly one-of-a-kind.

Set on a generous lot measuring 103 x 165 feet, this house for sale in Guelph provides an ideal balance of privacy and convenience. The property boasts ample driveway parking for up to 12 vehicles, ensuring that you and your guests will never be short of space. The main floor spans over 1,000 square feet, offering a bright and airy atmosphere throughout. The thoughtfully designed layout includes a den, which serves as a quiet sitting room, perfect for relaxation or reading.

The heart of the home is undoubtedly the stunning custom kitchen, equipped with stainless steel appliances, including a dishwasher, dryer, microwave, refrigerator, and stove. This kitchen features plenty of storage space, a raised breakfast bar, and a charming country-style kitchen door that opens onto the delightful wrap-around porch—a feature that is increasingly rare to find. The attached living room overlooks the beautiful greenery of the surrounding landscape and provides access to the backyard deck, which is enveloped by mature trees and landscaped grounds, creating a serene outdoor retreat.

As you explore further, you will find a convenient laundry room and a 2-piece bathroom on the main floor, along with hardwood floors and easy access to the attached garage. The garage space accommodates one vehicle, while the private drive is triple-wide, enhancing the overall accessibility of the property.

Venturing upstairs, the house for sale in Guelph reveals three generous bedrooms, including a refined primary suite nestled in the upper turret. This unique bedroom is surrounded by windows, allowing for an abundance of natural light, and features a private ensuite bathroom complete with a bidet. The well-appointed main bathroom, which includes a jacuzzi tub, serves the additional bedrooms, providing comfort and convenience for family and guests alike.

The finished basement adds to the versatility of this property, featuring a recreation room, an additional bedroom, and a 3-piece bathroom. This space offers excellent rental potential and can be utilised as an in-law suite or secondary living area, complete with a separate entrance through the garage.

Another standout feature of this house for sale in Guelph is the detached heated workshop, measuring 25 x 35 feet. This space is perfect for hobbyists, entrepreneurs, or anyone seeking a creative area to pursue their passions.

Situated in the Guelph/Eramosa area, this exceptional property combines the tranquillity of countryside living with the conveniences of city life, all just minutes away from Guelph's east end. Residents will appreciate the easy access to nearby conservation areas, walking trails, and multiple golf courses, making it an ideal location for outdoor enthusiasts.

In summary, 5408 Wellington 29 Road, Guelph, is a truly remarkable house for sale in Guelph, offering a unique opportunity to own a home that is rich in character and functionality. With its spacious interiors, beautiful outdoor spaces, and versatile features, this property is perfect for families or anyone looking to embrace a rural lifestyle while remaining close to urban amenities. Don’t miss the chance to make this extraordinary house your new home.

Rural Guelph/Eramosa East is a picturesque and tranquil area located just outside the bustling city of Guelph, offering a unique blend of rural charm and accessibility to urban amenities. This region is characterised by its rolling hills, lush farmland, and scenic landscapes, making it an ideal setting for those who appreciate nature and a slower pace of life. Residents can enjoy the peace of country living while being only a short drive away from Guelph's vibrant cultural scene, shops, and restaurants. With a strong sense of community spirit and a variety of outdoor activities, including hiking and cycling, Rural Guelph/Eramosa East is perfect for families and individuals seeking a serene lifestyle without sacrificing convenience.

Schools in the Neighbourhood

The property is conveniently located near École Guelph Lake Public School, an esteemed elementary institution situated just 4.2 km away at 595 Watson Parkway North. This school is part of the Upper Grand District School Board and offers a French-language education for students from Junior Kindergarten to Grade 8. With an impressive school rating of 4.9, École Guelph Lake is recognized for its commitment to academic excellence and a supportive learning environment. This makes it an ideal choice for families seeking quality education for their children in a nurturing atmosphere. The proximity to such a reputable school enhances the appeal of the property, making it a great investment for families prioritizing education. Overall, the availability of a highly-rated public school nearby adds significant value to the property, ensuring that residents have access to excellent educational resources within a short distance.
FAQs About 5408 Wellington 29 Road, Guelph

How many bathrooms does this property have?

This property features 4 bathroom(s) and 3 bedroom(s).

Does this 3 bedroom property have additional bedrooms or a den?

This Detached property includes 1 additional bedrooms.

What is the square footage (sqft) of this Detached property?

The total square footage of this Detached 3 bed property in Guelph is 2100.

How many parking spaces are available with this property?

5408 Wellington 29 Road boasts 12 convenient parking spaces.

How many cars can be parked in the garage of 5408 Wellington 29 Road?

This property features a garage with space for 1 cars.

What type of garage does this property have?

This property includes an Attached Garage garage with space for 1 cars.

Does this property have a basement?

Yes, this property has a basement.

What type of basement is it?

This property features Full, Finished basement.

Does this property have a swimming pool?

It is not specified whether this property has a swimming pool.

Does this property have a fireplace?

A fireplace is available in this property.

How many kitchens does this property have?

This property includes 1 kitchen(s).

Is there a maintenance fee associated with this property?

Information about the maintenance fee is not available.

Is this property furnished?

Information about whether this property is furnished is not available.

What type of heating system is in place?

The heating system in place is a Forced Air-Propane.

What utilities are available for this property?

Information about utilities is not available.

School Rating for 5408 Wellington 29 Road, Guelph

XXX

Properties near top rated schools in Guelph

Sign Into see near by schools

Listing History

See more recently sold homes in Guelph

Real Estate Board require you toSign Into see the full details of this property

Banner Image

Similar Properties

See More
141-couling-crescent-guelph-ontario-x13162352
141 Couling Crescent
1
Date: 22 May 2026
Sold Conditional (e)
3 Bedrooms
3 Bathrooms (-1)
1.5 Garage (+0.5)
141 Couling Crescent
  • $ $999,999
  • Detached
141 Couling Crescent, Guelph, Grange Road
  • 3.92 KM
  • 5116-third-line-guelph-ontario-40838687
    5116 Third Line
    2
    Date: 10 Jun 2026
    For Sale
    4 Bedrooms (+1)
    2 Bathrooms (-2)
    3 Garage (+2)
    5116 Third Line
    • $2,999,900
    • Detached
    5116 Third Line, Guelph, 42 - Rural Guelph/Eramosa East
  • 4.14 KM
  • 224-fleming-road-guelph-ontario-x13415502
    224 Fleming Road
    3
    Date: 08 Jun 2026
    For Sale
    4 + 2 Bedrooms (+1)
    4 Bathrooms
    2 Garage (+1)
    224 Fleming Road
    • $1,050,000
    • Detached
    224 Fleming Road, Guelph, Grange Road
  • 5.01 KM
  • 75-norma-crescent-guelph-ontario-x13485840
    75 Norma Crescent
    4
    Date: 25 Jun 2026
    For Sale
    4 Bedrooms (+1)
    4 Bathrooms
    2 Garage (+1)
    75 Norma Crescent
    • $1,599,000
    • Detached
    75 Norma Crescent, Guelph, Victoria North
  • 5.05 KM
  • 8-price-street-guelph-ontario-x13029124
    8 Price Street
    5
    Date: 22 Apr 2026
    For Sale
    2 + 1 Bedrooms (-1)
    3 Bathrooms (-1)
    2 Garage (+1)
    8 Price Street
    • $999,900
    • Detached
    8 Price Street, Guelph, Victoria North
  • 5.05 KM
  • 49-creighton-avenue-guelph-ontario-x13548438
    49 CREIGHTON Avenue
    6
    Date: 10 Jul 2026
    For Sale
    4 + 1 Bedrooms (+1)
    5 Bathrooms (+1)
    2 Garage (+1)
    49 CREIGHTON Avenue
    • $1,349,000
    • Detached
    49 CREIGHTON Avenue, Guelph, Grange Road
  • 5.06 KM
  • 131-swift-crescent-guelph-ontario-x13485830
    131 Swift Crescent
    7
    Date: 25 Jun 2026
    For Sale
    3 + 2 Bedrooms
    3 Bathrooms (-1)
    1 Garage
    131 Swift Crescent
    • $849,999
    • Detached
    131 Swift Crescent, Guelph, Grange Road
  • 5.10 KM
  • 22-atto-drive-guelph-ontario-x13232118
    22 ATTO Drive
    8
    Date: 03 Jun 2026
    For Sale
    3 + 1 Bedrooms
    4 Bathrooms
    2 Garage (+1)
    22 ATTO Drive
    • $1,099,000
    • Detached
    22 ATTO Drive, Guelph, Victoria North
  • 5.15 KM
  • Loading....