Real estate boards require you to be signed in to see the full details of this property
Real Estate Board require you toSign Into see the full details of this property
| Floor | Bedrooms | Bathrooms |
|---|---|---|
| Ground | 1 | 1 |
Real Estate Board require you toSign Into see the full details of this property

No open houses are currently scheduled for this property.
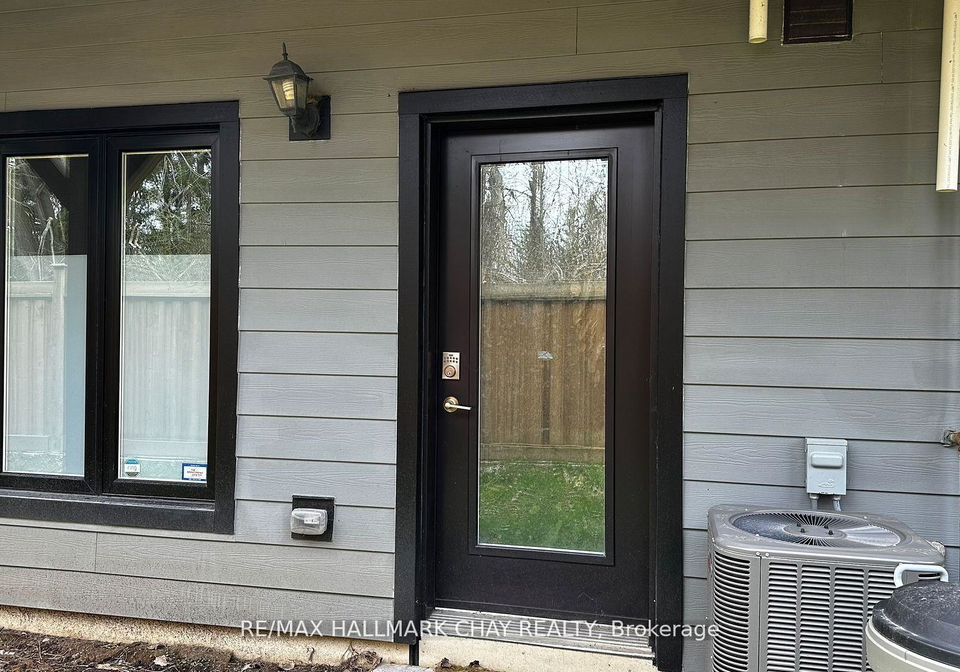
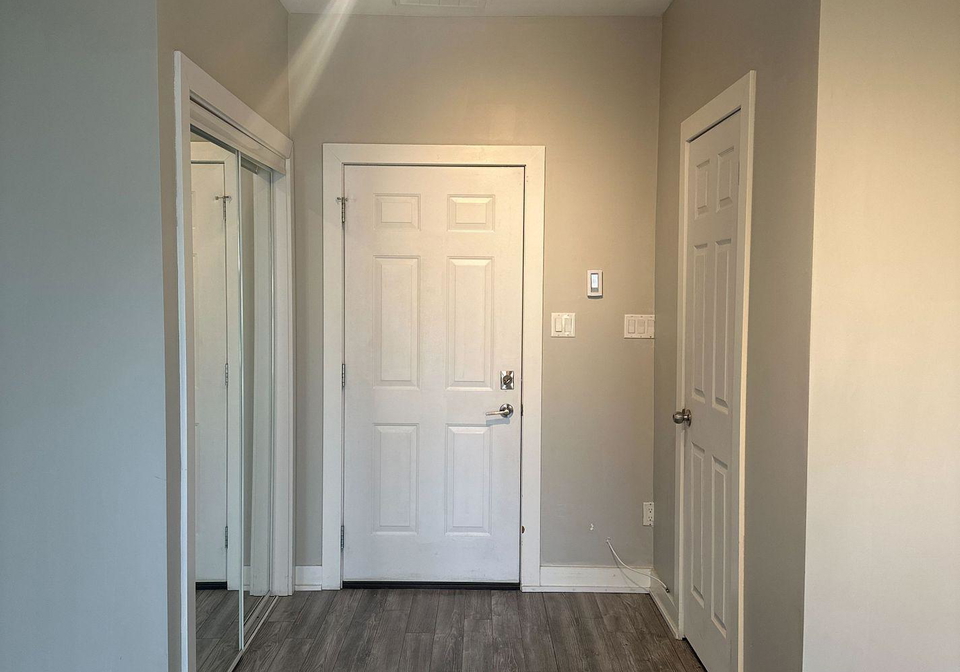
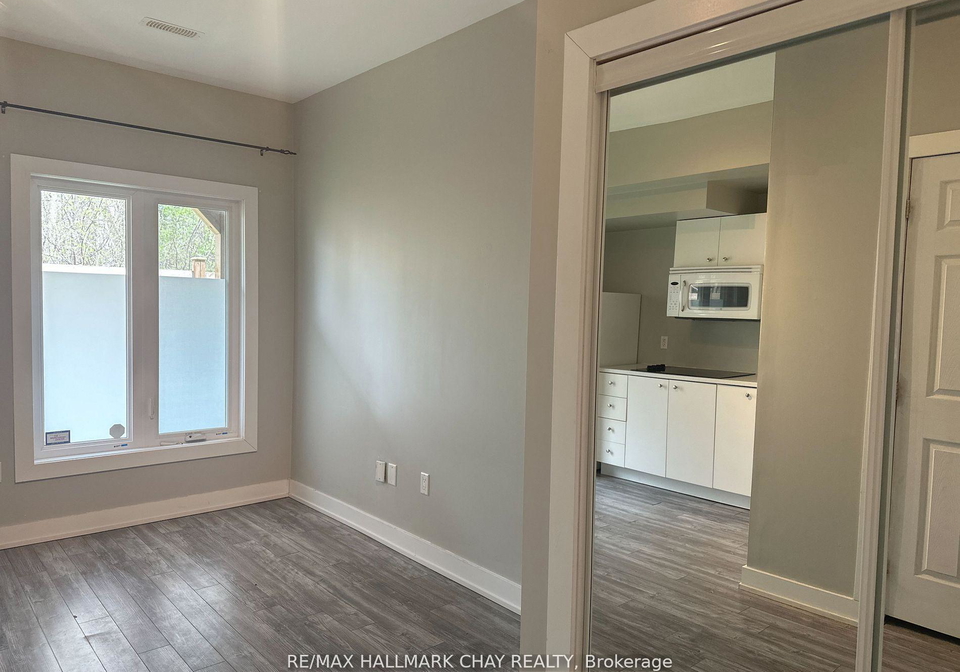
Welcome to this inviting bachelor unit at 540 Essa Rd, Barrie, perfect for those who appreciate a cozy space with natural surroundings and a lively home atmosphere. Spacious Feel: 9-ft ceilings for an open and airy ambiance. Modern Flooring: Stylish laminate throughout. Private Entrance: Enjoy the convenience and privacy of a separate entry. Serene Greenspace: Shared outdoor area with lush trees and peaceful views. Situated in a family-friendly home, this unit offers a vibrant atmosphere, as the upstairs tenants have children. Ideal for tenants
Real Estate Board require you toSign Into see the full details of this property
Loading..
Loading..
Loading..
Real Estate Board require you toSign Into see the full details of this property


Loading..
This property features 1 bathroom(s) and 0 bedroom(s).
This Att/Row/Twnhouse property includes 1 additional bedrooms.
The total square footage of this Att/Row/Twnhouse 0 bed property in Barrie is 700.
There are no parking spaces available with this property.
This property does not feature a garage.
This property includes an Attached garage with space for 0 cars.
Yes, this property has a basement.
This property features Finished with Walk-Out basement.
It is not specified whether this property has a swimming pool.
There is no fireplace in this property.
This property includes 1 kitchen(s).
Information about the maintenance fee is not available.
No, this property is not furnished.
The heating system in place is a Forced Air.
This property include following utilities : Gas, Electricity.
Sign Into see near by schools
Real Estate Board require you toSign Into see the full details of this property
Loading....