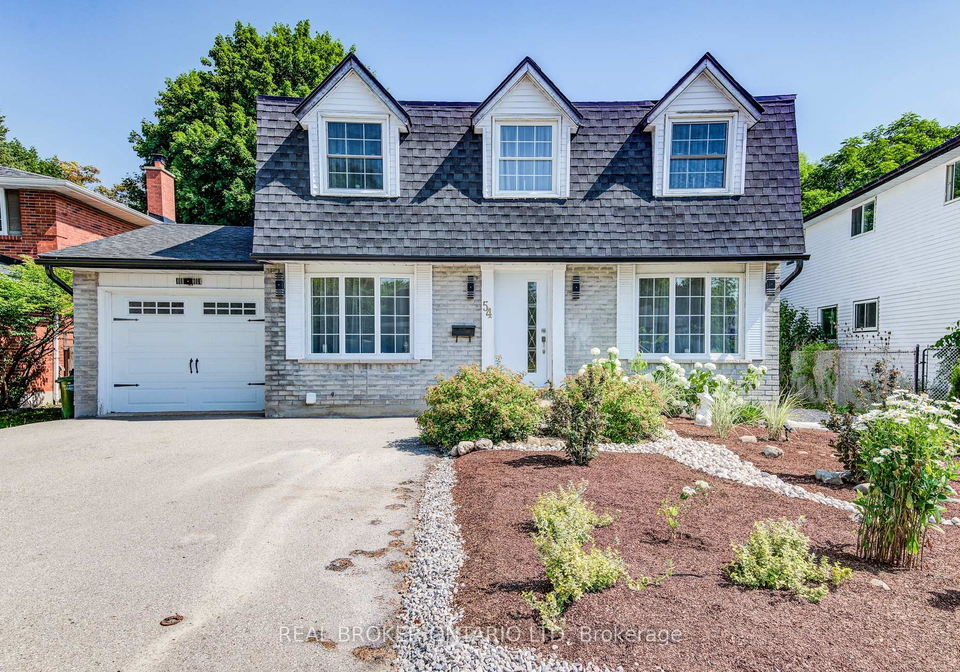
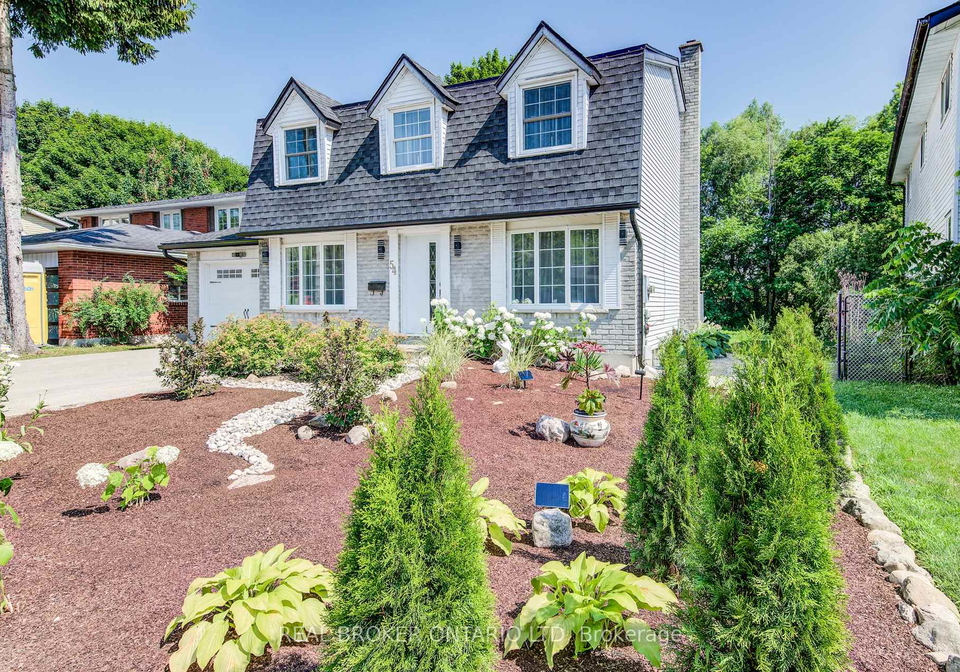
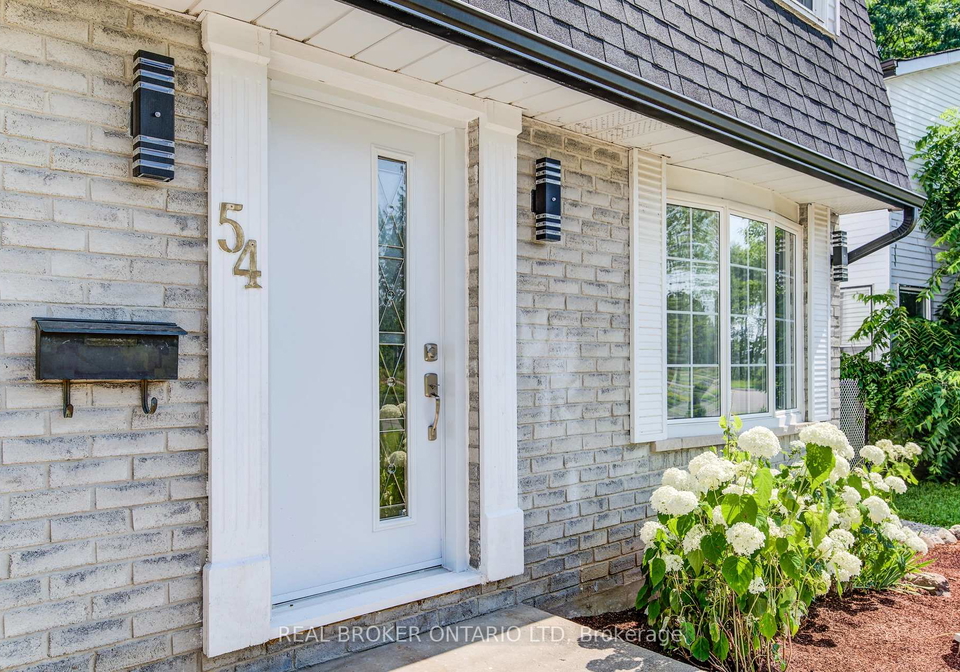
Nestled in the heart of the Kortright West community, 54 Yewholme Drive, Guelph is a splendid house for sale in Guelph that boasts a well-maintained exterior featuring a charming combination of aluminium siding and a brick front. This detached, two-storey home is ideal for families, professionals, or investors looking for a property that perfectly balances comfort and convenience.
As you step inside this delightful residence, you’ll be greeted by a bright and inviting living room that sets the tone for the rest of the home. The main level is designed with a functional layout, making it perfect for both daily living and entertaining guests. The dining area flows seamlessly from the living room, creating an open and airy atmosphere. The kitchen, conveniently located on the main floor, is equipped for all your culinary adventures, making it a wonderful space for family meals or gatherings with friends. A handy powder room on this level adds to the functionality of the home, ensuring that everything you need is within easy reach.
Moving upstairs, you’ll discover three spacious bedrooms that provide ample space for relaxation and rest. The shared 4-piece bathroom on this floor is ideal for family living, offering both comfort and convenience. Each bedroom is designed to be a peaceful retreat, perfect for unwinding after a long day.
The appeal of this house for sale in Guelph doesn’t stop there. The partially finished basement adds even more value to the property, providing additional living space that can be tailored to your needs. Whether you envision a playroom for the kids, a home office, or a recreational area for entertaining guests, this flexible space can accommodate it all. Plus, the basement includes a convenient 3-piece bathroom with a stand-up shower, making it perfect for guests or family members who prefer their own space.
Situated on a generous lot measuring 50 X 115 feet, 54 Yewholme Drive, Guelph offers a lovely outdoor area for enjoying the fresh air. While there is no pool, the yard provides plenty of room for gardening, outdoor activities, or simply relaxing in the sun. The attached garage accommodates one vehicle, with additional parking space for another two cars, ensuring that you’ll never have to worry about parking.
In terms of location, this house for sale in Guelph is unbeatable. Just minutes away from the University of Guelph, it’s perfect for students or staff looking for a convenient commute. The surrounding area is rich with amenities, including the popular Stone Road Mall, movie theatres, and various grocery stores, making everyday errands a breeze. You’ll also find easy access to Hanlon Parkway and Gordon Street, which are key north-south routes in Guelph, and it’s only a short 15-minute drive to Highway 401 for those who need to commute further afield.
Imagine starting your day with a coffee from the nearby Tim Hortons, or enjoying a leisurely stroll to local shops and parks. The vibrant community surrounding 54 Yewholme Drive, Guelph, offers a lifestyle that is both dynamic and fulfilling, with plenty of options for dining, entertainment, and recreation.
In summary, this house for sale in Guelph at 54 Yewholme Drive is a fantastic opportunity to own a beautiful home in a prime location. With its spacious layout, modern amenities, and proximity to key areas, it truly offers the perfect blend of space, lifestyle, and location. Don’t miss your chance to make this charming residence your own!
Kortright West is a charming residential neighbourhood nestled within the city of Guelph, Ontario, characterised by its serene, tree-lined streets and a welcoming atmosphere. This community boasts a mix of modern homes and well-established properties, offering a variety of living options for prospective residents. With its proximity to lush parks, scenic walking trails, and convenient amenities, Kortright West provides an ideal balance of tranquillity and accessibility. Families will appreciate the nearby schools and recreational facilities, while the vibrant downtown Guelph is just a short drive away, ensuring that residents can enjoy both the peace of suburban life and the conveniences of urban living.
Schools in the Neighbourhood
This property is conveniently located near several educational institutions, catering to a range of academic needs for families. The closest option is Rickson Ridge Public School, an elementary school just 0.8 km away, offering grades JK to 8 under the Upper Grand District School Board, with a solid school rating of 7.2. Another nearby elementary school is St. Michael Catholic School, located only 0.6 km from the property, though it currently has a rating of 0. For families seeking French-language education, Ecole Arbour Vista Public School is 1.5 km away, also serving grades JK to 8, and boasts a rating of 7.5. Secondary education options include Centennial Collegiate Vocational Institute, 2.6 km away with a commendable rating of 8, and Bishop Macdonell Catholic High School, situated 3.2 km from the property, which currently has a rating of 0. Overall, the area offers a mix of public and Catholic schooling options, ensuring accessible education for children of all ages within a reasonable distance.