Real estate boards require you to be signed in to see the full details of this property
Real Estate Board require you toSign Into see the full details of this property
| Floor | Bedrooms | Bathrooms |
|---|---|---|
| Ground | 1 | 1 |
| Second | * | 1 |
| Third | 3 | 2 |
Real Estate Board require you toSign Into see the full details of this property

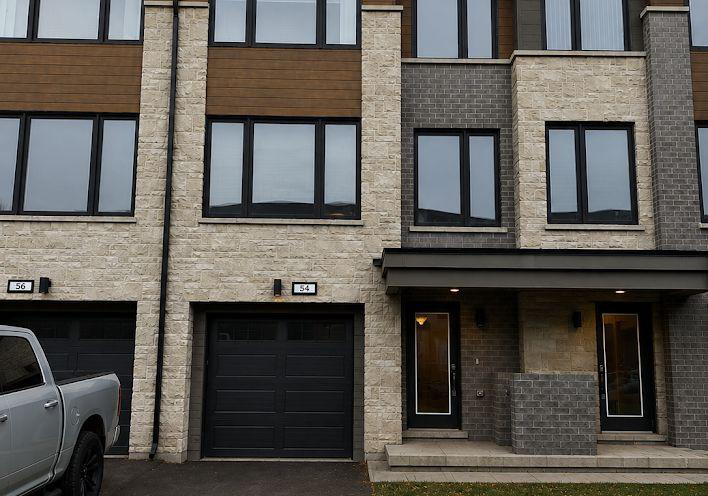
Welcome to 54 Humberstone, a pristine freehold townhouse in one of Georgetown's mostsought-after communities. Featuring one of the largest floorplans in the neighbourhood, thissun-filled home offers upgraded flooring, stylish bathrooms, and a beautiful chef-inspiredkitchen. The ground level includes a versatile rec room or fourth bedroom with a walk-out tothe backyard, an additional powder room, and an extended garage. Enjoy an open-concept secondfloor with spacious living and dining areas, while the upper level offers three generousbedrooms an
Real Estate Board require you toSign Into see the full details of this property
Loading..
Loading..
Loading..
Real Estate Board require you toSign Into see the full details of this property
No open houses are currently scheduled for this property.


Loading..
This property features 4 bathroom(s) and 3 bedroom(s).
This Att/Row/Twnhouse property includes 1 additional bedrooms.
The total square footage of this Att/Row/Twnhouse 3 bed property in Halton Hills is 1500 - 2000.
54 Humberstone Drive boasts 2 convenient parking spaces.
This property features a garage with space for 1 cars.
This property includes an Attached garage with space for 1 cars.
There is no basement in this property.
Information about basement type is not available.
It is not specified whether this property has a swimming pool.
There is no fireplace in this property.
This property includes 1 kitchen(s).
Information about the maintenance fee is not available.
No, this property is not furnished.
The heating system in place is a Forced Air.
Information about utilities is not available.
Sign Into see near by schools
Real Estate Board require you toSign Into see the full details of this property
Loading....