• Map Search
    • Houses For Sale
    • Apartments For Sale
    • Precon & Assignment For Sale
    • Townhouse For Sale
    • Open Houses
    • Houses For Rent
    • Apartments For Rent
    • Townhouse For Rent
    • Estimate Your House Value
  • Blog
  • Market Trends
  • Ontario
Address
THE CANADIAN HOME REALTY INC2810 Matheson Blvd E unit 801, MississaugaOntario
Quick links
  • About Us
  • Career
  • Blog
  • Zero Down Payment Program*
  • Our Team
  • FAQ
  • Terms & Conditions
  • Privacy Policy
  • Contact Us
  • Disclaimer
  • Sitemap
get the app
play storeApp Store
download qr code

Copyright © 2026 The Canadian Home Realty Inc.
  • Ontario
  • Toronto
  • Rockcliffe-Smythe
  • 54 Grandville Avenue
54-grandville-avenue-toronto-ontario-w12186357
Login/Sign UpTo see all photos

Sign in Required

Real estate boards require you to be signed in to see the full details of this property

to see all images.
  • Sold Sold in Jul 2025
  • Semi Detached

54 Grandville Avenue

Toronto, Rockcliffe-Smythe
  • 1 Bedrooms
  • 1 Bathrooms
  • 0 Garage
  • Share
Sold Price: $ 535,000
10.83%
Listed Price: $ 599,999
Discuss with partner/expertView on Map

Real Estate Board require you toSign Into see the full details of this property

Contact an Experienced Real Estate Agent

Upon submitting this form, you acknowledge your agreement to receive marketing phone calls, text messages and emails from The Canadian Home. See more
join-the-canadian-home
JOIN OUR TEAM

Latest listing in Toronto

  • 72 Mann Avenue, Toronto
  • PH1 - 2 Lynwood Avenue, Toronto
  • 53 Argyle Street, Toronto
  • 61 Cameron Avenue, Toronto
  • 122 Macpherson Avenue Toronto, Toronto
  • 168 Moore Avenue, Toronto
  • 15 Strathallan Boulevard, Toronto
  • 215 Dunvegan Road, Toronto
  • 21 Lowther Avenue, Toronto
  • 4 Bridgman Avenue, Toronto
  • 163 Wychwood Avenue, Toronto

Near By Cities

  • York
  • Caledonia
  • Oakwood
  • Etobicoke
  • Brockton
  • North York
  • Fisherville
  • Woodbridge
  • East York
  • Mississauga
  • Port Credit

Popular Searches in Toronto

  • House for sale in Toronto
  • Condo Apartment for sale in Toronto
  • Townhouse for sale in Toronto
  • Open House in Toronto
  • Price dropped properties in Toronto
  • Investment properties in Toronto
  • Not sold for 30 days in Toronto
  • House for rent in Toronto
  • Condos for rent in Toronto
  • Townhouse for rent in Toronto
  • Detached properties in Toronto

Room Details of 54 Grandville Avenue, Toronto

FloorBedroomsBathrooms
Ground 1 1

Real Estate Board require you toSign Into see the full details of this property

sell-with-the-canadian-homesell-with-the-canadian-homeLoading...

Open House

View all upcoming open houses in Toronto

No open houses are currently scheduled for this property.

Key Facts About 54 Grandville Avenue, Toronto

  • Tax $2,496 / 2025
  • Property Type Residential
  • Building Type Semi-Detached
  • Building Style Bungalow
  • Size 0 - 700 feet²
  • Lot Size 14.54 x 141 feet
  • Basement Half
  • Listing # W12186357
  • Data Source PROPTX
  • Days on Market 37
  • Listed On 31/05/2025
  • Updated On 05/11/2025
  • Market Demand
    the canadian homethe canadian home

Description

Back Yard Oasis what a delight From the kitchen, step out onto the deck into a stunning backyard retreat. Fully fenced yard surrounded by mature trees that provide both shade and privacy on a dead-end street. Ideal setting for kids and pets to play freely /Host outdoor gatherings /Create a dream garden retreat around the lushes perennials / You cant get this in a condo/Deep generous lot presents a rare opportunity to build an extension Subject to municipal approval/ This home is perfect for that first time buyer /investors-contractors-down

Real Estate Board require you toSign Into see the full details of this property

Property Details of 54 Grandville Avenue, Toronto

Property

  • Property Type Semi Detached
  • Style Bungalow
  • Fronting On W
  • Community Rockcliffe-Smythe
  • Municipality Toronto

Inside

  • Bedrooms 1
  • Bathrooms 1
  • Basement Half
  • Kitchen 1
  • Rooms 5
  • Family Rooms N
  • Central Vac N
  • Fireplace N

Utilities

  • Water Municipal
  • Cooling Central Air
  • Heating Type Forced Air
  • Heating Fuel Gas

Building

  • Size 0 - 700 feet²
  • Architecture Style Bungalow
  • Exterior Feature Vinyl Siding, Brick Front

Parking

  • Garage 0
  • Total Parking Places 0

Land

  • Sewer Sewer
  • Frontage 14.54
  • Depth 141
  • Lot Size 14.54 x 141 feet
  • Lot Size Code Feet
  • Cross Street jane/outlook

Real Estate Board require you toSign Into see the full details of this property

Our Estimate

See Real Estate Market Trends in Toronto

Estimated Rent

$ 1,996

Rental Yield

3.58%

School Score

6.8/10

Rental Score

3.5/5

Listings In the Same Street at 54 Grandville Avenue, Toronto

Houses For Sale

View

Houses For Rent

View

Recently Sold

View

Homes listed below the last sold prices in Toronto

Loading..

Similar Sold
Similar Properties

Loading..

Loading..

Rooms

Bedroom (3.05X3.05 metre)
Level: Main
Living Room (3.35X3.35 metre)
Level: Main
Kitchen (3.35X0.91 metre)
Level: Main
Laundry (7.62X3.34 metre)
Level: Basement
Bathroom (3 pcs)
Level: Main

Real Estate Board require you toSign Into see the full details of this property

Expense Breakdown

Monthly Mortgage Payment

$0/monthly

30 Year , 3.99% interest

Cash Expenditure for Home Purchase

$1,000

  • Downpayment
    $0
  • PST on Mortgage Insurance
    $0
  • Land Transfer Tax
    $0
  • Lawyer Fees
    $1,000
  • Title Insurance
    $0

Monthly Expenses After Home Purchase

$569

  • Mortgage Payment
    $0
  • Property Insurance
    $50
  • Property Tax
    $250
  • Phone
    $40
  • Monthly debt payments
    $0
  • Cable
    $60
  • Utilities
    $124
  • Internet
    $45
join-our-teamjoin-our-team

Loading..

MLS® Trusted listing from Toronto Real Estate Board The trademarks MLS®, Multiple Listing Service® and the associated logos identify professional services rendered by REALTOR® members of CREA to effect the purchase, sale and lease of real estate as part of a cooperative selling system.

Copyright:© The Canadian Home Realty Inc. All rights reserved. The Canadian Home Realty Inc is a registered real estate brokerage.

About 54 Grandville Avenue, Toronto

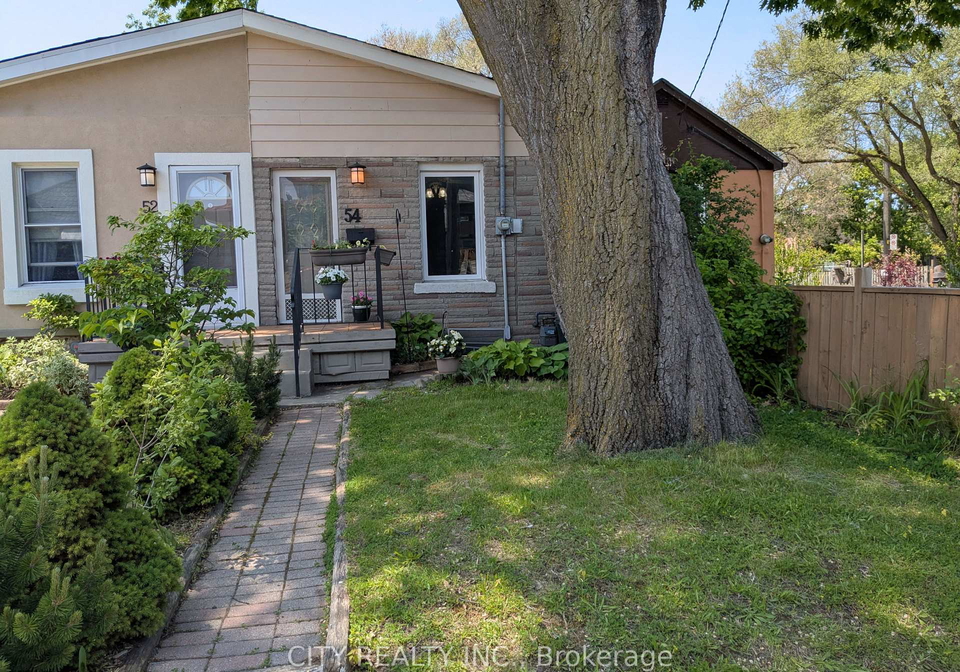
Nestled in the charming community of Rockcliffe-Smythe, this delightful semi-detached bungalow at 54 Grandville Avenue, Toronto, is a true gem. If you are searching for a house for sale in Toronto that offers a perfect blend of comfort and outdoor beauty, look no further. With its inviting features and serene surroundings, this property is sure to capture your heart.

As you approach the house, you will be greeted by its attractive exterior, which boasts a combination of vinyl siding and a brick front, giving it a classic yet modern appeal. The property is situated on a generous lot measuring 15 x 141 feet, providing ample space for outdoor activities and gardening. The back yard oasis is a particular highlight; step out from the updated kitchenette onto the deck and immerse yourself in the lush garden, brimming with vibrant perennials. This is a rare find that you simply cannot get in a condo, making this house for sale in Toronto a unique opportunity.

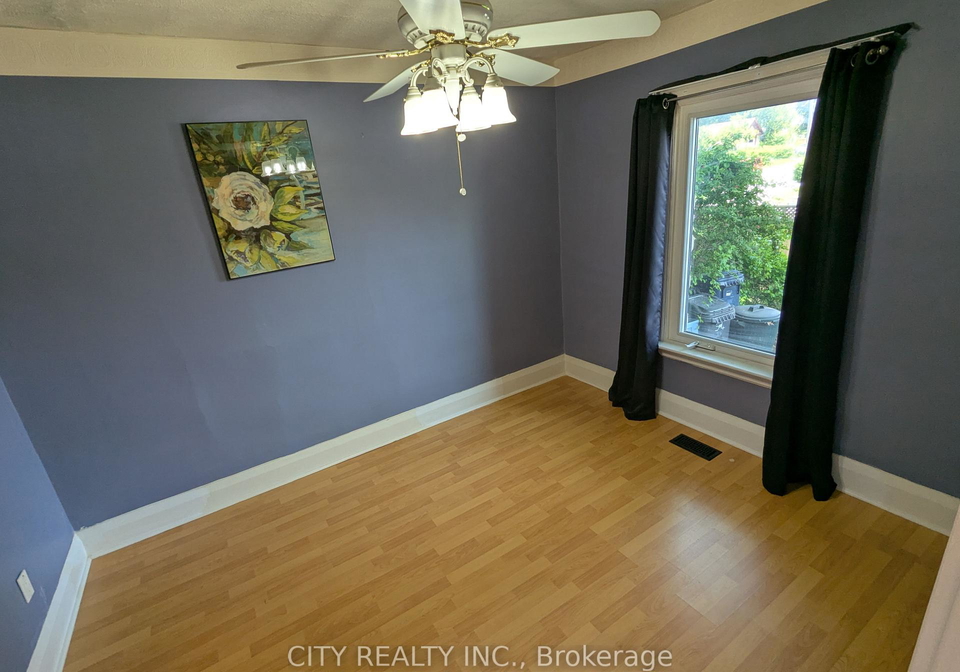
Inside, the home features a total of five rooms, including a spacious bedroom and a well-appointed bathroom. The large skylight in the living room allows natural light to flood the space, creating a warm and inviting atmosphere. The open-concept layout is clean and dry, perfect for modern living. Additionally, the laundry facilities are conveniently located in the full basement, which offers plenty of storage space. Although there is no den, the separate room can easily be transformed into an office space, ideal for those who work from home or require a quiet area for study.

This house for sale in Toronto has seen several recent upgrades, ensuring that it is not only charming but also functional. The furnace and central air conditioning system were both replaced just two years ago, providing peace of mind and comfort throughout the seasons. Furthermore, all windows have been updated within the same timeframe, and the roof is just five years old. The full house insulation, completed with eco-friendly materials, was also installed two years ago, enhancing energy efficiency and comfort.

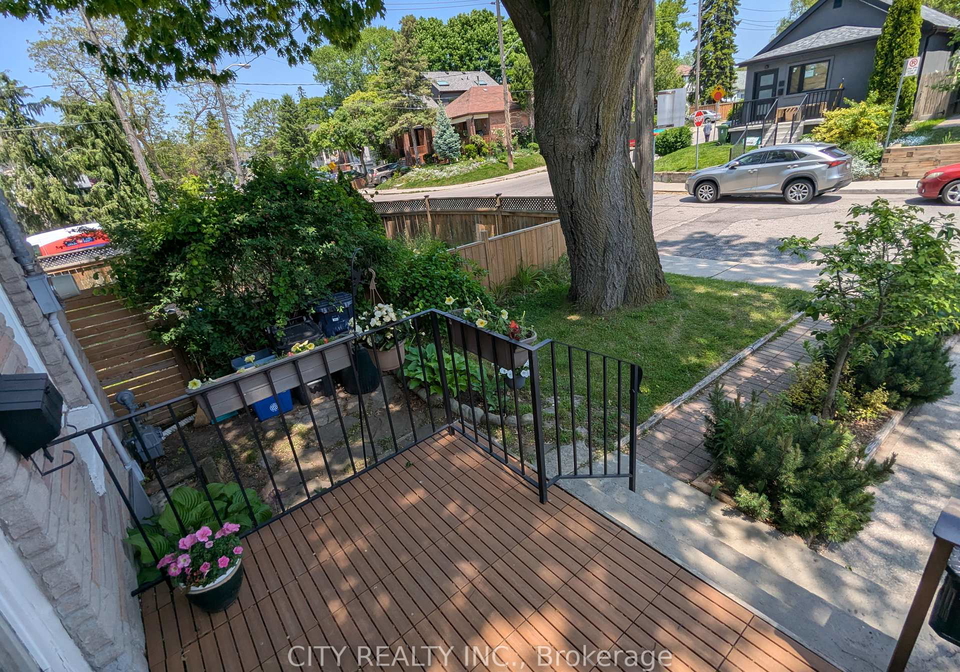
For those who appreciate convenience, this property offers street parking, and you can apply for a permit to make it hassle-free. Situated on a dead-end street, the location is quiet and family-friendly, perfect for enjoying leisurely strolls or simply relaxing in your garden.

Although this house for sale in Toronto does not come with a pool or a fireplace, it compensates with its stunning outdoor space and the tranquillity of its surroundings. The home is unfurnished, allowing you to personalise it to your taste and style. With central air conditioning and forced air heating, you will be comfortable year-round.

The community of Rockcliffe-Smythe is known for its friendly atmosphere and convenient amenities, making it an ideal place to call home. Whether you are a first-time buyer or looking to downsize, this property at 54 Grandville Avenue, Toronto, offers a wonderful opportunity to enjoy a peaceful lifestyle in a vibrant city.

Don’t miss your chance to view this charming bungalow during the open house this weekend, Saturday and Sunday from 2-4 PM (May 31 - June 1). This house for sale in Toronto is a pleasure to show, and we are confident that you will fall in love with its character and charm. Come and experience the delightful features of this home for yourself, and envision the life you could create in this lovely space.

Rockcliffe-Smythe is a charming residential neighbourhood located in the western part of Toronto, characterised by its picturesque tree-lined streets and a mix of architectural styles, including quaint bungalows and modern homes. Nestled along the banks of the picturesque Humber River, the area offers ample green spaces and parks, making it ideal for outdoor enthusiasts and families alike. The community is well-connected to public transport, providing easy access to the vibrant amenities of downtown Toronto while maintaining a tranquil suburban atmosphere. With a strong sense of local identity, Rockcliffe-Smythe boasts a friendly environment, where residents can enjoy a range of local shops, schools, and recreational facilities, making it an appealing choice for those seeking a balanced lifestyle in the city.

Schools in the Neighbourhood

This property is conveniently located near several educational institutions, making it an ideal choice for families. The closest school is Roselands Public School, just 0.4 km away, offering elementary education from Junior Kindergarten to Grade 7 with a school rating of 5.5. Rockcliffe Middle School, located 0.8 km away, caters to students in Grades 6 to 8 but currently has a school rating of 0. For high school students, George Harvey Collegiate Institute is 1.9 km away, while St. Oscar Romero Catholic Secondary School is 1.3 km from the property, both with ratings of 0. Additionally, Harwood Public School, 1.4 km away, offers a French language curriculum for Grades JK to 8 but also has a rating of 0. Our Lady of Victory Catholic School, 0.7 km away, provides education from JK to 8 with a rating of 3.1. James Culnan Catholic School, located 2.2 km away, offers a French curriculum for Grades JK to 5 and boasts a school rating of 5.8. Overall, this area offers a mix of educational options, including both public and Catholic schools, catering to various language preferences and grade levels.
FAQs About 54 Grandville Avenue, Toronto

How many bathrooms does this property have?

This property features 1 bathroom(s) and 1 bedroom(s).

Does this 1 bedroom property have additional bedrooms or a den?

This Semi Detached property does not have an additional bedroom or a den.

What is the square footage (sqft) of this Semi Detached property?

The total square footage of this Semi Detached 1 bed property in Toronto is 700.

How many parking spaces are available with this property?

There are no parking spaces available with this property.

How many cars can be parked in the garage of 54 Grandville Avenue?

This property does not feature a garage.

What type of garage does this property have?

Information about the garage type is not provided.

Does this property have a basement?

Yes, this property has a basement.

What type of basement is it?

This property features Half basement.

Does this property have a swimming pool?

It is not specified whether this property has a swimming pool.

Does this property have a fireplace?

There is no fireplace in this property.

How many kitchens does this property have?

This property includes 1 kitchen(s).

Is there a maintenance fee associated with this property?

Information about the maintenance fee is not available.

Is this property furnished?

Information about whether this property is furnished is not available.

What type of heating system is in place?

The heating system in place is a Forced Air.

What utilities are available for this property?

Information about utilities is not available.

School Rating for 54 Grandville Avenue, Toronto

XXX

Properties near top rated schools in Toronto

Sign Into see near by schools

Listing History

See more recently sold homes in Toronto

Real Estate Board require you toSign Into see the full details of this property

Banner Image

Similar Properties

See More
449-rogers-road-toronto-ontario-w13222826
449 Rogers Road
1
Date: 01 Jun 2026
For Sale
2 Bedrooms (+1)
1 Bathrooms
0 Garage
449 Rogers Road
  • $1,488,000
  • Semi Detached
449 Rogers Road, Toronto, Keelesdale-Eglinton West
  • 2.50 KM
  • 285-robina-avenue-toronto-toronto-ontario-c13522924
    285 Robina Avenue Toronto
    2
    Date: 04 Jul 2026
    For Sale
    2 Bedrooms (+1)
    2 Bathrooms (+1)
    0 Garage
    285 Robina Avenue Toronto
    • $699,000
    • Semi Detached
    285 Robina Avenue Toronto, Toronto, Oakwood Village
  • 4.76 KM
  • 14-afton-avenue-toronto-ontario-c13422714
    14 Afton Avenue
    3
    Date: 09 Jun 2026
    For Sale
    2 Bedrooms (+1)
    2 Bathrooms (+1)
    0 Garage
    14 Afton Avenue
    • $1,349,000
    • Semi Detached
    14 Afton Avenue, Toronto, Little Portugal
  • 6.66 KM
  • 75-dupont-street-toronto-ontario-c13417168
    75 Dupont Street Toronto
    4
    Date: 08 Jun 2026
    Sold Conditional
    2 Bedrooms (+1)
    2 Bathrooms (+1)
    0 Garage
    75 Dupont Street Toronto
    • $1,495,000
    • Semi Detached
    75 Dupont Street Toronto, Toronto, Annex
  • 7.70 KM
  • 44-massey-street-toronto-ontario-c13077402
    44 Massey Street
    5
    Date: 04 May 2026
    For Sale
    2 + 1 Bedrooms (+1)
    2 Bathrooms (+1)
    0 Garage
    44 Massey Street
    • $2,199,000
    • Semi Detached
    44 Massey Street, Toronto, Niagara
  • 7.72 KM
  • 110-beverley-street-toronto-ontario-c12871596
    110 Beverley Street
    6
    Date: 11 Mar 2026
    For Sale
    0 Bedrooms (-1)
    4 Bathrooms (+3)
    0 Garage
    110 Beverley Street
    • $1,480,000
    • Semi Detached
    110 Beverley Street, Toronto, Kensington-Chinatown
  • 8.68 KM
  • 466-wellesley-street-e-toronto-ontario-c13261600
    466 Wellesley Street E Toronto
    7
    Date: 05 Jun 2026
    For Sale
    2 + 1 Bedrooms (+1)
    4 Bathrooms (+3)
    0 Garage
    466 Wellesley Street E Toronto
    • $2,595,000
    • Semi Detached
    466 Wellesley Street E Toronto, Toronto, Cabbagetown-South St. James Town
  • 10.70 KM
  • 342-logan-avenue-toronto-toronto-ontario-e13491348
    342 Logan Avenue Toronto
    8
    Date: 29 Jun 2026
    Sold Conditional
    2 Bedrooms (+1)
    1 Bathrooms
    0 Garage
    342 Logan Avenue Toronto
    • $1,175,000
    • Semi Detached
    342 Logan Avenue Toronto, Toronto, South Riverdale
  • 12.37 KM
  • Loading....