• Map Search
    • Houses For Sale
    • Apartments For Sale
    • Precon & Assignment For Sale
    • Townhouse For Sale
    • Open Houses
    • Houses For Rent
    • Apartments For Rent
    • Townhouse For Rent
    • Estimate Your House Value
  • Blog
  • Market Trends
  • Ontario
Address
THE CANADIAN HOME REALTY INC2810 Matheson Blvd E unit 801, MississaugaOntario
Quick links
  • About Us
  • Career
  • Blog
  • Zero Down Payment Program*
  • Our Team
  • FAQ
  • Terms & Conditions
  • Privacy Policy
  • Contact Us
  • Disclaimer
  • Sitemap
get the app
play storeApp Store
download qr code

Copyright © 2026 The Canadian Home Realty Inc.
  • Ontario
  • Richmond Hill
  • Rouge Woods
  • 54 Golden Oak Avenue
54-golden-oak-avenue-richmond-hill-ontario-n12471198
Login/Sign UpTo see all photos

Sign in Required

Real estate boards require you to be signed in to see the full details of this property

to see all images.
  • Sold Sold in Nov 2025
  • Detached

54 Golden Oak Avenue

Richmond Hill, Rouge Woods
  • 3 + 1 Bedrooms
  • 4 Bathrooms
  • 2 Garage
  • Share
Sold Price: $ 1,408,000
2.89%
Listed Price: $ 1,449,900
Discuss with partner/expertView on Map

Real Estate Board require you toSign Into see the full details of this property

Contact an Experienced Real Estate Agent

Upon submitting this form, you acknowledge your agreement to receive marketing phone calls, text messages and emails from The Canadian Home. See more
join-the-canadian-home
JOIN OUR TEAM

Latest listing in Richmond Hill

  • 261 Richmond Street, Richmond Hill
  • 33 Forest Ridge Road, Richmond Hill
  • 22 Lowther Avenue, Richmond Hill
  • 17 Lady Lynn Crescent, Richmond Hill
  • 82 Colesbrook Road, Richmond Hill
  • 43 Denham Drive, Richmond Hill
  • 315 North Lake Road, Richmond Hill
  • PH12 - 23 Oneida Crescent, Richmond Hill
  • 152 Olde Bayview Avenue, Richmond Hill
  • 69 Ava Crescent, Richmond Hill
  • 80 Lillooet Crescent, Richmond Hill

Near By Cities

  • Markham
  • Thornhill
  • Concord
  • Maple
  • King
  • King City
  • Fisherville
  • Aurora
  • North York
  • Vaughan
  • Stouffville

Popular Searches in Richmond Hill

  • House for sale in Richmond Hill
  • Condo Apartment for sale in Richmond Hill
  • Townhouse for sale in Richmond Hill
  • Open House in Richmond Hill
  • Price dropped properties in Richmond Hill
  • Investment properties in Richmond Hill
  • Not sold for 30 days in Richmond Hill
  • House for rent in Richmond Hill
  • Condos for rent in Richmond Hill
  • Townhouse for rent in Richmond Hill
  • Detached properties in Richmond Hill

Room Details of 54 Golden Oak Avenue, Richmond Hill

FloorBedroomsBathrooms
Basement 1 1
Ground * 1
Second 3 2

Real Estate Board require you toSign Into see the full details of this property

sell-with-the-canadian-homesell-with-the-canadian-homeLoading...

Open House

View all upcoming open houses in Richmond Hill

No open houses are currently scheduled for this property.

Key Facts About 54 Golden Oak Avenue, Richmond Hill

  • Tax $6,699 / 2025
  • Property Type Residential
  • Building Type Detached
  • Building Style 2-Storey
  • Size 1500 - 2000 feet²
  • Lot Size 32.15 x 109.91 feet
  • Parking 2 garage, 4 parking
  • Basement Finished, Full
  • Listing # N12471198
  • Data Source PROPTX
  • Days on Market 39
  • Listed On 20/10/2025
  • Updated On 06/12/2025
  • Market Demand
    the canadian homethe canadian home

Description

Welcome to this bright, charming & lovingly cared for detached 2-car garage home located in the highly sought-after Rouge Woods community of Richmond Hill - one of the area's most family-friendly neighbourhoods. This beautifully maintained residence boasts an incredible floor plan w/ surprisingly large rooms & absolutely No Wasted Space. The main floor is highlighted by 9' ceilings, elegant crown moulding & a seamless transition from room 2 room. The chef inspired kitchen is perfect for cooking up a storm, & offers plenty of counter & cabinet

Real Estate Board require you toSign Into see the full details of this property

Property Details of 54 Golden Oak Avenue, Richmond Hill

Property

  • Property Type Detached
  • Style 2-Storey
  • Fronting On N
  • Community Rouge Woods
  • Municipality Richmond Hill

Inside

  • Bedrooms 3
  • Bathrooms 4
  • Bathroom Details 1, 2pc Main
  • Bathroom Details 1, 5pc Upper
  • Bathroom Details 1, 4pc Upper
  • Bathroom Details 1, 3pc Basement
  • Basement Finished, Full
  • Kitchen 1
  • Rooms 11
  • Family Rooms Y
  • Central Vac Y
  • Fireplace Y

Utilities

  • Water Municipal
  • Cooling Central Air
  • Heating Type Forced Air
  • Heating Fuel Gas

Building

  • Size 1500 - 2000 feet²
  • Architecture Style 2-Storey
  • Exterior Feature Brick

Parking

  • Drive Way Private Double
  • Garage Type Built-In
  • Garage 2
  • Parking Places 4
  • Total Parking Places 6

Land

  • Sewer Sewer
  • Frontage 32.15
  • Depth 109.91
  • Lot Size 32.15 x 109.91 feet
  • Lot Size Code Feet
  • Cross Street From Major Mac and Bayview Ave travel North to Redstone Rd, ...View More

Features

  • Park Y
  • Place Of Worship Y
  • School Y
  • Rec./Commun.Centre Y
  • Public Transit Y

Real Estate Board require you toSign Into see the full details of this property

Our Estimate

See Real Estate Market Trends in Richmond Hill

Estimated Rent

$ 4,416

Rental Yield

3.27%

School Score

9.1/10

Rental Score

3.5/5

Listings In the Same Street at 54 Golden Oak Avenue, Richmond Hill

Houses For Sale

View

Houses For Rent

View

Recently Sold

View

Homes listed below the last sold prices in Richmond Hill

Loading..

Similar Sold
Similar Properties

Loading..

Loading..

Rooms

Recreation (9.35X4.9 metre)
Level: Basement
Bedroom 4 (2.49X1.4 metre)
Level: Basement
Office (4.57X3.15 metre)
Level: Basement
Dining Room (3.2X3.02 metre)
Level: Main
Kitchen (3.35X3.02 metre)
Level: Main
Breakfast (3.35X2.46 metre)
Level: Main
Family Room (4.7X3.35 metre)
Level: Main
Primary Bedroom (5.97X4.78 metre)
Level: Second
Bedroom 2 (4.32X3.1 metre)
Level: Second
Bedroom 3 (3.45X3.2 metre)
Level: Second
Living Room (4.04X3.2 metre)
Level: Main
Bathroom (2 pcs)
Level: Main
Bathroom (5 pcs)
Level: Upper
Bathroom (4 pcs)
Level: Upper
Bathroom (3 pcs)
Level: Basement

Real Estate Board require you toSign Into see the full details of this property

Expense Breakdown

Monthly Mortgage Payment

$0/monthly

30 Year , 3.99% interest

Cash Expenditure for Home Purchase

$1,000

  • Downpayment
    $0
  • PST on Mortgage Insurance
    $0
  • Land Transfer Tax
    $0
  • Lawyer Fees
    $1,000
  • Title Insurance
    $0

Monthly Expenses After Home Purchase

$569

  • Mortgage Payment
    $0
  • Property Insurance
    $50
  • Property Tax
    $250
  • Phone
    $40
  • Monthly debt payments
    $0
  • Cable
    $60
  • Utilities
    $124
  • Internet
    $45
join-our-teamjoin-our-team

Loading..

MLS® Trusted listing from Toronto Real Estate Board The trademarks MLS®, Multiple Listing Service® and the associated logos identify professional services rendered by REALTOR® members of CREA to effect the purchase, sale and lease of real estate as part of a cooperative selling system.

Copyright:© The Canadian Home Realty Inc. All rights reserved. The Canadian Home Realty Inc is a registered real estate brokerage.

About 54 Golden Oak Avenue, Richmond Hill

Welcome to this delightful and meticulously maintained detached house for sale in Richmond Hill , located at 54 Golden Oak Avenue, Richmond Hill. Nestled within the highly sought-after Rouge Woods community, this charming residence is perfect for families seeking a warm and inviting environment. With its impressive two-storey design and brick exterior, this home truly stands out in one of the area's most family-friendly neighbourhoods.

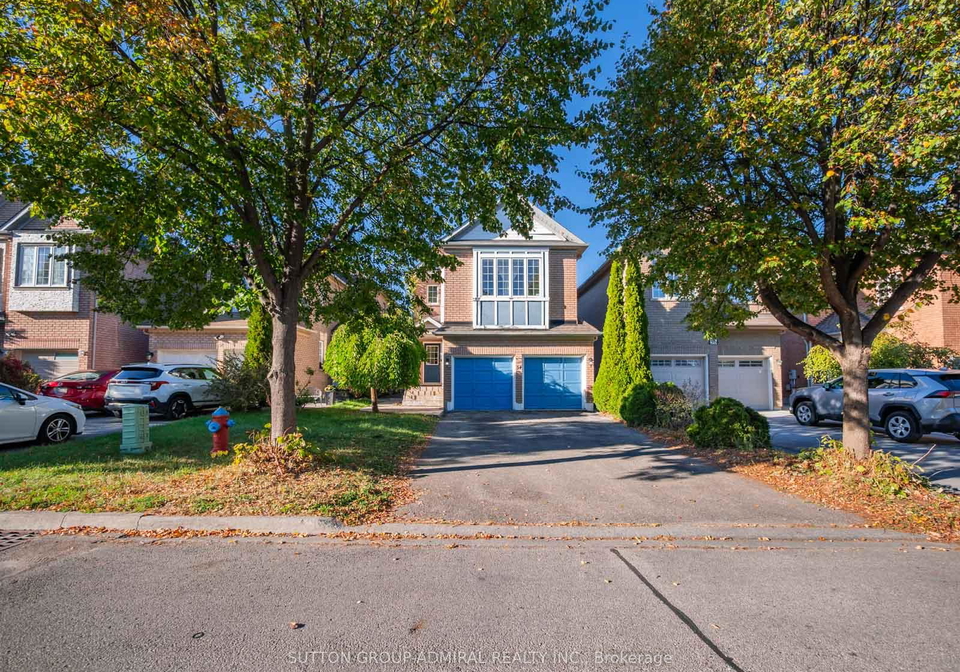
As you approach the property at 54 Golden Oak Avenue, Richmond Hill, you’ll immediately appreciate the well-kept facade and the private double driveway, which provides ample parking space for up to four vehicles. The built-in garage offers convenient access and additional storage options, making this house for sale in Richmond Hill an ideal choice for those with busy lifestyles.

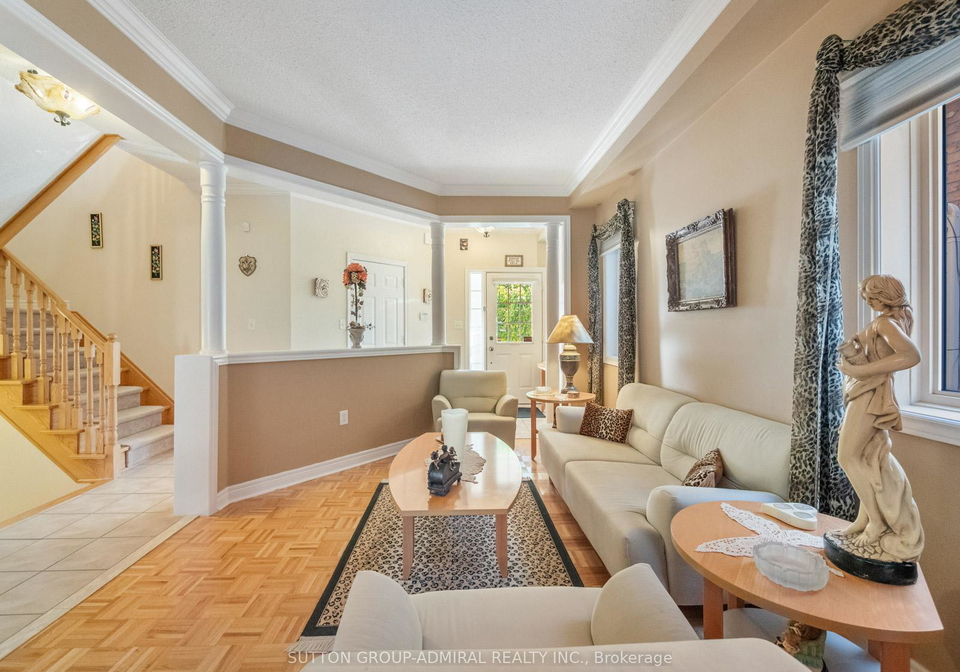
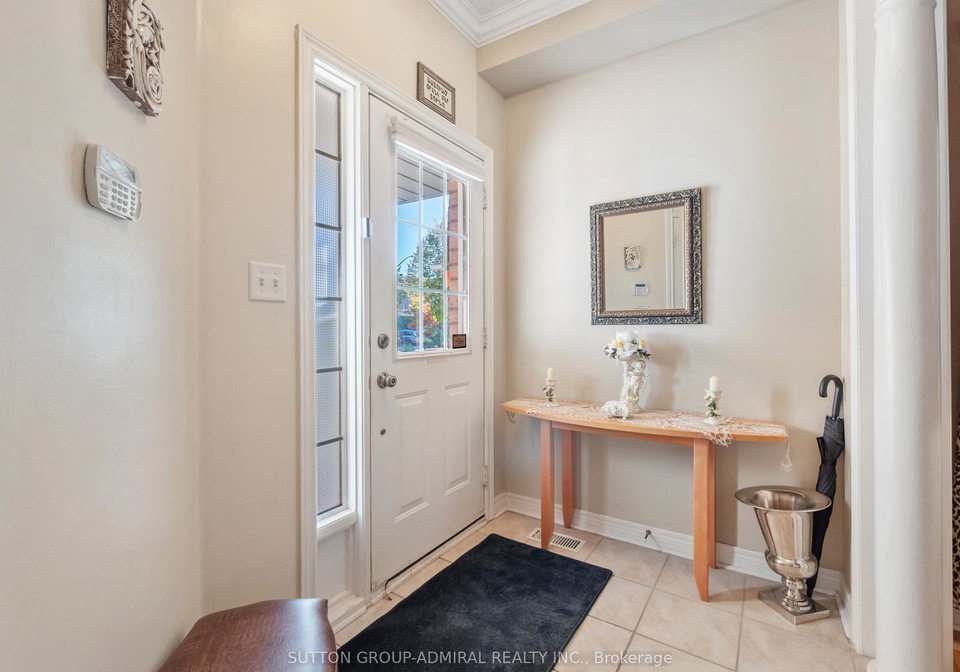
Stepping inside, you are welcomed by a bright and airy atmosphere, accentuated by the generous nine-foot ceilings and elegant crown moulding that adorn the main floor. The thoughtfully designed floor plan ensures that there is absolutely no wasted space, allowing for a seamless transition from room to room. The main living areas are perfect for entertaining or relaxing with family, and the house for sale in Richmond Hill boasts a spacious family room that features a cosy gas fireplace, complemented by a stunning 12.5-foot cathedral ceiling and three transom windows that flood the space with natural light.

The heart of the home is undoubtedly the chef-inspired kitchen, which is equipped with ample counter and cabinet space, a convenient double sink, and a practical breakfast bar that is perfect for enjoying a quick snack or a leisurely meal. This kitchen flows effortlessly into a large breakfast area, which includes a walk-out to a private backyard deck measuring 20' x 25'. This outdoor space is perfect for hosting summer barbecues or simply unwinding in a tranquil setting.

Upstairs, you will find three generously sized bedrooms, including a spacious primary suite that boasts a walk-in closet and a luxurious five-piece ensuite bathroom. The second floor also features a laundry room with cabinetry, adding an exceptional level of convenience to your daily routine. This house for sale in Richmond Hill is designed with the needs of a growing family in mind, providing ample space and comfort throughout.

The finished basement at 54 Golden Oak Avenue, Richmond Hill, offers even more living space, featuring a large recreation room complete with a wet bar, a spacious bedroom, an office, and a three-piece bathroom. This area is perfect for entertaining guests or providing additional accommodation for family members or visitors.

The location of this property is equally impressive, with top-rated schools such as Silver Stream Public School and Bayview Secondary School (offering an International Baccalaureate programme) just a short walk away. There are also additional options for French Immersion and Catholic schools nearby, making this house for sale in Richmond Hill a fantastic choice for families prioritising education.

Residents will enjoy a lifestyle that is close to all major amenities, including Costco, Home Depot, and Richmond Green Community Centre, as well as numerous parks and trails, all just minutes away. Commuters will appreciate the easy access to Highways 404 and 407, GO transit, and local public transport options, ensuring smooth and convenient travel to various destinations.

In summary, 54 Golden Oak Avenue, Richmond Hill, is a remarkable house for sale in Richmond Hill that perfectly balances comfort and location. With its spacious layout, modern amenities, and proximity to excellent schools and local conveniences, this gem of a home is not one to miss. Whether you are looking to settle down or seeking a vibrant community to raise your family, this property offers everything you could desire. Don’t hesitate to arrange a viewing and experience all that this wonderful home has to offer!

Rouge Woods is a charming residential neighbourhood nestled within the vibrant city of Richmond Hill, Ontario. Known for its picturesque surroundings, the area boasts an abundance of green spaces, including parks and trails that invite outdoor activities and leisurely strolls. The community is characterised by its family-friendly atmosphere, with well-maintained homes and a strong sense of safety. Residents enjoy convenient access to local amenities, including shopping centres, schools, and recreational facilities, all while being just a short drive from the bustling urban centre of Toronto. With its blend of natural beauty and modern conveniences, Rouge Woods offers an ideal setting for those seeking a serene yet connected lifestyle.

Schools in the Neighbourhood

This property is conveniently located near several reputable schools, making it an ideal choice for families. The closest elementary school is Redstone Public School, just 0.5 km away, offering grades JK to 8 with a solid school rating of 7.3. Another nearby option is Our Lady Help of Christians CES, also an elementary school, located 0.7 km from the property, boasting a higher rating of 8.5. For secondary education, Bayview Secondary School is only 1.4 km away and has an impressive rating of 9.4, ensuring quality education for students in grades 9 to 12. Additionally, the area features Catholic secondary options, such as Our Lady Queen of the World Catholic Academy, located 1.3 km away, and Our Lady Queen of the World CA, which also has a rating of 8. For those interested in French language education, Victoria Square Public School and Christ the King CES provide options for elementary students, although Christ the King is a bit farther at 3.2 km. Overall, this property is situated in a vibrant educational community, offering a range of public and Catholic schooling options for children of all ages.

Key Statistics of the Neighbourhood

The area surrounding the property has a population of 3,761 residents, with an average household size of 3.3 individuals. The community is characterized by a relatively mature demographic, with an average age of 41.4 years. Economically, the average household income stands at $138,800, although 11.2% of the population is classified as low-income. The real estate market reflects a high average property price of $1,380,000. A significant portion of the population, 35.27%, is single, while a notable 61.95% of households include children, indicating a family-friendly environment. The area is diverse, with 64.49% of residents being immigrants, contributing to its rich cultural tapestry. Rental properties are less common, with only 10.09% of residents renting their homes, and condos making up a mere 1.32% of the housing market. Educational attainment is high, with 62.05% of residents holding a college or university degree. However, a substantial 41.99% of the population is not in the labor force, which may reflect various factors including retirement, education, or other personal circumstances. Overall, this community presents a blend of family-oriented living, cultural diversity, and a strong emphasis on education.
FAQs About 54 Golden Oak Avenue, Richmond Hill

How many bathrooms does this property have?

This property features 4 bathroom(s) and 3 bedroom(s).

Does this 3 bedroom property have additional bedrooms or a den?

This Detached property includes 1 additional bedrooms.

What is the square footage (sqft) of this Detached property?

The total square footage of this Detached 3 bed property in Richmond Hill is 1500 - 2000.

How many parking spaces are available with this property?

54 Golden Oak Avenue boasts 4 convenient parking spaces.

How many cars can be parked in the garage of 54 Golden Oak Avenue?

This property features a garage with space for 2 cars.

What type of garage does this property have?

This property includes an Built-In garage with space for 2 cars.

Does this property have a basement?

Yes, this property has a basement.

What type of basement is it?

This property features Finished, Full basement.

Does this property have a swimming pool?

It is not specified whether this property has a swimming pool.

Does this property have a fireplace?

A fireplace is available in this property.

How many kitchens does this property have?

This property includes 1 kitchen(s).

Is there a maintenance fee associated with this property?

Information about the maintenance fee is not available.

Is this property furnished?

Information about whether this property is furnished is not available.

What type of heating system is in place?

The heating system in place is a Forced Air.

What utilities are available for this property?

Information about utilities is not available.

School Rating for 54 Golden Oak Avenue, Richmond Hill

XXX

Properties near top rated schools in Richmond Hill

Sign Into see near by schools

Listing History

See more recently sold homes in Richmond Hill

Real Estate Board require you toSign Into see the full details of this property

Banner Image

Similar Properties

See More
209-redstone-road-richmond-hill-ontario-n13249254
209 Redstone Road
1
Date: 05 Jun 2026
For Sale
4 Bedrooms (+1)
3 Bathrooms (-1)
2 Garage
209 Redstone Road
  • $1,498,000
  • Detached
209 Redstone Road, Richmond Hill, Rouge Woods
  • 0.32 KM
  • 84-sapphire-drive-richmond-hill-ontario-n13469088
    84 Sapphire Drive
    2
    Date: 19 Jun 2026
    For Sale
    4 Bedrooms (+1)
    4 Bathrooms
    2 Garage
    84 Sapphire Drive
    • $1,575,000
    • Detached
    84 Sapphire Drive, Richmond Hill, Rouge Woods
  • 0.47 KM
  • 76-fortune-crescent-richmond-hill-ontario-n13536038
    76 Fortune Crescent
    3
    Date: 08 Jul 2026
    For Sale
    3 + 1 Bedrooms
    4 Bathrooms
    1.5 Garage (-0.5)
    76 Fortune Crescent
    • $1,349,000
    • Detached
    76 Fortune Crescent, Richmond Hill, Rouge Woods
  • 0.58 KM
  • 29-kiwi-crescent-richmond-hill-ontario-n13516952
    29 Kiwi Crescent
    4
    Date: 03 Jul 2026
    For Sale
    4 Bedrooms (+1)
    4 Bathrooms
    2 Garage
    29 Kiwi Crescent
    • $1,299,000
    • Detached
    29 Kiwi Crescent, Richmond Hill, Rouge Woods
  • 0.83 KM
  • 67-lena-drive-richmond-hill-ontario-n13221804
    67 Lena Drive
    5
    Date: 01 Jun 2026
    For Sale
    4 Bedrooms (+1)
    4 Bathrooms
    2 Garage
    67 Lena Drive
    • $1,650,000
    • Detached
    67 Lena Drive, Richmond Hill, Rouge Woods
  • 0.91 KM
  • 140-frank-endean-road-richmond-hill-ontario-n13424006
    140 Frank Endean Road
    6
    Date: 10 Jun 2026
    For Sale
    4 Bedrooms (+1)
    3 Bathrooms (-1)
    2 Garage
    140 Frank Endean Road
    • $1,526,000
    • Detached
    140 Frank Endean Road, Richmond Hill, Rouge Woods
  • 0.91 KM
  • 7-edenbrook-crescent-richmond-hill-ontario-n13091168
    7 Edenbrook Crescent
    7
    Date: 06 May 2026
    For Sale
    4 Bedrooms (+1)
    5 Bathrooms (+1)
    2 Garage
    7 Edenbrook Crescent
    • $2,499,000
    • Detached
    7 Edenbrook Crescent, Richmond Hill, Bayview Hill
  • 0.93 KM
  • 211-frank-endean-road-richmond-hill-ontario-n13049010
    211 Frank Endean Road
    8
    Date: 27 Apr 2026
    For Sale
    4 Bedrooms (+1)
    5 Bathrooms (+1)
    2 Garage
    211 Frank Endean Road
    • $1,628,000
    • Detached
    211 Frank Endean Road, Richmond Hill, Rouge Woods
  • 0.98 KM
  • Loading....