• Map Search
    • Houses For Sale
    • Apartments For Sale
    • Precon & Assignment For Sale
    • Townhouse For Sale
    • Open Houses
    • Houses For Rent
    • Apartments For Rent
    • Townhouse For Rent
    • Estimate Your House Value
  • Blog
  • Market Trends
  • Ontario
Address
THE CANADIAN HOME REALTY INC2810 Matheson Blvd E unit 801, MississaugaOntario
Quick links
  • About Us
  • Career
  • Blog
  • Zero Down Payment Program*
  • Our Team
  • FAQ
  • Terms & Conditions
  • Privacy Policy
  • Contact Us
  • Disclaimer
  • Sitemap
get the app
play storeApp Store
download qr code

Copyright © 2026 The Canadian Home Realty Inc.
  • Ontario
  • Kawartha Lakes
  • Lindsay
  • 54 Glenelg Street W
54-glenelg-street-w-kawartha-lakes-ontario-x12691070
Login/Sign UpTo see all photos

Sign in Required

Real estate boards require you to be signed in to see the full details of this property

to see all images.
  • Sold Sold in May 2026
  • Detached

54 Glenelg Street W

Kawartha Lakes, Lindsay
  • 3 Bedrooms
  • 2 Bathrooms
  • 0 Garage
  • Share
Sold Price: $ 365,000
8.64%
Listed Price: $ 399,500
Discuss with partner/expertView on Map

Real Estate Board require you toSign Into see the full details of this property

Contact an Experienced Real Estate Agent

Upon submitting this form, you acknowledge your agreement to receive marketing phone calls, text messages and emails from The Canadian Home. See more
join-the-canadian-home
JOIN OUR TEAM

Latest listing in Kawartha Lakes

  • 18 Blythe Shore Road, Kawartha Lakes
  • 805 Cedar Glen Road, Kawartha Lakes
  • 7190 35 Highway N, Kawartha Lakes
  • 30 Woods Avenue, Kawartha Lakes
  • 176 Elgin Street, Kawartha Lakes
  • 34 Kirkconnell Road, Kawartha Lakes
  • 11 Fifth Street, Kawartha Lakes
  • 10 Alexander Avenue, Kawartha Lakes
  • 26 Walker Street, Kawartha Lakes
  • 1140 Farmstead Road, Kawartha Lakes
  • 332 Mary Street W, Kawartha Lakes

Near By Cities

  • Lindsay
  • Little Britain
  • Dunsford
  • Janetville
  • Omemee
  • Woodville
  • Fenelon Falls
  • Bethany
  • Cannington
  • Ennismore Township
  • Gravenhurst

Popular Searches in Kawartha Lakes

  • House for sale in Kawartha Lakes
  • Condo Apartment for sale in Kawartha Lakes
  • Townhouse for sale in Kawartha Lakes
  • Open House in Kawartha Lakes
  • Price dropped properties in Kawartha Lakes
  • Investment properties in Kawartha Lakes
  • Not sold for 30 days in Kawartha Lakes
  • House for rent in Kawartha Lakes
  • Condos for rent in Kawartha Lakes
  • Townhouse for rent in Kawartha Lakes
  • Detached properties in Kawartha Lakes

Room Details of 54 Glenelg Street W, Kawartha Lakes

FloorBedroomsBathrooms
Ground * 1
Second 3 1

Real Estate Board require you toSign Into see the full details of this property

sell-with-the-canadian-homesell-with-the-canadian-homeLoading...

Open House

View all upcoming open houses in Kawartha Lakes

No open houses are currently scheduled for this property.

Key Facts About 54 Glenelg Street W, Kawartha Lakes

  • Tax $2,495 / 2025
  • Property Type Residential
  • Building Type Detached
  • Building Style 1 1/2 Storey
  • Size 700 - 1100 feet²
  • Lot Size 56.1 x 99 feet
  • Parking 0 garage, 4 parking
  • Basement Full, Unfinished
  • Listing # X12691070
  • Data Source PROPTX
  • Days on Market 121
  • Listed On 13/01/2026
  • Updated On 16/05/2026
  • Market Demand
    the canadian homethe canadian home

Description

Charming 1.5-storey home in the heart of Lindsay, featuring 3 bedrooms and 1.5 bathrooms. The main floor offers a bright kitchen with walkout to a spacious rear deck, a comfortable living room, and a 4-piece bathroom, all finished with durable laminate flooring throughout. Upstairs, you'll find three well-sized bedrooms along with a convenient 2-piece bath. Step outside to enjoy a large back deck, fully fenced yard, and garden shed-perfect for kids, pets, or entertaining. The home also boasts a classic brick exterior and a private driveway with

Real Estate Board require you toSign Into see the full details of this property

Property Details of 54 Glenelg Street W, Kawartha Lakes

Property

  • Property Type Detached
  • Style 1 1/2 Storey
  • Fronting On N
  • Community Lindsay
  • Municipality Kawartha Lakes

Inside

  • Bedrooms 3
  • Bathrooms 2
  • Bathroom Details 1, 4pc Main
  • Bathroom Details 1, 2pc Second
  • Basement Full, Unfinished
  • Kitchen 1
  • Rooms 7
  • Family Rooms N
  • Central Vac N
  • Fireplace N

Utilities

  • Water Municipal
  • Cooling Central Air
  • Heating Type Forced Air
  • Heating Fuel Gas
    • Gas Y
    • Electricity Y

Building

  • Size 700 - 1100 feet²
  • Architecture Style 1 1/2 Storey
  • Exterior Feature Brick

Parking

  • Drive Way Private Double
  • Garage 0
  • Parking Places 4
  • Total Parking Places 4

Land

  • Sewer Sewer
  • Frontage 56.1
  • Depth 99
  • Zoning R4
  • Lot Size 56.1 x 99 feet
  • Lot Size Code Feet
  • Cross Street VICTORIA AVE N/GLENELG ST W

Features

  • Fenced Yard Y
  • School Y

Real Estate Board require you toSign Into see the full details of this property

Our Estimate

See Real Estate Market Trends in Kawartha Lakes

Estimated Rent

$ 2,589

Rental Yield

6.75%

School Score

4/10

Rental Score

5/5

Listings In the Same Street at 54 Glenelg Street W, Kawartha Lakes

Houses For Sale

View

Houses For Rent

View

Recently Sold

View

Homes listed below the last sold prices in Kawartha Lakes

Loading..

Similar Sold
Similar Properties

Loading..

Loading..

Rooms

Bathroom (1.52X2.43 metre)
Level: Main
Kitchen (2.74X3.35 metre)
Level: Main
Bedroom (2.74X5.48 metre)
Level: Second
Bathroom (1.52X2.43 metre)
Level: Second
Bedroom (2.59X2.74 metre)
Level: Second
Bedroom (2.89X2.74 metre)
Level: Second
Living Room (3.35X4.72 metre)
Level: Main

Real Estate Board require you toSign Into see the full details of this property

Expense Breakdown

Monthly Mortgage Payment

$0/monthly

30 Year , 3.99% interest

Cash Expenditure for Home Purchase

$1,000

  • Downpayment
    $0
  • PST on Mortgage Insurance
    $0
  • Land Transfer Tax
    $0
  • Lawyer Fees
    $1,000
  • Title Insurance
    $0

Monthly Expenses After Home Purchase

$569

  • Mortgage Payment
    $0
  • Property Insurance
    $50
  • Property Tax
    $250
  • Phone
    $40
  • Monthly debt payments
    $0
  • Cable
    $60
  • Utilities
    $124
  • Internet
    $45
join-our-teamjoin-our-team

Loading..

MLS® Trusted listing from Toronto Real Estate Board The trademarks MLS®, Multiple Listing Service® and the associated logos identify professional services rendered by REALTOR® members of CREA to effect the purchase, sale and lease of real estate as part of a cooperative selling system.

Copyright:© The Canadian Home Realty Inc. All rights reserved. The Canadian Home Realty Inc is a registered real estate brokerage.

About 54 Glenelg Street W, Kawartha Lakes

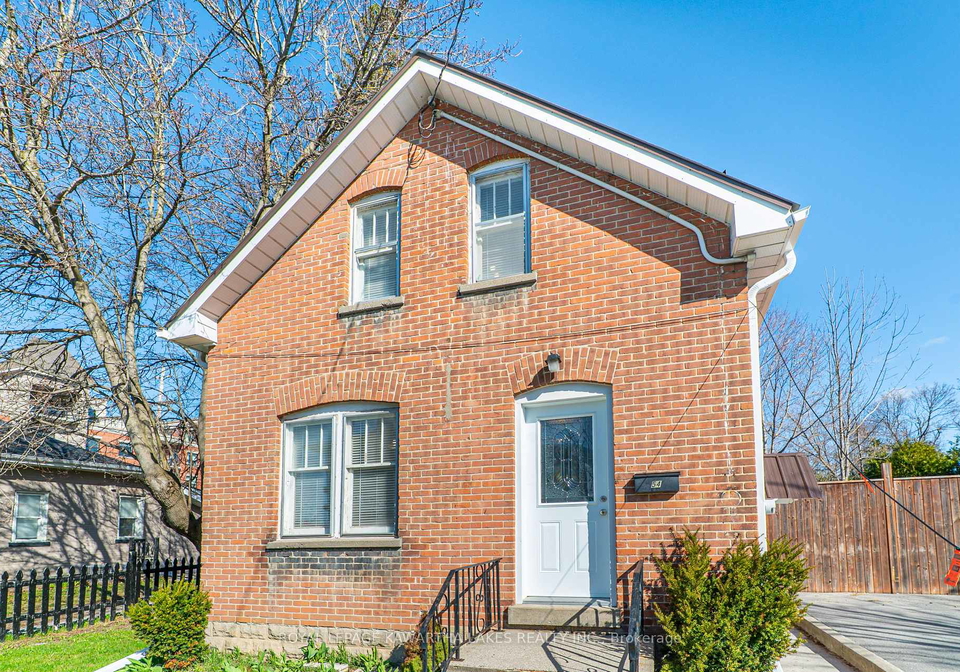
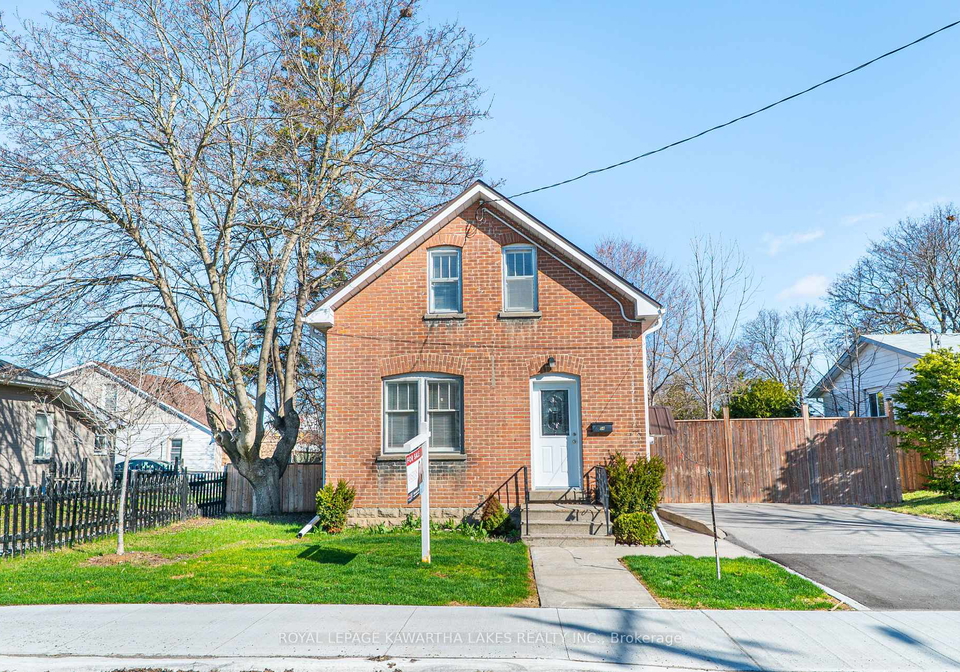
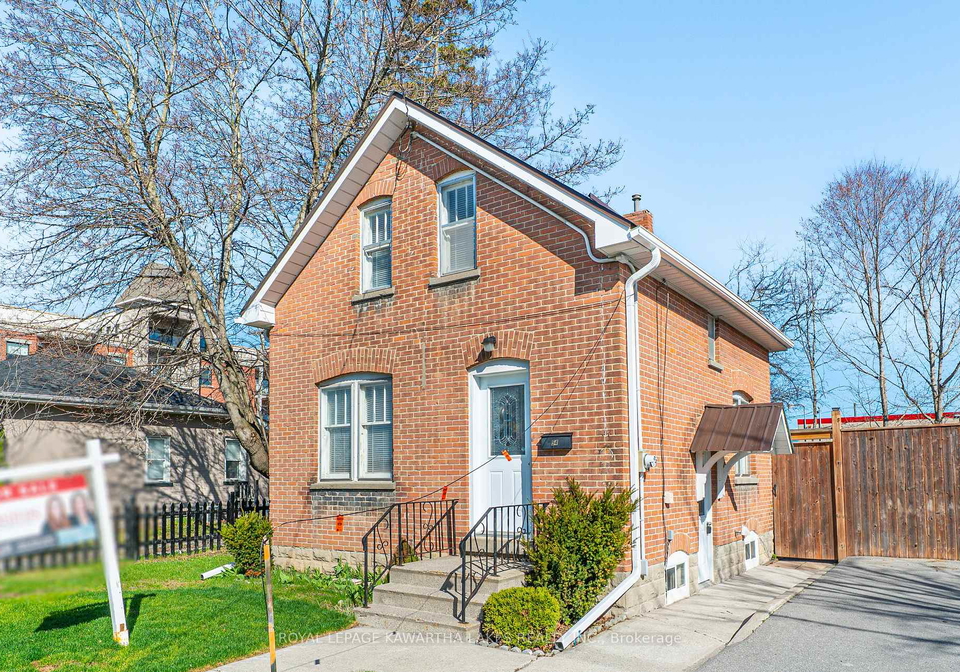
Introducing a delightful house for sale in Kawartha Lakes , located at 54 Glenelg Street W, Kawartha Lakes. This charming 1 1/2-storey detached house boasts a classic brick exterior and is nestled in the heart of Lindsay, a vibrant community within the Kawartha Lakes area. With its convenient location, this property is ideal for families and individuals seeking a comfortable and accessible living space.

As you approach the house, you'll notice the private double driveway, which offers ample parking for up to four vehicles. The exterior of the house is well-maintained, showcasing its brick façade that adds character and durability. Upon entering the home, you are welcomed into a warm and inviting atmosphere, perfect for relaxation and everyday living.

The main floor of this house for sale in Kawartha Lakes features a well-appointed kitchen that provides a functional space for meal preparation. The kitchen includes a walkout to the rear deck, allowing for easy access to outdoor entertaining or simply enjoying the fresh air. The living room is comfortably sized and provides a lovely space to unwind, while the main floor also includes a four-piece bathroom, finished with durable laminate flooring that runs throughout the home.

Moving upstairs, you will find three generously sized bedrooms, each offering a peaceful retreat for rest and relaxation. In addition to the three bedrooms, there is a convenient two-piece bathroom, making it easy for family members or guests to access facilities without needing to go downstairs. This thoughtful layout enhances the functionality of the house for sale in Kawartha Lakes, ensuring that it meets the needs of modern living.

The outdoor space of this property is equally impressive. The large back deck is perfect for hosting gatherings, barbecues, or simply enjoying a quiet evening under the stars. The fully fenced yard provides a safe environment for children and pets to play freely, while the garden shed offers additional storage for outdoor equipment and tools. With a lot size of 56 X 99 feet, there is plenty of room for outdoor activities and gardening.

Although this house does not feature a pool or a family room, its layout and design more than compensate for these aspects. The full, unfinished basement presents an opportunity for future development, allowing new owners to create additional living space tailored to their needs. The house is equipped with central air conditioning, ensuring comfort during the warmer months, and the heating system operates on forced air, providing efficient warmth during the colder seasons.

Situated at 54 Glenelg Street W, Kawartha Lakes, this property benefits from its central location, being close to schools, shopping, and all the amenities that Lindsay has to offer. The community is known for its friendly atmosphere and accessibility, making it a wonderful place to call home. The presence of municipal water and sewer services further adds to the convenience of living in this area.

In summary, this house for sale in Kawartha Lakes is a fantastic opportunity for anyone looking to settle in a charming and well-located home. With three bedrooms, 1.5 bathrooms, and a host of desirable features, this property is ready to welcome its new owners. Whether you are a first-time buyer or looking to relocate, 54 Glenelg Street W, Kawartha Lakes, is a residence that should not be missed. Embrace the lifestyle and community that this lovely house has to offer, and make it your own today.

Lindsay, a charming town nestled within the city of Kawartha Lakes, offers a delightful blend of small-town charm and natural beauty. Surrounded by picturesque lakes and lush landscapes, this community is steeped in history, with its vibrant downtown featuring quaint shops, local eateries, and cultural attractions. Residents enjoy a relaxed pace of life, with ample opportunities for outdoor activities such as boating, fishing, and hiking in the nearby parks. The town also hosts various events throughout the year, fostering a sense of belonging among its residents. With its friendly atmosphere and scenic surroundings, Lindsay presents an inviting option for those seeking a tranquil yet engaging place to call home.

Schools in the Neighbourhood

This property is conveniently located near several educational institutions, making it an ideal choice for families. Within a short distance of just 0.5 to 2.2 kilometers, you will find a variety of schools catering to different educational needs. For elementary education, St. Mary Catholic Elementary School and Central Senior School offer programs in English and French for grades JK to 8, while St. Dominic Catholic Elementary School provides a Catholic education in both languages. For secondary education, Lindsay Collegiate and Vocational Institute and I E Weldon Secondary School serve grades 9 to 12, with St. Thomas Aquinas Catholic Secondary School offering a Catholic alternative. All schools are part of reputable school boards, including the Peterborough Victoria Northumberland and Clarington Catholic District School Board and the Trillium Lakelands District School Board. This diverse selection of schools ensures that families have access to quality education in both public and Catholic systems, fostering a supportive community for students. With such close proximity to educational facilities, this property presents a wonderful opportunity for families seeking a nurturing environment for their children’s growth and development.
FAQs About 54 Glenelg Street W, Kawartha Lakes

How many bathrooms does this property have?

This property features 2 bathroom(s) and 3 bedroom(s).

Does this 3 bedroom property have additional bedrooms or a den?

This Detached property does not have an additional bedroom or a den.

What is the square footage (sqft) of this Detached property?

The total square footage of this Detached 3 bed property in Kawartha Lakes is 700 - 1100.

How many parking spaces are available with this property?

54 Glenelg Street W boasts 4 convenient parking spaces.

How many cars can be parked in the garage of 54 Glenelg Street W?

This property does not feature a garage.

What type of garage does this property have?

Information about the garage type is not provided.

Does this property have a basement?

Yes, this property has a basement.

What type of basement is it?

This property features Full, Unfinished basement.

Does this property have a swimming pool?

It is not specified whether this property has a swimming pool.

Does this property have a fireplace?

There is no fireplace in this property.

How many kitchens does this property have?

This property includes 1 kitchen(s).

Is there a maintenance fee associated with this property?

Information about the maintenance fee is not available.

Is this property furnished?

Information about whether this property is furnished is not available.

What type of heating system is in place?

The heating system in place is a Forced Air.

What utilities are available for this property?

This property include following utilities : Gas, Electricity.

School Rating for 54 Glenelg Street W, Kawartha Lakes

XXX

Properties near top rated schools in Kawartha Lakes

Sign Into see near by schools

Listing History

See more recently sold homes in Kawartha Lakes

Real Estate Board require you toSign Into see the full details of this property

Banner Image

Similar Properties

See More
221-kent-street-w-kawartha-lakes-ontario-x13160150
221 Kent Street W
1
Date: 22 May 2026
For Sale
2 Bedrooms (-1)
2 Bathrooms
0 Garage
221 Kent Street W
  • $669,900
  • Detached
221 Kent Street W, Kawartha Lakes, Lindsay
  • 0.34 KM
  • 81-durham-street-w-kawartha-lakes-ontario-x13150958
    81 Durham Street W
    2
    Date: 20 May 2026
    For Sale
    3 Bedrooms
    1 Bathrooms (-1)
    0 Garage
    81 Durham Street W
    • $455,000
    • Detached
    81 Durham Street W, Kawartha Lakes, Lindsay
  • 0.39 KM
  • 52-cambridge-street-n-kawartha-lakes-ontario-x13139794
    52 Cambridge Street N
    3
    Date: 17 May 2026
    For Sale
    3 Bedrooms
    2 Bathrooms
    0 Garage
    52 Cambridge Street N
    • $659,000
    • Detached
    52 Cambridge Street N, Kawartha Lakes, Lindsay
  • 0.65 KM
  • 121-durham-street-w-kawartha-lakes-ontario-x13491120
    121 Durham Street W
    4
    Date: 29 Jun 2026
    For Sale
    3 Bedrooms
    3 Bathrooms (+1)
    0 Garage
    121 Durham Street W
    • $539,900
    • Detached
    121 Durham Street W, Kawartha Lakes, Lindsay
  • 0.67 KM
  • 5-george-street-e-kawartha-lakes-ontario-x13102726
    5 George Street E
    5
    Date: 08 May 2026
    For Sale
    2 + 1 Bedrooms (-1)
    3 Bathrooms (+1)
    0 Garage
    5 George Street E
    • $314,900
    • Detached
    5 George Street E, Kawartha Lakes, Lindsay
  • 0.78 KM
  • 2-bond-street-kawartha-lakes-ontario-x13508368
    2 Bond Street
    6
    Date: 01 Jul 2026
    For Sale
    3 Bedrooms
    1 Bathrooms (-1)
    0 Garage
    2 Bond Street
    • $399,900
    • Detached
    2 Bond Street, Kawartha Lakes, Lindsay
  • 0.85 KM
  • 33-adelaide-street-n-kawartha-lakes-ontario-x13555022
    33 Adelaide Street N
    7
    Date: 13 Jul 2026
    For Sale
    3 Bedrooms
    2 Bathrooms
    0 Garage
    33 Adelaide Street N
    • $639,999
    • Detached
    33 Adelaide Street N, Kawartha Lakes, Lindsay
  • 0.87 KM
  • 46-durham-street-e-kawartha-lakes-ontario-x13545632
    46 Durham Street E
    8
    Date: 09 Jul 2026
    For Sale
    2 Bedrooms (-1)
    1 Bathrooms (-1)
    0 Garage
    46 Durham Street E
    • $434,000
    • Detached
    46 Durham Street E, Kawartha Lakes, Lindsay
  • 0.96 KM
  • Loading....