Real estate boards require you to be signed in to see the full details of this property
Real Estate Board require you toSign Into see the full details of this property
| Floor | Bedrooms | Bathrooms |
|---|---|---|
| Basement | * | 1 |
| Ground | * | 1 |
| Second | 4 | 2 |
Real Estate Board require you toSign Into see the full details of this property

No open houses are currently scheduled for this property.
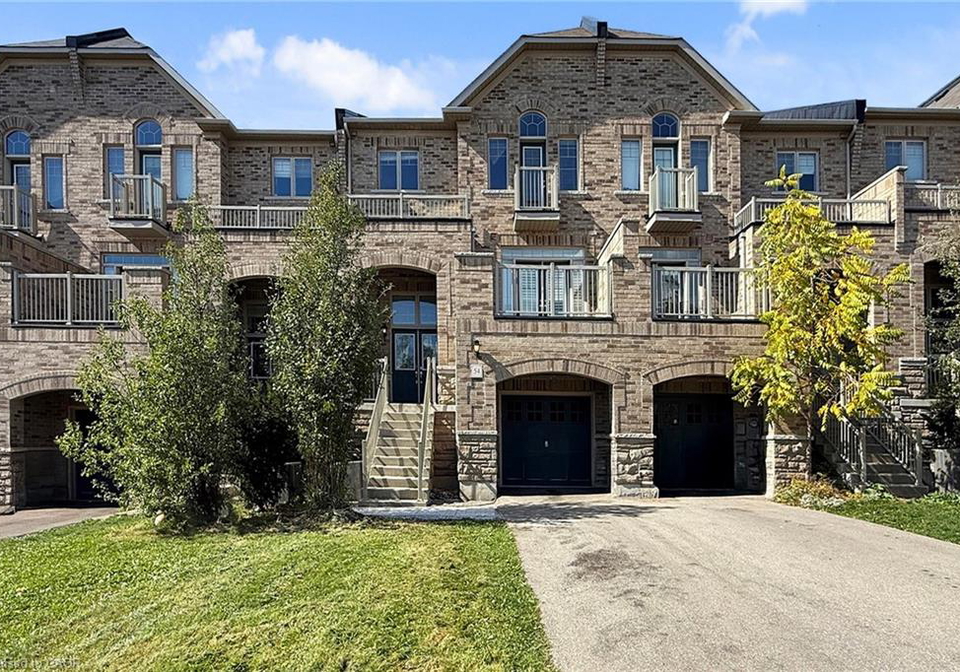
Live, Work & Invest - Prime Freehold Opportunity in Credit Valley, Brampton. Welcome to an exceptional live-work freehold property in the prestigious Credit Valley-a rare opportunity to own a versatile space that blends residential comfort with strong commercial potential. Strategically located near Bonnie Braes Drive & James Potter Road, this property is surrounded by upscale homes in a high-demand neighbourhood-with no nearby commercial plaza competition, giving your business unmatched local visibility. Step into a thoughtfully designed layou
Real Estate Board require you toSign Into see the full details of this property
Loading..
Loading..
Loading..
30 Year , 3.99% interest


Loading..
This property features 4 bathroom(s) and 4 bedroom(s).
This Residential property does not have an additional bedroom or a den.
The total square footage of this Residential 4 bed property in Brampton is 2257.
54 Chesterwood Crescent boasts 3 convenient parking spaces.
This property features a garage with space for 1 cars.
This property includes an Attached Garage garage with space for 1 cars.
There is no basement in this property.
Information about basement type is not available.
It is not specified whether this property has a swimming pool.
A fireplace is available in this property.
This property includes 1 kitchen(s).
Information about the maintenance fee is not available.
Information about whether this property is furnished is not available.
The heating system in place is a Natural Gas.
Information about utilities is not available.
Sign Into see near by schools
Real Estate Board require you toSign Into see the full details of this property
Loading....