Real estate boards require you to be signed in to see the full details of this property
Real Estate Board require you toSign Into see the full details of this property
| Floor | Bedrooms | Bathrooms |
|---|---|---|
| Ground | * | 1 |
| Second | 3 | 2 |
Real Estate Board require you toSign Into see the full details of this property

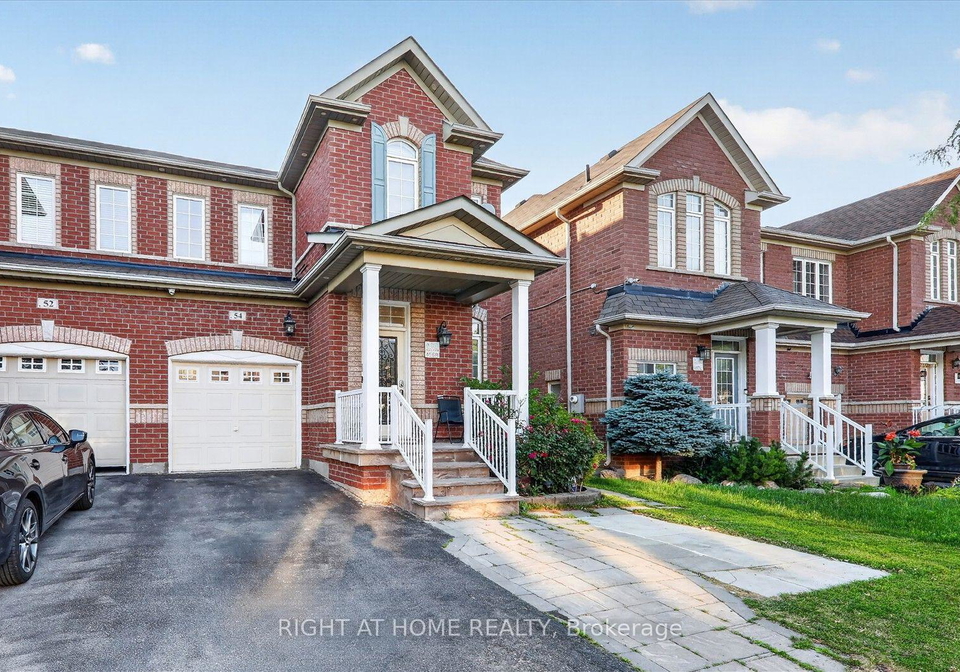
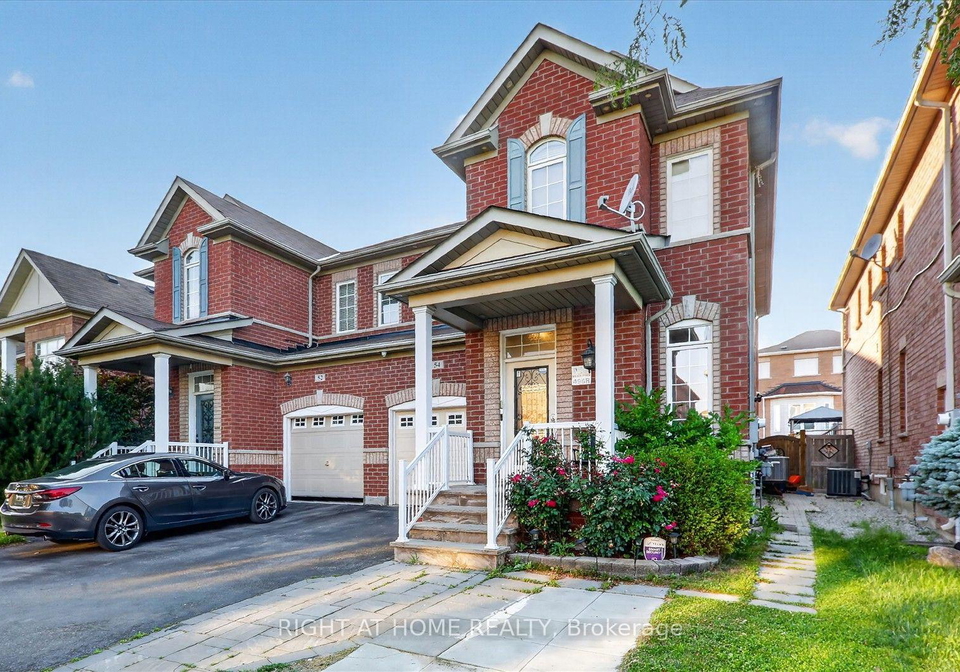
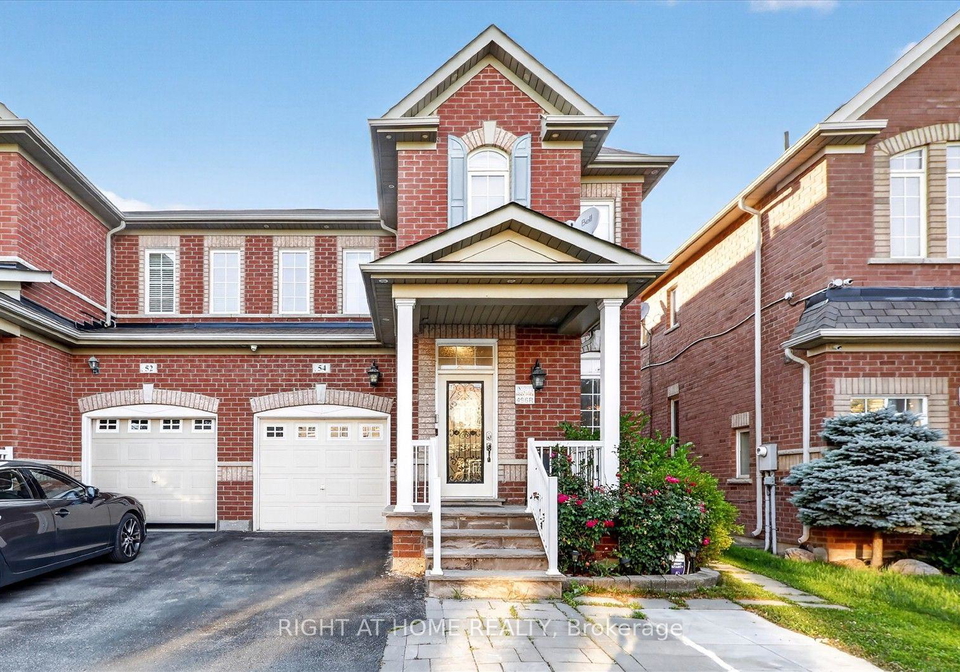
Step right into the leasing home of your dreams! Nestled in a quiet, safe, family-friendly neighbourhood, this spectacular, fully upgraded, carpet-free 3-bedroom semi-detached home defines modern luxury. The main floor welcomes you with grand 9-foot ceilings and a bright, airy ambiance. Enjoy the rare convenience of main-level ensuite laundry alongside a spacious family room featuring a cozy, upgraded gas fireplace. Pristine, gleaming hardwood flooring flows seamlessly throughout the entire house. Every detail is curated to perfection, from gor
Real Estate Board require you toSign Into see the full details of this property
Loading..
Loading..
Loading..
Real Estate Board require you toSign Into see the full details of this property
No open houses are currently scheduled for this property.


Loading..
This property features 3 bathroom(s) and 3 bedroom(s).
This Semi Detached property does not have an additional bedroom or a den.
The total square footage of this Semi Detached 3 bed property in Brampton is 1500 - 2000.
54 Boundbrook Drive boasts 1 convenient parking spaces.
This property features a garage with space for 1 cars.
This property includes an Built-In garage with space for 1 cars.
Yes, this property has a basement.
This property features Finished basement.
It is not specified whether this property has a swimming pool.
A fireplace is available in this property.
This property includes 1 kitchen(s).
Information about the maintenance fee is not available.
No, this property is not furnished.
The heating system in place is a Forced Air.
Information about utilities is not available.
Sign Into see near by schools
Real Estate Board require you toSign Into see the full details of this property
Loading....