• Map Search
    • Houses For Sale
    • Apartments For Sale
    • Precon & Assignment For Sale
    • Townhouse For Sale
    • Open Houses
    • Houses For Rent
    • Apartments For Rent
    • Townhouse For Rent
    • Estimate Your House Value
  • Blog
  • Market Trends
  • Ontario
Address
THE CANADIAN HOME REALTY INC2810 Matheson Blvd E unit 801, MississaugaOntario
Quick links
  • About Us
  • Career
  • Blog
  • Zero Down Payment Program*
  • Our Team
  • FAQ
  • Terms & Conditions
  • Privacy Policy
  • Contact Us
  • Disclaimer
  • Sitemap
get the app
play storeApp Store
download qr code

Copyright © 2026 The Canadian Home Realty Inc.
  • Ontario
  • Hastings Highlands
  • Herschel Ward
  • 539 Dog Bay Road
539-dog-bay-road-hastings-highlands-ontario-x12130061
Login/Sign UpTo see all photos

Sign in Required

Real estate boards require you to be signed in to see the full details of this property

to see all images.
  • Sold Sold in Jul 2025
  • Detached

A - 539 Dog Bay Road

Hastings Highlands, Herschel Ward
  • 2 Bedrooms
  • 1 Bathrooms
  • 0 Garage
  • Share
Sold Price: $ 950,000
9.52%
Listed Price: $ 1,050,000
Discuss with partner/expertView on Map

Real Estate Board require you toSign Into see the full details of this property

Contact an Experienced Real Estate Agent

Upon submitting this form, you acknowledge your agreement to receive marketing phone calls, text messages and emails from The Canadian Home. See more
join-the-canadian-home
JOIN OUR TEAM

Latest listing in Hastings Highlands

  • 135 Village Street, Hastings Highlands
  • 246 Hickey Trail, Hastings Highlands
  • 2349 N Baptise Lake Road, Hastings Highlands
  • 39 Hobo Lane, Hastings Highlands
  • 9 Pritchard Road, Hastings Highlands
  • 25 Brethour Road, Hastings Highlands
  • 29620 Highway 62 N, Hastings Highlands
  • 1170A Dam Road, Hastings Highlands
  • 37343 Highway 62 N, Hastings Highlands
  • 301 Hybla Road, Hastings Highlands
  • 125 Marina Road, Hastings Highlands

Near By Cities

  • Highland Grove
  • Harcourt
  • Maynooth
  • Cardiff
  • Faraday
  • Bancroft
  • Lake St. Peter
  • L'Amable
  • Maple Leaf
  • Highlands East
  • Tory Hill

Popular Searches in Hastings Highlands

  • House for sale in Hastings Highlands
  • Condo Apartment for sale in Hastings Highlands
  • Townhouse for sale in Hastings Highlands
  • Open House in Hastings Highlands
  • Price dropped properties in Hastings Highlands
  • Investment properties in Hastings Highlands
  • Not sold for 30 days in Hastings Highlands
  • House for rent in Hastings Highlands
  • Condos for rent in Hastings Highlands
  • Townhouse for rent in Hastings Highlands
  • Detached properties in Hastings Highlands

Room Details of A - 539 Dog Bay Road, Hastings Highlands

FloorBedroomsBathrooms
Ground 2 1

Real Estate Board require you toSign Into see the full details of this property

sell-with-the-canadian-homesell-with-the-canadian-homeLoading...

Open House

View all upcoming open houses in Hastings Highlands

No open houses are currently scheduled for this property.

Key Facts About A - 539 Dog Bay Road, Hastings Highlands

  • Tax $5,768 / 2024
  • Property Type Residential
  • Building Type Detached
  • Building Style Bungalow
  • Building Age 6-15
  • Size 1100 - 1500 feet²
  • Lot Size 198.49 x 352.58 feet
  • Parking 0 garage, 10 parking
  • Basement Full, Unfinished
  • Listing # X12130061
  • Data Source PROPTX
  • Days on Market 74
  • Listed On 07/05/2025
  • Updated On 06/11/2025
  • Market Demand
    the canadian homethe canadian home

Description

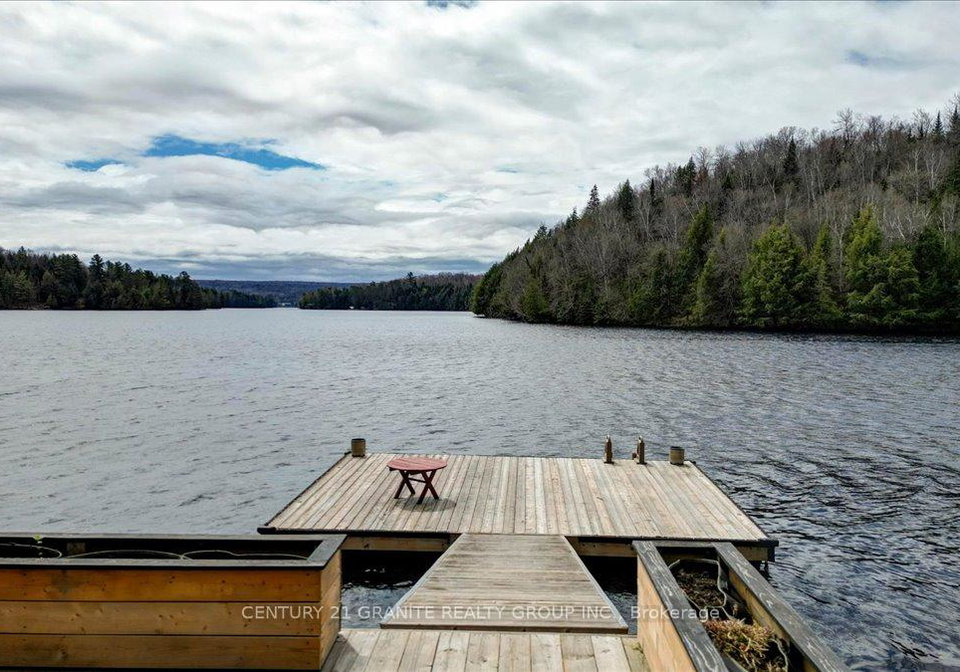
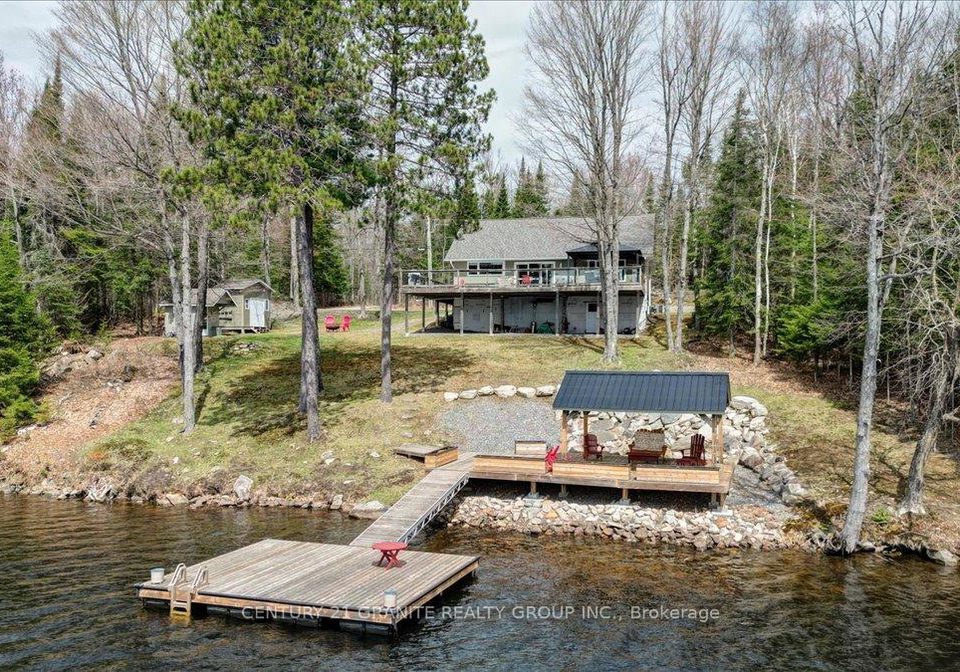
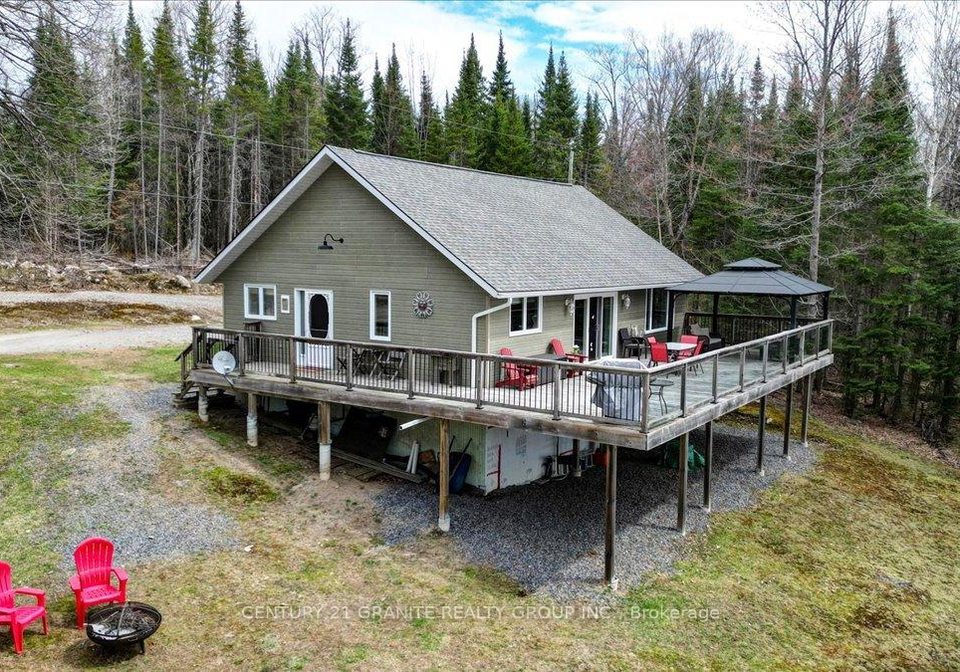
Experience breathtaking million-dollar views and exceptional privacy on this stunning 1.5-acre waterfront property. Designed for both relaxation and entertainment, the home features a massive 47' x 16' L-shaped deck with elegant glass railings and a 14' x 12' hardtop gazebo-perfect for taking in panoramic vistas or hosting gatherings. The beautifully finished main floor offers move-in ready comfort, while the spacious walkout lower level provides flexibility for 2-3 additional bedrooms and opens onto a covered patio area. Enjoy direct access to

Real Estate Board require you toSign Into see the full details of this property

Property Details of A - 539 Dog Bay Road, Hastings Highlands

Property

  • Property Type Detached
  • Style Bungalow
  • Fronting On S
  • Community Herschel Ward
  • Municipality Hastings Highlands

Inside

  • Bedrooms 2
  • Bathrooms 1
  • Basement Full, Unfinished
  • Kitchen 1
  • Rooms 7
  • Family Rooms Y
  • Central Vac N
  • Fireplace N

Utilities

  • Water Well
  • Cooling Central Air
  • Heating Type Forced Air
  • Heating Fuel Oil
    • Telephone Y
    • Electricity Y

Building

  • Size 1100 - 1500 feet²
  • Architecture Style Bungalow
  • Exterior Feature Other
  • Building Age 6-15

Parking

  • Drive Way Circular Drive
  • Garage 0
  • Parking Places 10
  • Total Parking Places 10

Land

  • Sewer Septic
  • Frontage 198.49
  • Depth 352.58
  • Zoning sr
  • Lot Size 198.49 x 352.58 feet
  • Lot Size Code Feet
  • Acreage .50-1.99
  • Cross Street Highway 62 N /North Baptiste Lake Rd

Features

  • Clear View Y
  • Golf Y
  • Hospital Y
  • Marina Y
  • Waterfront Y
  • School Bus Route Y

Real Estate Board require you toSign Into see the full details of this property

Listings In the Same Street at A - 539 Dog Bay Road, Hastings Highlands

Houses For Sale

View

Houses For Rent

View

Recently Sold

View

Homes listed below the last sold prices in Hastings Highlands

Loading..

Similar Sold
Similar Properties

Loading..

Loading..

Rooms

Kitchen (3.84X3.65 metre)
Level: Main
Dining Room (4.14X4.48 metre)
Level: Main
Family Room (4.57X4.41 metre)
Level: Main
Primary Bedroom (4.02X3.38 metre)
Level: Main
Bedroom 2 (3.96X3.26 metre)
Level: Main
Bathroom (2.74X2.31 metre)
Level: Main

Real Estate Board require you toSign Into see the full details of this property

Expense Breakdown

Monthly Mortgage Payment

$0/monthly

30 Year , 3.99% interest

Cash Expenditure for Home Purchase

$1,000

  • Downpayment
    $0
  • PST on Mortgage Insurance
    $0
  • Land Transfer Tax
    $0
  • Lawyer Fees
    $1,000
  • Title Insurance
    $0

Monthly Expenses After Home Purchase

$569

  • Mortgage Payment
    $0
  • Property Insurance
    $50
  • Property Tax
    $250
  • Phone
    $40
  • Monthly debt payments
    $0
  • Cable
    $60
  • Utilities
    $124
  • Internet
    $45
join-our-teamjoin-our-team

Loading..

MLS® Trusted listing from Toronto Real Estate Board The trademarks MLS®, Multiple Listing Service® and the associated logos identify professional services rendered by REALTOR® members of CREA to effect the purchase, sale and lease of real estate as part of a cooperative selling system.

Copyright:© The Canadian Home Realty Inc. All rights reserved. The Canadian Home Realty Inc is a registered real estate brokerage.

About A - 539 Dog Bay Road, Hastings Highlands

Nestled in the serene surroundings of Hastings Highlands, this remarkable house for sale in Hastings Highlands at 539 Dog Bay Road, Hastings Highlands, presents an extraordinary opportunity for those seeking a blend of tranquillity and modern living. Set on a sprawling 1.5-acre waterfront property, this detached bungalow is designed to offer both relaxation and entertainment, making it an ideal retreat for families or individuals alike.

As you approach the property, you are greeted by a circular driveway that provides ample parking space for up to ten vehicles, ensuring convenience for both residents and guests. The exterior of the house is characterised by its unique design, while the lush grounds extend to an impressive 198 by 353 feet, providing a sense of privacy that is hard to come by. This house for sale in Hastings Highlands is not just a home; it is a lifestyle choice, offering breathtaking million-dollar views and exceptional seclusion.

Inside, the house features a thoughtfully laid-out main floor that is both spacious and inviting. With a total of seven rooms, including two bedrooms and a den, there is plenty of space for relaxation and creativity. The family room is perfect for gatherings, while the well-appointed kitchen serves as the heart of the home, ready for culinary adventures. Although the house is unfurnished, it provides a blank canvas for you to create your ideal living space.

One of the standout features of this house for sale in Hastings Highlands is the massive 47' x 16' L-shaped deck, which is adorned with elegant glass railings. This outdoor space is perfect for hosting gatherings or simply enjoying the panoramic vistas that surround you. Additionally, the 14' x 12' hardtop gazebo offers a sheltered spot to take in the stunning views, making it an excellent place for relaxation or entertaining guests.

The property also boasts a spacious walkout lower level, which is currently unfinished but offers incredible potential for additional living space. With a 9' ceiling height, this area can easily be transformed into a comfortable living space, accommodating up to 23 additional bedrooms if desired. This flexibility makes the house for sale in Hastings Highlands a unique investment opportunity.

For those who appreciate the outdoors, this property provides direct access to the water with a gently sloping lot leading to a private dock. A lakeside gazebo adds to the charm, creating a secluded retreat for swimming, boating, or simply unwinding by the shore. The combination of modern upgrades and natural beauty ensures that this house is not only a home but a sanctuary.

The house is equipped with central air conditioning and forced air heating, ensuring comfort throughout the seasons. The 2010 oil furnace, complete with a double-walled tank, provides efficient heating, while the 200-amp electrical service with a generator hookup adds an extra layer of convenience. The property also features R28 spray foam insulation in the walls and R60 in the attic, ensuring energy efficiency and comfort year-round.

Water is sourced from a well, and the property is serviced by a septic system, providing the essential utilities for modern living. Although there is no central vacuum system, the layout of the house makes maintenance straightforward. Additionally, the property includes two sheds for ample storage, and a 30-amp trailer hookup is available for guests or RVs, making it perfect for entertaining.

In conclusion, this house for sale in Hastings Highlands at 539 Dog Bay Road, Hastings Highlands, is a rare opportunity that combines luxury, privacy, and waterfront living in move-in ready condition. With its stunning views, modern amenities, and expansive grounds, it is an ideal choice for those looking to embrace a lifestyle of comfort and leisure. Schedule your private tour today—properties like this don’t come along often.

Herschel Ward, nestled within the picturesque Hastings Highlands, offers a serene escape into nature while still being part of a vibrant geographic tapestry. This charming area is characterised by its rolling hills, lush forests, and tranquil lakes, making it an ideal haven for outdoor enthusiasts and those seeking a peaceful lifestyle. Residents enjoy a close-knit relationship with the surrounding environment, with ample opportunities for hiking, fishing, and exploring the stunning landscapes. The local amenities, while modest, cater to everyday needs, fostering a sense of belonging in this idyllic corner of Ontario. Whether you're drawn by the natural beauty or the welcoming atmosphere, Herschel Ward promises a delightful place to call home.
FAQs About A - 539 Dog Bay Road, Hastings Highlands

How many bathrooms does this property have?

This property features 1 bathroom(s) and 2 bedroom(s).

Does this 2 bedroom property have additional bedrooms or a den?

This Detached property does not have an additional bedroom or a den.

What is the square footage (sqft) of this Detached property?

The total square footage of this Detached 2 bed property in Hastings Highlands is 1100 - 1500.

How many parking spaces are available with this property?

539 Dog Bay Road boasts 10 convenient parking spaces.

How many cars can be parked in the garage of 539 Dog Bay Road?

This property does not feature a garage.

What type of garage does this property have?

Information about the garage type is not provided.

Does this property have a basement?

Yes, this property has a basement.

What type of basement is it?

This property features Full, Unfinished basement.

Does this property have a swimming pool?

It is not specified whether this property has a swimming pool.

Does this property have a fireplace?

There is no fireplace in this property.

How many kitchens does this property have?

This property includes 1 kitchen(s).

Is there a maintenance fee associated with this property?

Information about the maintenance fee is not available.

Is this property furnished?

Information about whether this property is furnished is not available.

What type of heating system is in place?

The heating system in place is a Forced Air.

What utilities are available for this property?

This property include following utilities : Telephone, Electricity.

School Rating for A - 539 Dog Bay Road, Hastings Highlands

XXX

Properties near top rated schools in Hastings Highlands

Sign Into see near by schools

Listing History

See more recently sold homes in Hastings Highlands

Real Estate Board require you toSign Into see the full details of this property

Banner Image

Similar Properties

See More
75-martin-road-hastings-highlands-ontario-x13212746
75 Martin Road
1
Date: 29 May 2026
For Sale
3 + 1 Bedrooms (+1)
2 Bathrooms (+1)
0 Garage
75 Martin Road
  • $849,000
  • Detached
75 Martin Road, Hastings Highlands, Herschel Ward
  • 3.16 KM
  • 25-brethour-road-hastings-highlands-ontario-x13105870
    25 Brethour Road
    2
    Date: 08 May 2026
    For Sale
    3 + 1 Bedrooms (+1)
    1 Bathrooms
    0 Garage
    25 Brethour Road
    • $649,000
    • Detached
    25 Brethour Road, Hastings Highlands, Herschel Ward
  • 5.22 KM
  • 146-buck-hill-road-hastings-highlands-ontario-x12724894
    146 Buck Hill Road
    3
    Date: 23 Jan 2026
    For Sale
    3 Bedrooms (+1)
    3 Bathrooms (+2)
    0 Garage
    146 Buck Hill Road
    • $975,000
    • Detached
    146 Buck Hill Road, Hastings Highlands, Monteagle Ward
  • 11.06 KM
  • 33225-highway-62-n-hastings-highlands-ontario-x13123300
    33225 Highway 62 N
    4
    Date: 13 May 2026
    For Sale
    3 Bedrooms (+1)
    1 Bathrooms
    0 Garage
    33225 Highway 62 N
    • $349,000
    • Detached
    33225 Highway 62 N, Hastings Highlands, Wicklow Ward
  • 14.37 KM
  • Loading....