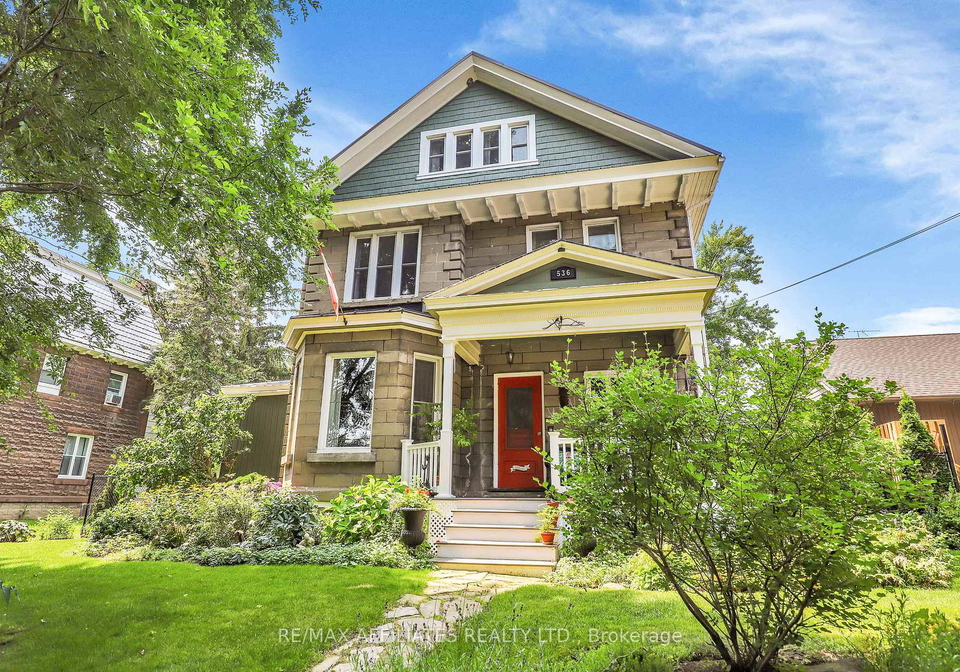
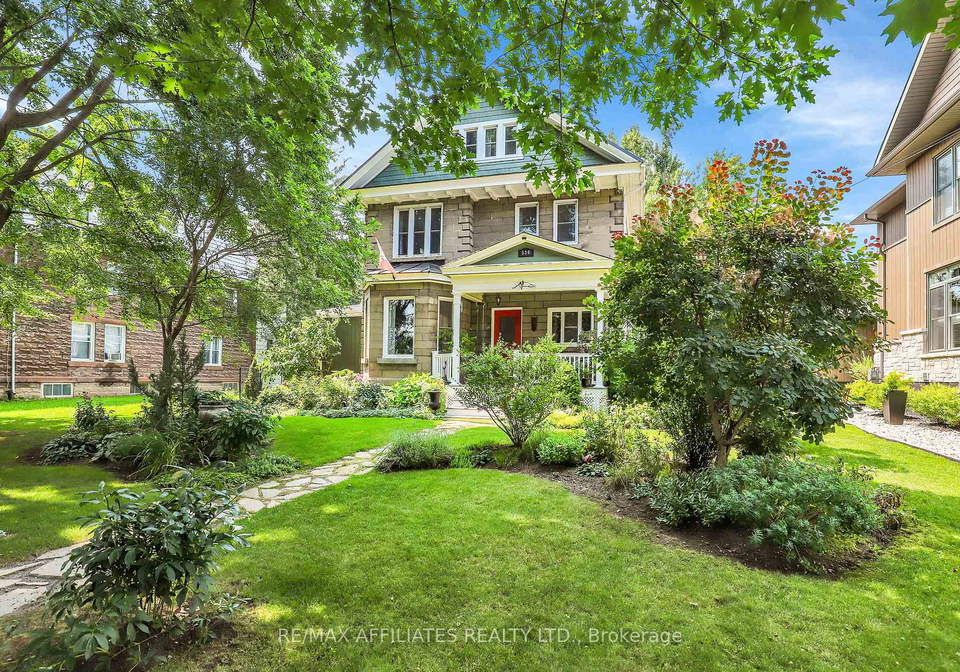
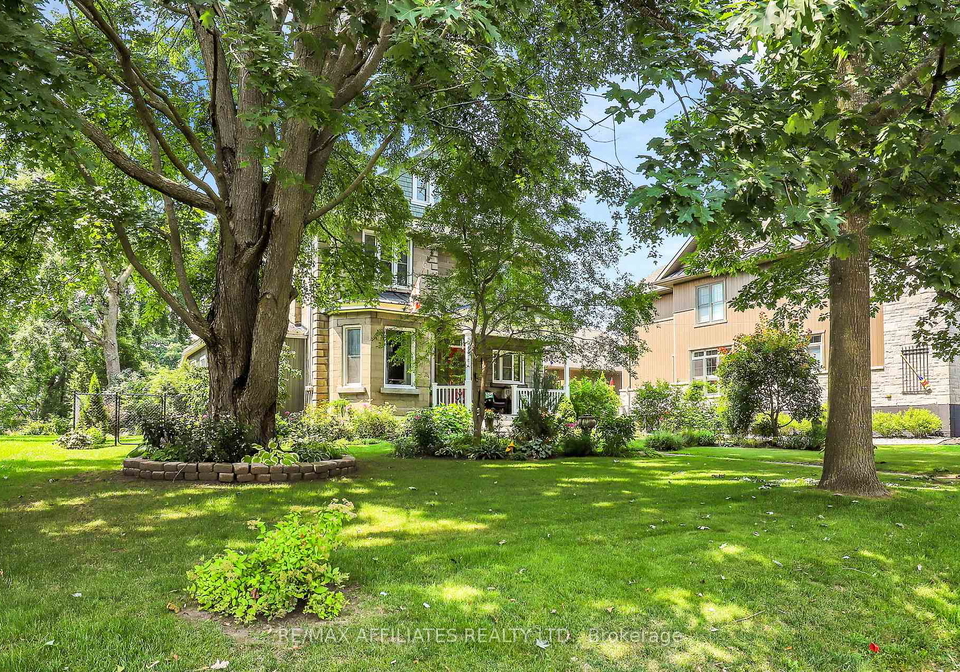
If you’re on the hunt for a stunning property, look no further than this house for sale in North Dundas . Nestled at 536 Sw St Lawrence Street Sw Sw, North Dundas, this remarkable detached home is a true one-of-a-kind gem that radiates pride of ownership. With its prestigious century charm and modern upgrades, it’s the perfect blend of history and contemporary living.
As you step inside, you’re greeted by an exquisite grand foyer featuring impressive 9.5-foot ceilings and elegant travertine tiles. The main floor is designed for both comfort and style, boasting a high-end modern kitchen that would delight any chef. Complete with granite countertops, an island, a walk-in pantry, stainless steel appliances, a gas stove, and a garburator, this kitchen is a culinary dream. The posh dining room, adorned with a stunning "Schonbek" crystal chandelier, sets the stage for memorable meals and gatherings.
The commodious living room is another highlight, showcasing beautiful hardwood flooring and a huge bay window that floods the space with natural light. The stone fireplace adds a touch of warmth and character, making it the perfect spot to unwind. Additionally, the mudroom/laundry area doubles as an extra pantry and conveniently leads to the backyard, perfect for those summer barbecues or simply enjoying the outdoors.
Moving up the grand staircase to the second floor, you’ll find another impressive 9-foot ceiling height. The primary bedroom, which was originally two separate rooms, now features a lovely sitting area and a full wall brick fireplace, creating a cosy retreat. Step out onto the walk-out balcony to enjoy your morning coffee or evening breeze. The walk-in cedar-lined closet leads you to a spa-like ensuite that is nothing short of luxurious, complete with a spacious second bedroom featuring dual closets. The upscale bathroom is massive, featuring a large corner shower, a soaker tub, and a sink and grooming station that will make your daily routine feel like a treat.
The third level of this splendid home includes two additional bedrooms, separated by elegant French doors, providing ample space for family or guests. This house for sale in North Dundas offers endless possibilities – whether you envision it as your forever home, a charming B&B, or an Airbnb, the potential is truly limitless.
Set on a generous lot measuring 63 by 197 feet, with additional land ranging from 2 to 4.99 acres, this property provides plenty of outdoor space for activities or gardening. The attached garage offers convenient parking for one vehicle, while the driveway accommodates up to four cars, making it ideal for entertaining guests.
Despite its many features, it’s worth noting that this house for sale in North Dundas does not come with air conditioning, a pool, or a central vacuum system, but the charm and character of the home more than make up for it. The unfinished basement presents an opportunity for you to customise and create additional living space according to your needs.
Located in the vibrant community of 706 - Winchester, within the area of Stormont, Dundas, and Glengarry, this home is perfectly situated for both tranquillity and convenience. With over 25 years of upgrades, this property is ready for you to move in and make it your own. Don’t miss out on this extraordinary house for sale in North Dundas at 536 Sw St Lawrence Street Sw Sw, North Dundas. It truly is a remarkable opportunity that you won’t want to pass up!
Community 706, located in the charming city of North Dundas, offers a delightful blend of rural tranquility and modern conveniences. Nestled amidst picturesque landscapes, this area is characterised by its lush greenery, rolling hills, and a welcoming atmosphere that embodies the essence of small-town living. Residents can enjoy a close-knit environment while benefiting from easy access to local amenities, including shops, schools, and recreational facilities. With its rich agricultural heritage and vibrant community spirit, Community 706 is an ideal place for those seeking a peaceful lifestyle, yet still within reach of urban conveniences. Whether you’re looking to settle down or simply enjoy the serene surroundings, this community promises a warm and inviting home.
Schools in the Neighbourhood
This property is ideally located near excellent educational institutions, making it a great choice for families. Just 0.2 km away, Winchester Public School offers a nurturing environment for younger students from Junior Kindergarten to Grade 6, with a strong focus on French language instruction and an impressive school rating of 5.1. For older students, Ernestown Secondary School is conveniently situated only 0.8 km from the property. This public secondary school, governed by the Limestone District School Board, serves grades 9 to 12 and boasts a remarkable school rating of 4.9. Both schools are recognized for their commitment to quality education and community involvement, ensuring that children receive a well-rounded learning experience. The proximity to these schools not only enhances the appeal of the property but also provides peace of mind for parents seeking a supportive educational environment for their children. Overall, this location offers a perfect blend of accessibility to quality schooling and a vibrant community atmosphere, making it an attractive option for potential buyers.