• Map Search
    • Houses For Sale
    • Apartments For Sale
    • Precon & Assignment For Sale
    • Townhouse For Sale
    • Open Houses
    • Houses For Rent
    • Apartments For Rent
    • Townhouse For Rent
    • Estimate Your House Value
  • Blog
  • Market Trends
  • Ontario
Address
THE CANADIAN HOME REALTY INC2810 Matheson Blvd E unit 801, MississaugaOntario
Quick links
  • About Us
  • Career
  • Blog
  • Zero Down Payment Program*
  • Our Team
  • FAQ
  • Terms & Conditions
  • Privacy Policy
  • Contact Us
  • Disclaimer
  • Sitemap
get the app
play storeApp Store
download qr code

Copyright © 2026 The Canadian Home Realty Inc.
  • Ontario
  • Cambridge
  • 53 - Preston South
  • 536 Church Street S
536-church-street-s-cambridge-ontario-40771286
Login/Sign UpTo see all photos

Sign in Required

Real estate boards require you to be signed in to see the full details of this property

to see all images.
  • Sold Sold in Oct 2025
  • Detached

536 Church Street S

Cambridge, 53 - Preston South
  • 3 Bedrooms
  • 2 Bathrooms
  • 2 Garage
  • Share
Sold Price: $ 569,000
3.54%
Listed Price: $ 589,900
Discuss with partner/expertView on Map

Real Estate Board require you toSign Into see the full details of this property

Contact an Experienced Real Estate Agent

Upon submitting this form, you acknowledge your agreement to receive marketing phone calls, text messages and emails from The Canadian Home. See more
join-the-canadian-home
JOIN OUR TEAM

Latest listing in Cambridge

  • 347 Dover Street S, Cambridge
  • 1305 - 237 King Street W, Cambridge
  • 8 Gordon Street, Cambridge
  • 47 Munch Avenue, Cambridge
  • 101 Deerpath Road, Cambridge
  • 122 Lisbon Pines Drive, Cambridge
  • 59 Apple Drive, Cambridge
  • 111 - 25 Concession Street, Cambridge
  • 207 N Waterloo Street N, Cambridge
  • 27 Garland Avenue, Cambridge
  • 20 Grandy Lane, Cambridge

Near By Cities

  • North Dumfries
  • Breslau
  • Kitchener
  • Laurentian Hills
  • Branchton
  • Glen Morris
  • Ayr
  • Sheffield
  • New Dundee
  • Mannheim
  • Bloomingdale

Popular Searches in Cambridge

  • House for sale in Cambridge
  • Condo Apartment for sale in Cambridge
  • Townhouse for sale in Cambridge
  • Open House in Cambridge
  • Price dropped properties in Cambridge
  • Investment properties in Cambridge
  • Not sold for 30 days in Cambridge
  • House for rent in Cambridge
  • Condos for rent in Cambridge
  • Townhouse for rent in Cambridge
  • Detached properties in Cambridge

Room Details of 536 Church Street S, Cambridge

FloorBedroomsBathrooms
Basement * 1
Ground 2 1
Second 1 *

Real Estate Board require you toSign Into see the full details of this property

sell-with-the-canadian-homesell-with-the-canadian-homeLoading...

Open House

View all upcoming open houses in Cambridge

No open houses are currently scheduled for this property.

Key Facts About 536 Church Street S, Cambridge

  • Tax $3,829 / 2024
  • Property Type Residential
  • Building Type Single Family Residence
  • Building Style 1.5 Storey
  • Property Attached Detached
  • Size 1173 feet²
  • Lot Size 53.00 x 100.6 feet
  • Parking 2 garage, 4 parking
  • Basement Full, Partially Finished
  • Listing # 40771286
  • Data Source ITSO
  • Days on Market 26
  • Listed On 22/09/2025
  • Updated On 29/01/2026
  • Market Demand
    the canadian homethe canadian home

Description

Step into charm and comfort with this delightful 1 ½ story home tucked away in one of South Preston’s most sought-after, walkable neighbourhoods. With timeless character and a smart, versatile layout, this home is a perfect fit for families, first-time buyers, or those looking to downsize without compromise. The main floor welcomes you with two spacious bedrooms, a bright and functional kitchen, a cozy family room, and a full 4-piece bathroom—everything you need for convenient main-level living. Upstairs, discover a third bedroom paired with a

Real Estate Board require you toSign Into see the full details of this property

Property Details of 536 Church Street S, Cambridge

Property

  • Property Type Detached, Detached
  • Style 1.5 Storey
  • Fronting On South
  • Community 53 - Preston South
  • Municipality Cambridge

Inside

  • Bedrooms 3
  • Bathrooms 2
  • Basement Full, Partially Finished
  • Kitchen 1
  • Rooms 13
  • Fireplace Y
  • Appliances Water Heater, Water Softener, Dryer, Refrigerator, Stove, Wa...View More
  • Appliances Included Dryer,Refrigerator,Smoke Detector,Stove,Washer,Window Coveri...View More
  • Appliances Excluded Large Green Compressor In Garage, Work Bench And Cabinets In...View More

Utilities

  • Water Municipal
  • Cooling Central Air
  • Heating Type Natural Gas

Building

  • Size 1173 feet²
  • Architecture Style 1.5 Storey
  • Roof Asphalt Shing
  • Construction Aluminum Siding, Brick
  • Foundation Type Stone

Parking

  • Drive Way Front Yard Parking
  • Garage Type Detached Garage, Concrete, Gravel, Heated
  • Garage 2
  • Parking Places 4
  • Total Parking Places 6

Land

  • Frontage 53.00
  • Depth 100.6
  • Zoning R4
  • Lot Size 53.00 x 100.6 feet
  • Acreage < 0.5

Features

  • Air Exchanger Y
  • Ceiling Fan(s) Y
  • In-law Capability Y

Real Estate Board require you toSign Into see the full details of this property

Our Estimate

See Real Estate Market Trends in Cambridge

Estimated Rent

$ 3,210

Rental Yield

5.16%

School Score

7.3/10

Rental Score

5/5

Listings In the Same Street at 536 Church Street S, Cambridge

Houses For Sale

View

Houses For Rent

View

Recently Sold

View

Homes listed below the last sold prices in Cambridge

Loading..

Similar Sold
Similar Properties

Loading..

Loading..

Rooms

Living Room (3.53X5.51 metre)
Level: Main
Foyer (5.82X2.11 metre)
Level: Main
Bedroom (3.12X2.39 metre)
Level: Main
Breakfast Room (3.15X3.61 metre)
Level: Main
Foyer (1.5X3.45 metre)
Level: Main
Bedroom (3.12X3.3 metre)
Level: Main
Kitchen (2.49X1.96 metre)
Level: Main
Bathroom (2.41X1.4 metre)
Level: Main
Office (2.59X3.15 metre)
Level: Second
Bedroom Primary (4.06X3.91 metre)
Level: Second
Bathroom
Level: Lower
Basement (6.4X5.08 metre)
Level: Basement
Basement (5.51X5 metre)
Level: Basement

Real Estate Board require you toSign Into see the full details of this property

Expense Breakdown

Monthly Mortgage Payment

$0/monthly

30 Year , 3.99% interest

Cash Expenditure for Home Purchase

$1,000

  • Downpayment
    $0
  • PST on Mortgage Insurance
    $0
  • Land Transfer Tax
    $0
  • Lawyer Fees
    $1,000
  • Title Insurance
    $0

Monthly Expenses After Home Purchase

$569

  • Mortgage Payment
    $0
  • Property Insurance
    $50
  • Property Tax
    $250
  • Phone
    $40
  • Monthly debt payments
    $0
  • Cable
    $60
  • Utilities
    $124
  • Internet
    $45
join-our-teamjoin-our-team

Loading..

Data is provided courtesy of ITSO © 2021 ITSO ( https://www.itsosystems.ca ) The information provided herein must only be used by consumers that have a bona fide interest in the purchase, sale, or lease of real estate and may not be used for any commercial purpose or any other purpose. Information deemed reliable but not guaranteed.

Copyright:© The Canadian Home Realty Inc. All rights reserved. The Canadian Home Realty Inc is a registered real estate brokerage.

About 536 Church Street S, Cambridge

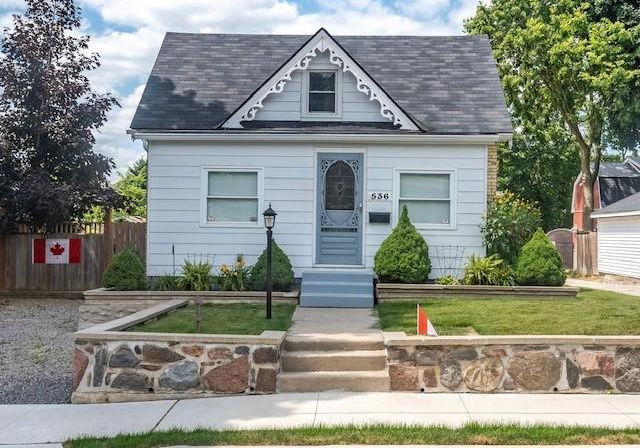
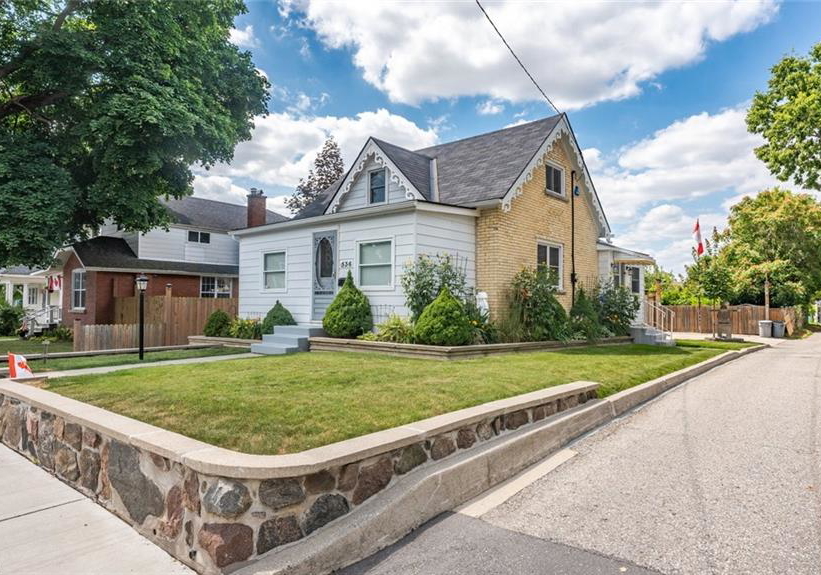
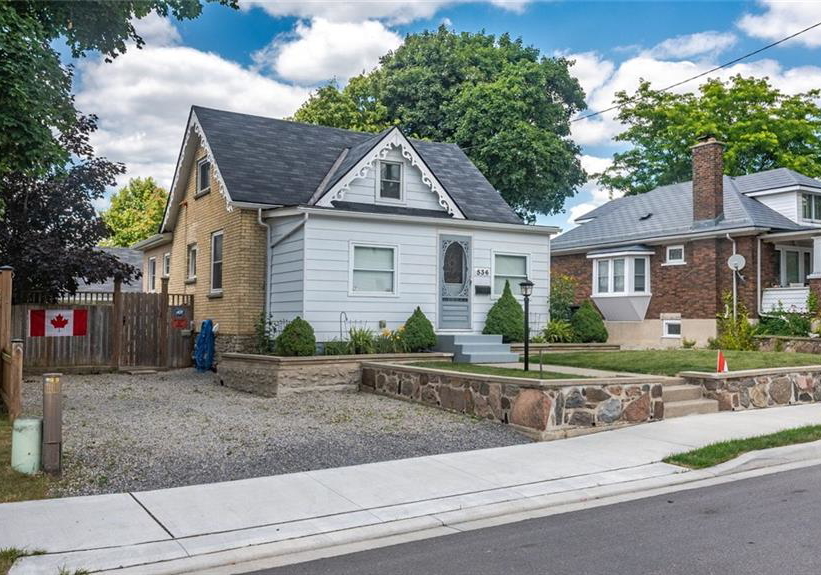
Introducing a delightful opportunity to acquire a charming house for sale in Cambridge , located at 536 Church Street S, Cambridge. This detached 1.5-storey residence is nestled in the desirable neighbourhood of Preston South, an area known for its walkability and community spirit. With its timeless character and versatile layout, this home is ideal for families, first-time buyers, or those looking to downsize without sacrificing comfort.

As you step inside this inviting home, you are welcomed by the main floor, which features two spacious bedrooms, a bright and functional kitchen, and a cosy atmosphere. The kitchen serves as the heart of the home, providing ample space for culinary creations and family gatherings. The main floor also boasts a full 4-piece bathroom, ensuring convenience for everyday living. This house for sale in Cambridge truly caters to the needs of modern families.

Venturing upstairs, you will find a third bedroom that offers a versatile ensuite space. This area can be transformed into a private office, a playroom for children, or a serene sitting area for relaxation. The layout of this home has been thoughtfully designed to accommodate various lifestyles, making it a fantastic option for those seeking flexibility in their living arrangements.

The partially finished basement is another highlight of this property. Complete with a half bath and its own separate entrance, this space presents endless possibilities. Whether you envision a recreational room, a hobby space, or even a future in-law suite, the potential is limited only by your imagination. This additional living area adds significant value to the house for sale in Cambridge, making it an attractive proposition for prospective buyers.

Outside, the property features not one, but two driveways, providing ample parking space for residents and guests alike. The fully fenced backyard offers privacy and a peaceful retreat, perfect for enjoying quiet evenings or entertaining friends and family. The heated double-bay garage is an excellent addition, providing space for storage, projects, or year-round tinkering.

The large covered patio off the kitchen is an ideal setting for summer nights, whether you are hosting gatherings or simply unwinding with a good book. The outdoor space complements the charm of the house for sale in Cambridge, making it a delightful environment for both relaxation and socialising.

This home is conveniently located just steps away from essential amenities, including schools, parks, churches, arenas, and the hospital. Additionally, scenic walking and biking trails along the Grand River are easily accessible, allowing residents to enjoy the natural beauty of the area.

Recent updates to the property enhance its appeal, including the replacement of shingles in 2012, a new fence installed in 2013, and a concrete driveway on the garage side laid in 2009. Furthermore, the electrical system in the garage was updated in the same year, ensuring safety and functionality for all your needs.

In summary, this house for sale in Cambridge at 536 Church Street S, Cambridge, is a charming and well-loved home that offers a perfect blend of comfort, character, and convenience. With its thoughtful layout, ample outdoor space, and proximity to essential amenities, it is an opportunity not to be missed. Seize the chance to make this delightful residence your own and enjoy all that this wonderful community has to offer.

Preston South is a charming residential area located in the vibrant city of Cambridge, known for its rich history and academic prestige. This neighbourhood offers a delightful blend of quiet suburban living and easy access to the bustling city centre, making it an ideal spot for those seeking a balance between tranquillity and convenience. The area is characterised by its tree-lined streets, well-maintained parks, and a variety of local amenities, including shops, cafes, and schools. With excellent transport links, including nearby bus routes and cycling paths, residents can easily explore the cultural and recreational offerings of Cambridge, from its historic university buildings to its scenic riverbanks. Whether you're a young professional, a family, or a retiree, Preston South provides a welcoming environment that captures the essence of community living in this renowned city.

Schools in the Neighbourhood

This property is conveniently located near several educational institutions, providing a range of options for families. The closest school is Grand View Public School, just 0.4 km away, offering elementary education from Junior Kindergarten to Grade 6, with a respectable school rating of 6.3. St. Joseph Catholic Elementary School is also nearby, at 0.5 km, and serves grades JK to 8, boasting a slightly higher rating of 6.7. For older students, Preston High School, located 0.6 km away, provides secondary education from grades 9 to 12 and has a rating of 6. Additionally, William G. Davis Public School, 1.6 km from the property, caters to grades 7 and 8 but has a lower rating of 2.3. For those interested in French-language education, Woodroffe Avenue Public School, 3.9 km away, has an impressive rating of 8.7. Galt Collegiate Institute, 4.2 km away, offers secondary education in French with a rating of 6.1. Overall, the area boasts a mix of public and Catholic schools, ensuring families have access to quality education within a short distance.

Key Statistics of the Neighbourhood

The area surrounding the property has a population of 505 residents, with an average household size of 2.5 individuals. The community is characterized by a relatively mature demographic, with an average age of 44 years. The average household income stands at a robust $110,000, indicating a prosperous local economy, while only 2.4% of the population is classified as low-income. The average home price in the area is approximately $660,000, reflecting the desirability of the location. In terms of social structure, about 40.23% of the population is single, and 38.71% of households include children, suggesting a mix of family and individual households. The area has a small immigrant population at 3.81%, and a modest rental market with 16.67% of residents renting their homes. Notably, there are no condominiums in the vicinity. Educational attainment is high, with 61.8% of residents holding a college or university degree. However, a significant portion of the population, 26.97%, is not in the labor force, which may reflect various factors including retirement or other commitments. Overall, this demographic profile indicates a well-educated, relatively affluent community with a balanced mix of families and singles.
FAQs About 536 Church Street S, Cambridge

How many bathrooms does this property have?

This property features 2 bathroom(s) and 3 bedroom(s).

Does this 3 bedroom property have additional bedrooms or a den?

This Detached property does not have an additional bedroom or a den.

What is the square footage (sqft) of this Detached property?

The total square footage of this Detached 3 bed property in Cambridge is 1173.

How many parking spaces are available with this property?

536 Church Street S boasts 4 convenient parking spaces.

How many cars can be parked in the garage of 536 Church Street S?

This property features a garage with space for 2 cars.

What type of garage does this property have?

This property includes an Detached Garage, Concrete, Gravel, Heated garage with space for 2 cars.

Does this property have a basement?

Yes, this property has a basement.

What type of basement is it?

This property features Full, Partially Finished basement.

Does this property have a swimming pool?

It is not specified whether this property has a swimming pool.

Does this property have a fireplace?

A fireplace is available in this property.

How many kitchens does this property have?

This property includes 1 kitchen(s).

Is there a maintenance fee associated with this property?

Information about the maintenance fee is not available.

Is this property furnished?

Information about whether this property is furnished is not available.

What type of heating system is in place?

The heating system in place is a Natural Gas.

What utilities are available for this property?

Information about utilities is not available.

School Rating for 536 Church Street S, Cambridge

XXX

Properties near top rated schools in Cambridge

Sign Into see near by schools

Listing History

See more recently sold homes in Cambridge

Real Estate Board require you toSign Into see the full details of this property

Banner Image

Loading....

Similar Properties

See More
750-vine-street-cambridge-ontario-x13531674
750 Vine Street
1
Date: 07 Jul 2026
For Sale
3 Bedrooms
3 Bathrooms (+1)
3 Garage (+1)
750 Vine Street
  • $899,900
  • Detached
750 Vine Street, Cambridge
  • 0.08 KM
  • 523-lowther-street-s-cambridge-ontario-40837755
    523 Lowther Street S
    2
    Date: 08 Jun 2026
    For Sale
    3 Bedrooms
    1 Bathrooms (-1)
    0 Garage (-2)
    523 Lowther Street S
    • $539,900
    • Detached
    523 Lowther Street S, Cambridge, 53 - Preston South
  • 0.15 KM
  • 838-moore-street-cambridge-ontario-40844924
    838 Moore Street
    3
    Date: 03 Jul 2026
    For Sale
    2 Bedrooms (-1)
    3 Bathrooms (+1)
    1 Garage (-1)
    838 Moore Street
    • $649,900
    • Detached
    838 Moore Street, Cambridge, 53 - Preston South
  • 0.22 KM
  • 855-hamilton-street-cambridge-ontario-40832849
    855 Hamilton Street
    4
    Date: 28 May 2026
    For Sale
    3 Bedrooms
    3 Bathrooms (+1)
    3 Garage (+1)
    855 Hamilton Street
    • $699,900
    • Detached
    855 Hamilton Street, Cambridge, 53 - Preston South
  • 0.33 KM
  • 555-hamilton-street-cambridge-ontario-40839115
    555 Hamilton Street
    5
    Date: 16 Jun 2026
    Sold Conditional
    3 Bedrooms
    1 Bathrooms (-1)
    2 Garage
    555 Hamilton Street
    • $515,000
    • Detached
    555 Hamilton Street, Cambridge, 53 - Preston South
  • 0.46 KM
  • 347-dover-street-s-cambridge-ontario-x13488682
    347 Dover Street S
    6
    Date: 29 Jun 2026
    For Sale
    3 Bedrooms
    2 Bathrooms
    0 Garage (-2)
    347 Dover Street S
    • $729,000
    • Detached
    347 Dover Street S, Cambridge
  • 0.64 KM
  • 841-duke-street-cambridge-ontario-40838572
    841 Duke Street
    7
    Date: 13 Jun 2026
    For Sale
    3 Bedrooms
    2 Bathrooms
    0 Garage (-2)
    841 Duke Street
    • $649,000
    • Detached
    841 Duke Street, Cambridge, 52 - Preston North
  • 0.68 KM
  • 1405-king-street-e-cambridge-ontario-x13136510
    1405 King Street E
    8
    Date: 15 May 2026
    For Sale
    3 Bedrooms
    2 Bathrooms
    0 Garage (-2)
    1405 King Street E
    • $649,000
    • Detached
    1405 King Street E, Cambridge
  • 1.04 KM