Sign in Required
Real estate boards require you to be signed in to see the full details of this property
to see all images.
Real Estate Board require you toSign Into see the full details of this property
Real estate boards require you to be signed in to see the full details of this property
Real Estate Board require you toSign Into see the full details of this property
| Floor | Bedrooms | Bathrooms |
|---|---|---|
| Basement | 2 | 1 |
| Ground | 2 | 2 |
Real Estate Board require you toSign Into see the full details of this property

 Loading...

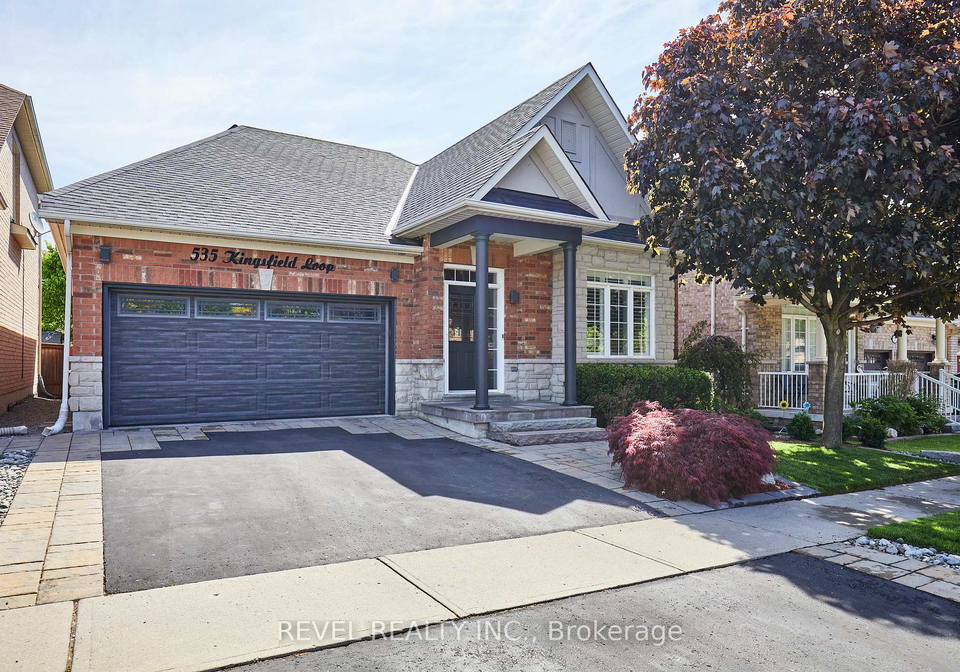
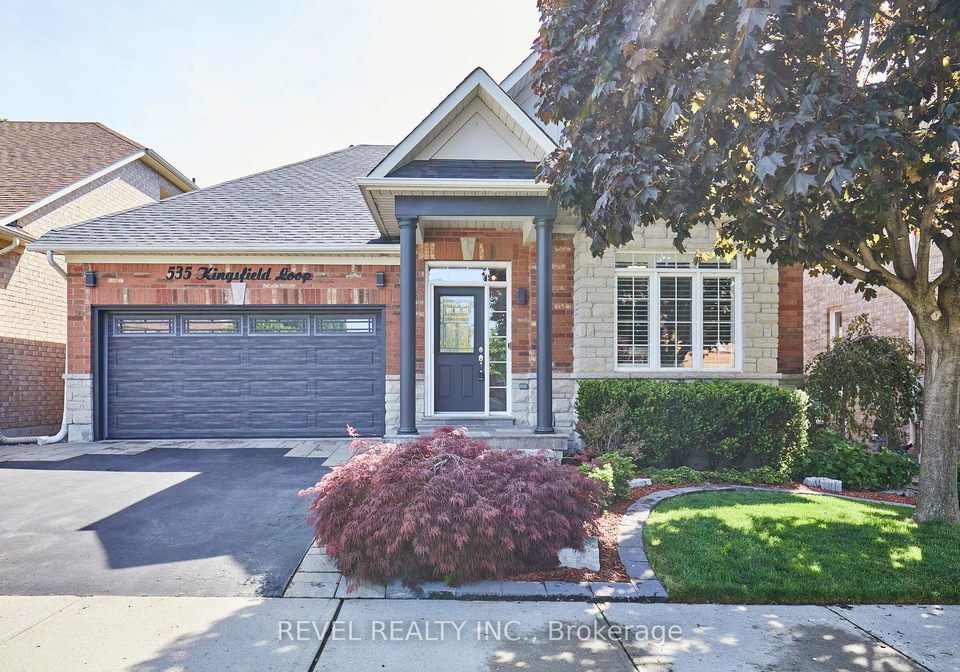
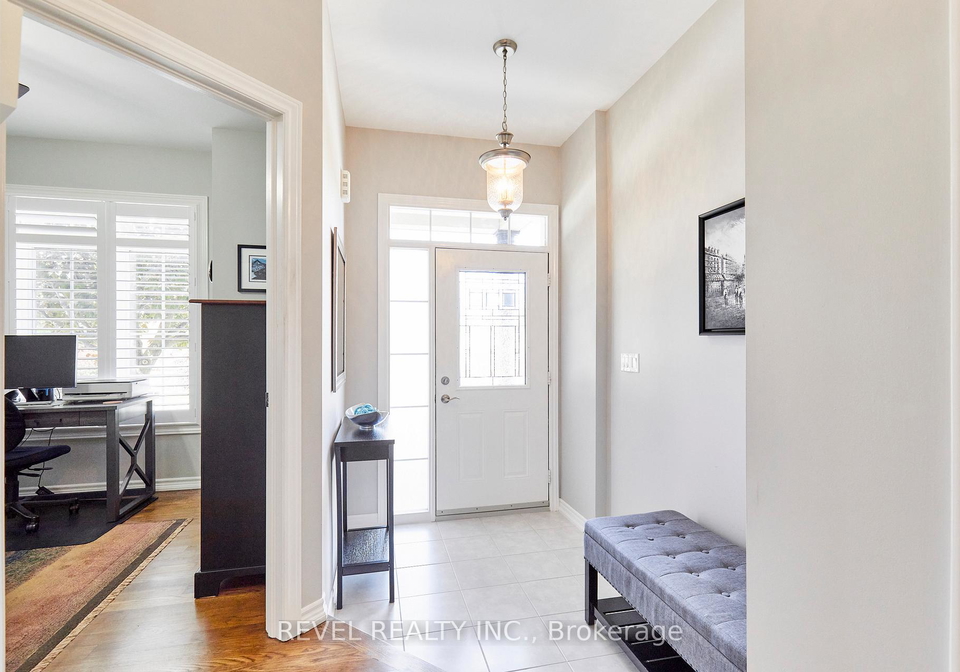
Welcome to this exceptional 2700 sq ft of luxurious living space in this Marshall-built bungalow, where timeless craftsmanship, thoughtful design, and meticulous pride of ownership come together in one of North Oshawa's most desirable communities. Showcasing an impressive stone and brick exterior, this beautifully maintained home offers the perfect blend of elegance, comfort, and low-maintenance living.Designed with convenience in mind, the main floor features soaring 9-foot ceilings, hardwood flooring, a formal dining room with coffered ceilin
Real Estate Board require you toSign Into see the full details of this property
Real Estate Board require you toSign Into see the full details of this property
Loading..
Loading..
Loading..
Real Estate Board require you toSign Into see the full details of this property
30 Year , 3.99% interest
No open houses are currently scheduled for this property.


Loading..
This property features 3 bathroom(s) and 2 bedroom(s).
This Detached property includes 2 additional bedrooms.
The total square footage of this Detached 2 bed property in Oshawa is 1100 - 1500.
535 Kingsfield Loop boasts 2 convenient parking spaces.
This property features a garage with space for 2 cars.
This property includes an Attached garage with space for 2 cars.
Yes, this property has a basement.
This property features Finished basement.
It is not specified whether this property has a swimming pool.
A fireplace is available in this property.
This property includes 1 kitchen(s).
Information about the maintenance fee is not available.
Information about whether this property is furnished is not available.
The heating system in place is a Forced Air.
Information about utilities is not available.
Sign Into see near by schools
Real Estate Board require you toSign Into see the full details of this property

Loading....


