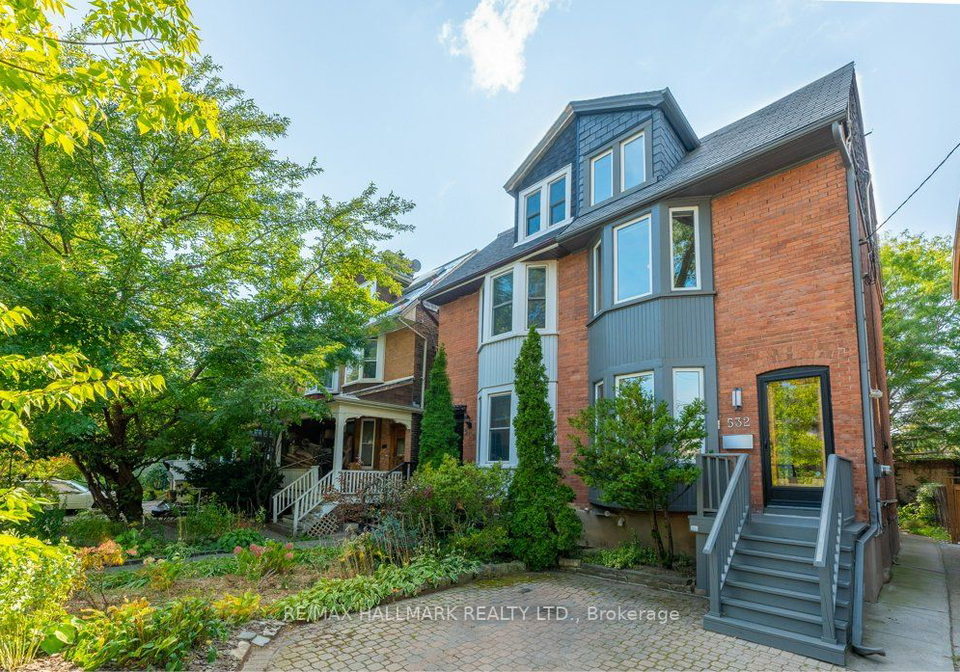
532 Brunswick Avenue, Toronto is the address of this exceptional semi-detached house for sale in Toronto's coveted Annex neighbourhood. Situated on Brunswick Street, this 2 1/2 storey brick property offers a unique opportunity for urban living at its finest. With its prime location near the cross streets of Dupont and Spadina, this house provides easy access to the TTC, restaurants, shops, and parks, making it the perfect choice for those seeking a vibrant and convenient neighbourhood to call home.
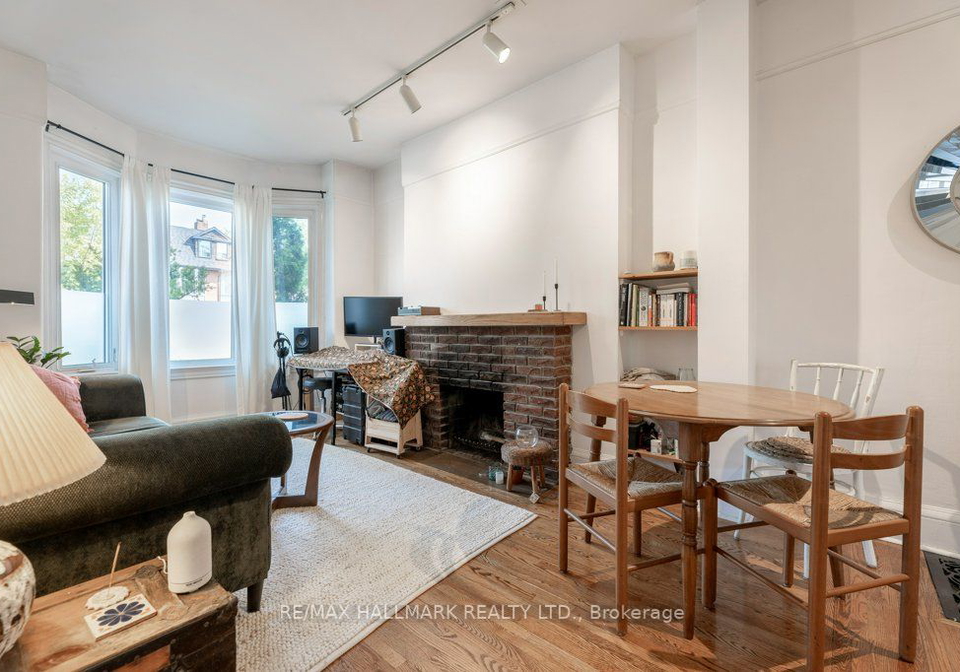
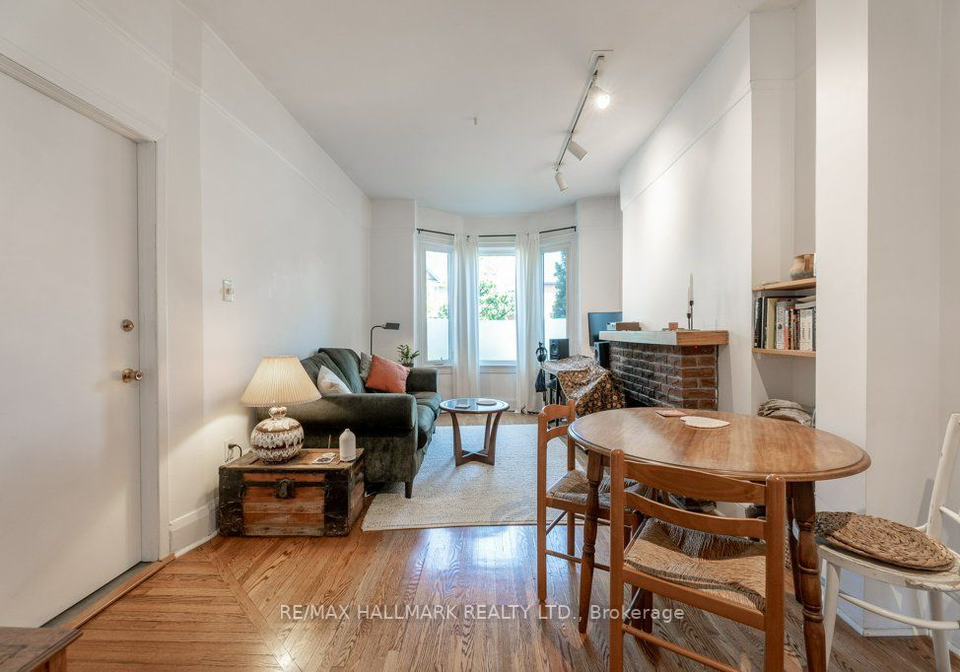
Upon entering this meticulously maintained triplex, you'll be greeted by exposed brick, gleaming hardwood floors, and an abundance of natural light streaming through the large windows. The attention to detail is evident throughout the property, making it a truly exceptional investment opportunity or a versatile live-in and rent-out option.
This semi-detached house boasts four bedrooms, two dens, and four bathrooms, providing ample space for a growing family or multiple tenants. The two kitchens, including an additional kitchen, offer convenience and flexibility, allowing for easy meal preparation and entertaining. With a total of nine rooms, including four additional rooms, there is no shortage of space in this remarkable property.
While there is no central vacuum system or family room, this house offers other desirable features such as a fireplace and internet connectivity. The wall unit air conditioning ensures comfort during the warmer months, while the forced air heating system provides warmth during the colder seasons.
The basement of this house is fully finished and includes a separate apartment, offering additional living space or the potential for rental income. The second and third floors are provided vacant, allowing for customization and personalization to suit your needs. The main floor unit is currently tenanted, providing a steady stream of rental income of $2,100 per month on a month-to-month basis.
In addition to its impressive interior, this house also offers a private backyard with walkout access from both the basement and main floor levels. This seamless indoor-outdoor living space is perfect for enjoying the outdoors and entertaining guests. The second/third-floor unit further enhances this experience with a walkout to a West-facing patio off the primary bedroom, providing a serene retreat.
The age of this house is over 100 years, adding to its charm and character. The lot size is 18 x 121 feet, providing a comfortable amount of space without the burden of additional land. Although there is no garage, there is front yard parking available for one vehicle, ensuring convenience for residents and visitors alike.
It is worth noting that this triplex comes with a new hot water tank and furnace installed in 2021, offering peace of mind and energy efficiency. The sewer system and municipal water supply further contribute to the convenience and functionality of this property.
Don't miss out on the opportunity to own this rare find in the Annex neighbourhood. Whether you're an investor looking for a turn-key rental property or a homeowner seeking a beautiful and well-connected community, this semi-detached house on 532 Brunswick Avenue, Toronto is the perfect choice. With its prime location, exceptional features, and meticulous maintenance, this house for sale in Toronto truly embodies the essence of urban living. Contact us today to arrange a viewing and secure your dream home in the Annex.
The Annex is a vibrant and diverse community located in the heart of Toronto. Nestled between the bustling downtown core and the charming residential neighbourhoods, it offers a unique blend of urban convenience and a close-knit atmosphere. Known for its tree-lined streets, beautiful Victorian and Edwardian homes, and an array of cultural attractions, the Annex is a sought-after destination for those seeking a vibrant city lifestyle with a touch of tranquility. With its proximity to prestigious universities, trendy shops, eclectic restaurants, and lush parks, this community provides an ideal setting for residents to embrace the city's vibrant energy while enjoying a sense of community and belonging.