• Map Search
    • Houses For Sale
    • Apartments For Sale
    • Precon & Assignment For Sale
    • Townhouse For Sale
    • Open Houses
    • Houses For Rent
    • Apartments For Rent
    • Townhouse For Rent
    • Estimate Your House Value
  • Blog
  • Market Trends
  • Ontario
Address
THE CANADIAN HOME REALTY INC2810 Matheson Blvd E unit 801, MississaugaOntario
Quick links
  • About Us
  • Career
  • Blog
  • Zero Down Payment Program*
  • Our Team
  • FAQ
  • Terms & Conditions
  • Privacy Policy
  • Contact Us
  • Disclaimer
  • Sitemap
get the app
play storeApp Store
download qr code

Copyright © 2026 The Canadian Home Realty Inc.
  • Ontario
  • Ottawa
  • 5104 - McKellar/Highland
  • 530 Rowanwood Avenue
530-rowanwood-avenue-ottawa-ontario-x12616130
Login/Sign UpTo see all photos

Sign in Required

Real estate boards require you to be signed in to see the full details of this property

to see all images.
  • Sold Sold in Feb 2026
  • Detached

530 Rowanwood Avenue

Ottawa, 5104 - McKellar/Highland
  • 2 + 2 Bedrooms
  • 4 Bathrooms
  • 1 Garage
  • Share
Sold Price: $ 1,160,000
7.13%
Listed Price: $ 1,249,000
Discuss with partner/expertView on Map

Real Estate Board require you toSign Into see the full details of this property

Contact an Experienced Real Estate Agent

Upon submitting this form, you acknowledge your agreement to receive marketing phone calls, text messages and emails from The Canadian Home. See more
join-the-canadian-home
JOIN OUR TEAM

Latest listing in Ottawa

  • 202 - 646 Cummings Avenue, Ottawa
  • 102 Putman Avenue, Ottawa
  • 43 ST CLAIRE Avenue, Ottawa
  • 1 Elderwood Trail, Ottawa
  • 1320 Notting Hill Avenue, Ottawa
  • 111 Steele Park Private, Ottawa
  • 16 Redding Way, Ottawa
  • 1852 Haiku Street, Ottawa
  • 607 - 200 Lafontaine Avenue, Ottawa
  • 534 STARGAZER Crescent, Ottawa
  • 100 Sonesta Circle, Ottawa

Near By Cities

  • Carling
  • Aylmer
  • Gloucester
  • Kanata
  • Nepean
  • Stittsville
  • Orleans
  • Manotick
  • Greely
  • Carp
  • North Gower

Popular Searches in Ottawa

  • House for sale in Ottawa
  • Condo Apartment for sale in Ottawa
  • Townhouse for sale in Ottawa
  • Open House in Ottawa
  • Price dropped properties in Ottawa
  • Investment properties in Ottawa
  • Not sold for 30 days in Ottawa
  • House for rent in Ottawa
  • Condos for rent in Ottawa
  • Townhouse for rent in Ottawa
  • Detached properties in Ottawa

Room Details of 530 Rowanwood Avenue, Ottawa

FloorBedroomsBathrooms
Basement 2 2
Ground 2 2

Real Estate Board require you toSign Into see the full details of this property

sell-with-the-canadian-homesell-with-the-canadian-homeLoading...

Open House

View all upcoming open houses in Ottawa

No open houses are currently scheduled for this property.

Key Facts About 530 Rowanwood Avenue, Ottawa

  • Tax $7,876 / 2025
  • Property Type Residential
  • Building Type Detached
  • Building Style Bungalow
  • Size 1100 - 1500 feet²
  • Lot Size 144.92 x 49.91 feet
  • Parking 1 garage, 4 parking
  • Basement Full
  • Listing # X12616130
  • Data Source PROPTX
  • Days on Market 68
  • Listed On 10/12/2025
  • Updated On 18/02/2026
  • Market Demand
    the canadian homethe canadian home

Description

Discover an exceptional opportunity in Westboro with this versatile high-ranch bungalow, featuring a complete in-law suite with its own entrance and living space that rivals the main home in size and comfort. Set on an oversized corner lot in one of Westboro's most desirable neighbourhoods, this distinctive property is ideal for multi-generational living, investment, or future redevelopment-with R4 zoning further expanding the potential of this remarkable opportunity. The main residence, beautifully renovated in 2022, showcases new hardwood flo

Real Estate Board require you toSign Into see the full details of this property

Property Details of 530 Rowanwood Avenue, Ottawa

Property

  • Property Type Detached
  • Style Bungalow
  • Fronting On W
  • Community 5104 - McKellar/Highland
  • Municipality Ottawa

Inside

  • Bedrooms 2
  • Bathrooms 4
  • Bathroom Details 1, 2pc Main
  • Bathroom Details 1, 3pc Main
  • Bathroom Details 2, 4pc Lower
  • Basement Full
  • Kitchen 2
  • Rooms 13
  • Family Rooms N
  • Central Vac N
  • Fireplace Y

Utilities

  • Water Municipal
  • Cooling Central Air
  • Heating Type Forced Air
  • Heating Fuel Gas

Building

  • Size 1100 - 1500 feet²
  • Architecture Style Bungalow
  • Exterior Feature Vinyl Siding, Brick

Parking

  • Drive Way Inside Entry
  • Garage Type Attached
  • Garage 1
  • Parking Places 4
  • Total Parking Places 5

Land

  • Sewer Sewer
  • Frontage 144.92
  • Depth 49.91
  • Zoning R4UB (as per GeoOttawa interactive mapping tool)
  • Lot Size 144.92 x 49.91 feet
  • Lot Size Code Feet
  • Cross Street At the corner of Rowanwood and Byron

Features

  • Fenced Yard Y
  • Public Transit Y
  • School Y
  • Rec./Commun.Centre Y

Real Estate Board require you toSign Into see the full details of this property

Our Estimate

Estimated Rent

$ 3,756

Rental Yield

2.97%

School Score

7.9/10

Rental Score

3/5

Listings In the Same Street at 530 Rowanwood Avenue, Ottawa

Houses For Sale

View

Houses For Rent

View

Recently Sold

View

Homes listed below the last sold prices in Ottawa

Loading..

Similar Sold
Similar Properties

Loading..

Loading..

Rooms

Bedroom (3.35X3.05 metre)
Level: Lower
Bedroom (3.96X2.74 metre)
Level: Lower
Bathroom (2.44X1.83 metre)
Level: Lower
Family Room (5.79X3.35 metre)
Level: Lower
Bathroom (3.35X1.82 metre)
Level: Lower
Kitchen (6.4X3.05 metre)
Level: Main
Bathroom (1.22X1.22 metre)
Level: Main
Kitchen (2.74X2.74 metre)
Level: Main
Dining Room (3.65X2.74 metre)
Level: Main
Bedroom (4.35X3.35 metre)
Level: Main
Bathroom (3.35X1.54 metre)
Level: Main
Bedroom (4.26X3.35 metre)
Level: Main
Living Room (4.57X3.96 metre)
Level: Main

Real Estate Board require you toSign Into see the full details of this property

Expense Breakdown

Monthly Mortgage Payment

$0/monthly

30 Year , 3.99% interest

Cash Expenditure for Home Purchase

$1,000

  • Downpayment
    $0
  • PST on Mortgage Insurance
    $0
  • Land Transfer Tax
    $0
  • Lawyer Fees
    $1,000
  • Title Insurance
    $0

Monthly Expenses After Home Purchase

$569

  • Mortgage Payment
    $0
  • Property Insurance
    $50
  • Property Tax
    $250
  • Phone
    $40
  • Monthly debt payments
    $0
  • Cable
    $60
  • Utilities
    $124
  • Internet
    $45
join-our-teamjoin-our-team

Loading..

MLS® Trusted listing from Toronto Real Estate Board The trademarks MLS®, Multiple Listing Service® and the associated logos identify professional services rendered by REALTOR® members of CREA to effect the purchase, sale and lease of real estate as part of a cooperative selling system.

Copyright:© The Canadian Home Realty Inc. All rights reserved. The Canadian Home Realty Inc is a registered real estate brokerage.

About 530 Rowanwood Avenue, Ottawa

If you're on the lookout for a fantastic house for sale in Ottawa , you really need to check out this gem at 530 Rowanwood Avenue, Ottawa. Nestled in the heart of the McKellar/Highland community, this detached bungalow is a splendid find, boasting a wealth of features that make it perfect for a variety of living situations.

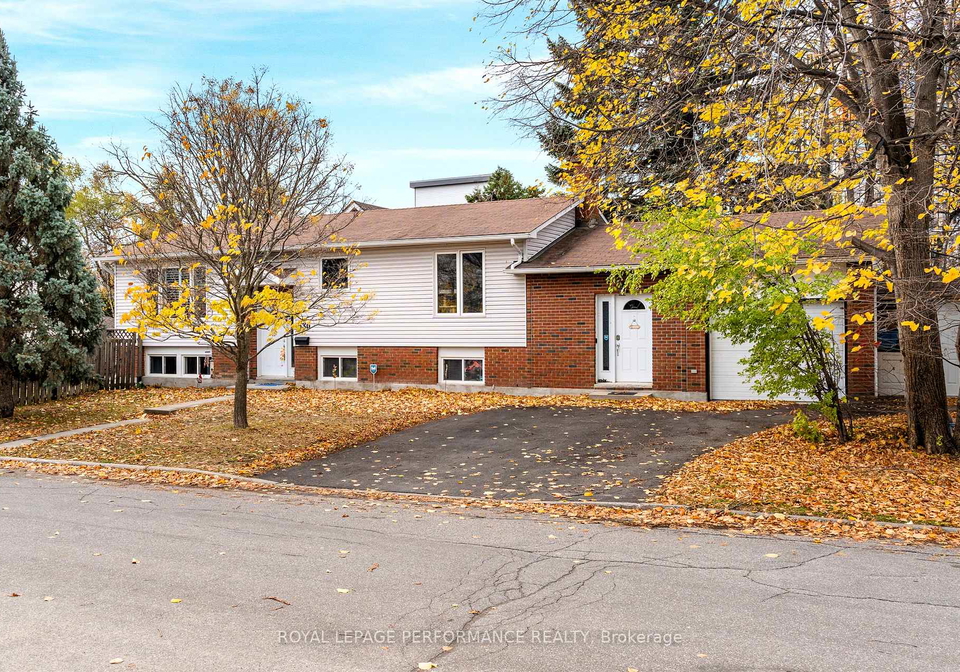
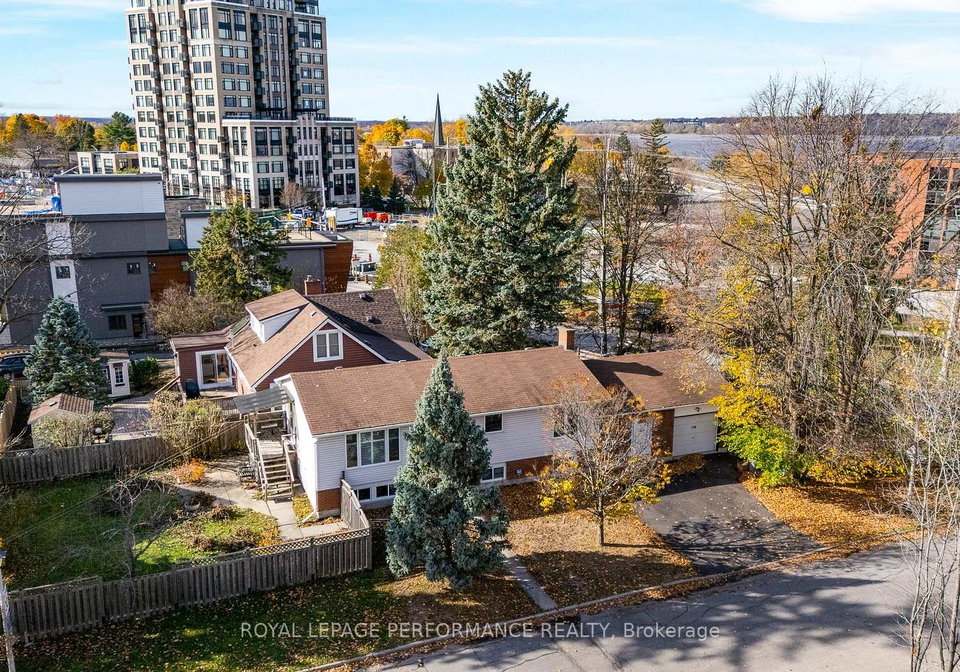
This charming property, located at the corner of Rowanwood and Byron, is set on a generous 145 x 50-foot lot, providing ample outdoor space for all your needs. The exterior is a lovely mix of vinyl siding and brick, giving it a classic yet modern appeal. With two bedrooms and two dens, this house for sale in Ottawa is ideal for families or those needing extra space for a home office or hobby room.

One of the standout features of this home is its four bathrooms, which is quite rare for a bungalow. This makes it incredibly convenient for multi-generational living or for hosting guests. The main residence has been beautifully renovated in 2022, showcasing new hardwood flooring throughout the main level, while the lower level features stylish laminate flooring.

Now, let’s talk about the kitchens! This house for sale in Ottawa comes with not one, but two kitchens. The main kitchen is truly a chef’s delight, featuring sleek quartz countertops, an eye-catching backsplash, and extended cabinetry that includes a pantry and a desk area. There’s also a central island with seating and additional storage, perfect for casual dining or entertaining. The kitchen flows seamlessly into a bright and inviting living area, making it a great space for family gatherings. Plus, patio doors lead out to a deck and a fenced side yard, ideal for enjoying those lovely summer evenings.

The lower level is just as impressive, with two spacious bedrooms, one of which has a large closet and additional storage access. There’s also a well-appointed 4-piece bathroom on this level. But that’s not all! The in-law suite is a real highlight, accessible from both levels or via its own private entrance. This suite features a generous kitchen and dining area, two bedrooms, and an updated 3-piece bathroom with heated floors, providing comfort and convenience for extended family or guests.

Although this house for sale in Ottawa does not have a family room, the lower level offers a large space that can easily be transformed into a cozy retreat or entertainment area. The recessed lighting adds a modern touch, and the spa-inspired 4-piece bathroom, complete with a jetted tub, is perfect for unwinding after a long day.

Practicality is key here, with shared laundry and utility areas, ensuring everything is in one convenient spot. The property also includes a single attached garage, with inside entry, and a driveway that can accommodate up to four vehicles, making parking a breeze.

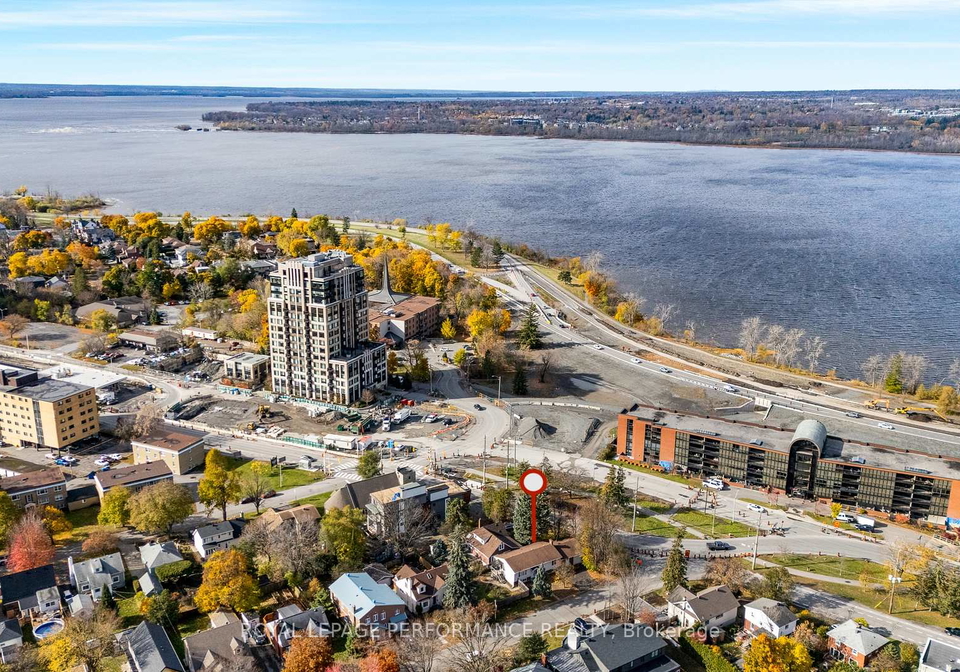
Location is everything, and this house for sale in Ottawa is just steps away from parks, top schools, shops, cafés, and the new LRT station. The Ottawa River waterfront pathway is also nearby, perfect for those who enjoy outdoor activities. With its prime location and R4 zoning, this property not only offers immediate comfort and functionality but also presents future redevelopment potential.

In summary, if you're searching for a versatile and spacious home, 530 Rowanwood Avenue, Ottawa, is a must-see. This house for sale in Ottawa is not just a place to live; it's a fantastic opportunity for investment, multi-generational living, or simply enjoying life in one of Ottawa's most desirable neighbourhoods. Don't miss out on this exceptional chance!

The 5104 - McKellar/Highland area in Ottawa is a charming and diverse neighbourhood that offers a delightful blend of suburban tranquillity and urban convenience. Nestled between lush parks and scenic green spaces, this community boasts a variety of housing options, from quaint bungalows to modern townhouses, making it appealing to families and young professionals alike. Residents enjoy easy access to local amenities, including shops, cafes, and schools, as well as excellent public transport links that connect them to the vibrant heart of the city. With its welcoming atmosphere and strong sense of community spirit, McKellar/Highland is an ideal place for those seeking a balanced lifestyle in Canada’s capital.

Schools in the Neighbourhood

This property is conveniently located near several reputable schools, making it an ideal choice for families. Within a short distance, you will find Broadview Avenue Public School, offering both English and French language programs for grades JK to 8, rated at 7.3, just 0.9 km away. Nepean High School, also nearby at 0.8 km, provides a solid secondary education for grades 9 to 12, with a commendable rating of 8.1. Additionally, Our Lady of Fatima Catholic School, located only 0.6 km from the property, caters to younger students in grades JK to 6 and is rated at 4.3. For those seeking a Catholic secondary education, Notre Dame High School is situated 1.1 km away, serving grades 7 to 12 with a rating of 5.3. Overall, the area boasts a mix of public and Catholic educational options, ensuring a variety of choices for your children’s schooling needs, all within a convenient distance from your new home.

Key Statistics of the Neighbourhood

The area surrounding the property has a population of 540 residents, with an average household size of 2.4 individuals. The demographic profile indicates a mature community, with an average age of 39.6 years. The economic landscape is robust, as evidenced by an average household income of $134,000, with only 6.8% of the population classified as low-income. The real estate market reflects this affluence, with an average property price of $1,160,000. The community exhibits a diverse social structure, with 45.05% of residents identifying as single and 40% of households comprising children. Additionally, 14.43% of the population are immigrants, contributing to the area's cultural richness. Renters make up a significant portion of the population at 42.22%, while there are no condominiums available in the area. The educational attainment is notably high, with 74.39% of residents holding a college or university degree. However, a considerable segment, 29.27%, is not participating in the labor force, indicating potential opportunities for community engagement and development. Overall, this area presents a blend of affluence, diversity, and educational attainment, making it an attractive location for prospective homeowners.
FAQs About 530 Rowanwood Avenue, Ottawa

How many bathrooms does this property have?

This property features 4 bathroom(s) and 2 bedroom(s).

Does this 2 bedroom property have additional bedrooms or a den?

This Detached property includes 2 additional bedrooms.

What is the square footage (sqft) of this Detached property?

The total square footage of this Detached 2 bed property in Ottawa is 1100 - 1500.

How many parking spaces are available with this property?

530 Rowanwood Avenue boasts 4 convenient parking spaces.

How many cars can be parked in the garage of 530 Rowanwood Avenue?

This property features a garage with space for 1 cars.

What type of garage does this property have?

This property includes an Attached garage with space for 1 cars.

Does this property have a basement?

Yes, this property has a basement.

What type of basement is it?

This property features Full basement.

Does this property have a swimming pool?

It is not specified whether this property has a swimming pool.

Does this property have a fireplace?

A fireplace is available in this property.

How many kitchens does this property have?

This property includes 2 kitchen(s).

Is there a maintenance fee associated with this property?

Information about the maintenance fee is not available.

Is this property furnished?

Information about whether this property is furnished is not available.

What type of heating system is in place?

The heating system in place is a Forced Air.

What utilities are available for this property?

Information about utilities is not available.

School Rating for 530 Rowanwood Avenue, Ottawa

XXX

Properties near top rated schools in Ottawa

Sign Into see near by schools

Listing History

See more recently sold homes in Ottawa

Real Estate Board require you toSign Into see the full details of this property

Banner Image

Similar Properties

See More
376-c-wilmont-avenue-ottawa-ontario-x13448670
376 C Wilmont Avenue
1
Date: 16 Jun 2026
For Sale
3 Bedrooms (+1)
4 Bathrooms
1 Garage
376 C Wilmont Avenue
  • $1,649,000
  • Detached
376 C Wilmont Avenue, Ottawa, 5102 - Westboro West
  • 1.51 KM
  • 591-churchill-avenue-n-ottawa-ontario-x13428156
    591 Churchill Avenue N
    2
    Date: 10 Jun 2026
    Sold Conditional
    3 Bedrooms (+1)
    2 Bathrooms (-2)
    1 Garage
    591 Churchill Avenue N
    • $828,000
    • Detached
    591 Churchill Avenue N, Ottawa, 5003 - Westboro/Hampton Park
  • 1.53 KM
  • 650-churchill-avenue-n-ottawa-ontario-x13191516
    650 Churchill Avenue N
    3
    Date: 27 May 2026
    For Sale
    3 Bedrooms (+1)
    1 Bathrooms (-3)
    1 Garage
    650 Churchill Avenue N
    • $999,900
    • Detached
    650 Churchill Avenue N, Ottawa, 5105 - Laurentianview
  • 1.54 KM
  • 249-atlantis-avenue-ottawa-ontario-x13505832
    249 Atlantis Avenue
    4
    Date: 30 Jun 2026
    For Sale
    3 Bedrooms (+1)
    4 Bathrooms
    1 Garage
    249 Atlantis Avenue
    • $1,799,000
    • Detached
    249 Atlantis Avenue, Ottawa, 5102 - Westboro West
  • 1.74 KM
  • 2009-killarney-drive-ottawa-ontario-x13212616
    2009 Killarney Drive
    5
    Date: 29 May 2026
    For Sale
    2 + 2 Bedrooms
    3 Bathrooms (-1)
    2 Garage (+1)
    2009 Killarney Drive
    • $1,125,000
    • Detached
    2009 Killarney Drive, Ottawa, 5201 - McKellar Heights/Glabar Park
  • 1.75 KM
  • 506-wentworth-avenue-ottawa-ontario-x13416600
    506 Wentworth Avenue
    6
    Date: 08 Jun 2026
    For Sale
    3 Bedrooms (+1)
    3 Bathrooms (-1)
    1 Garage
    506 Wentworth Avenue
    • $734,900
    • Detached
    506 Wentworth Avenue, Ottawa, 6002 - Woodroffe
  • 1.85 KM
  • 1144-cline-crescent-e-ottawa-ontario-x13513930
    1144 Cline Crescent
    7
    Date: 02 Jul 2026
    For Sale
    3 + 1 Bedrooms (+1)
    2 Bathrooms (-2)
    0 Garage (-1)
    1144 Cline Crescent
    • $879,000
    • Detached
    1144 Cline Crescent, Ottawa, 5403 - Bel Air Heights
  • 2.34 KM
  • 1213-erindale-drive-ottawa-ontario-x13432670
    1213 ERINDALE Drive
    8
    Date: 11 Jun 2026
    For Sale
    3 + 2 Bedrooms (+1)
    3 Bathrooms (-1)
    1 Garage
    1213 ERINDALE Drive
    • $727,000
    • Detached
    1213 ERINDALE Drive, Ottawa, 5406 - Copeland Park
  • 2.67 KM
  • Loading....