| Floor | Bedrooms | Bathrooms |
|---|---|---|
| Ground | * | 1 |
| Second | 3 | 2 |
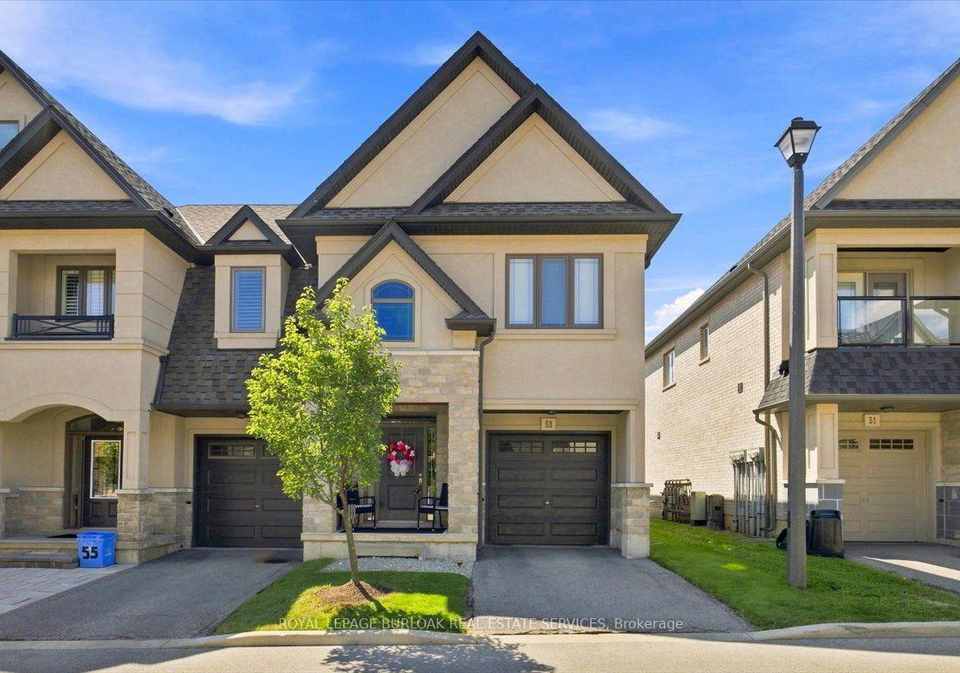
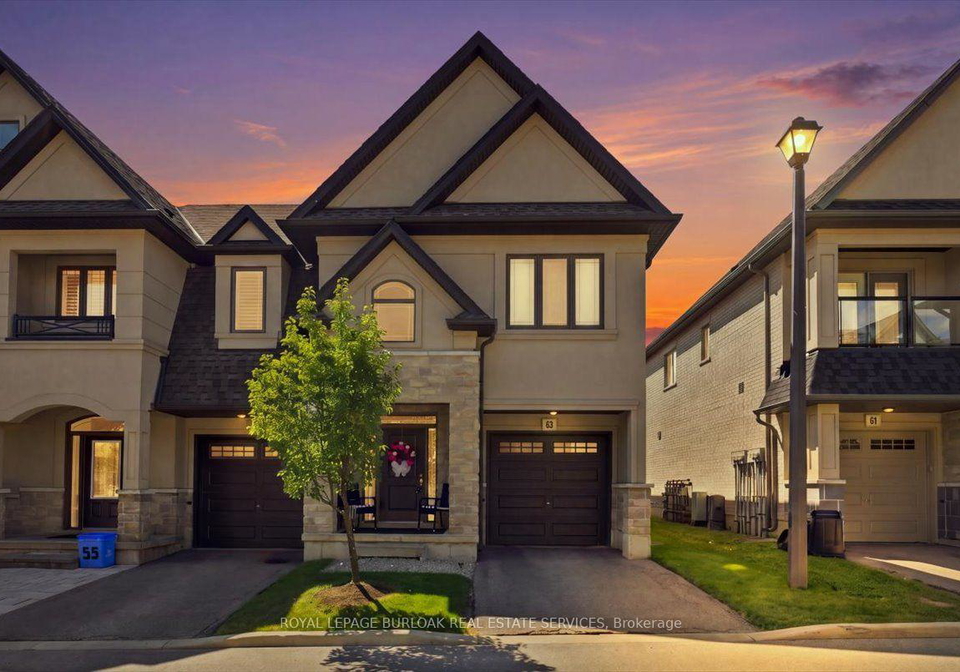
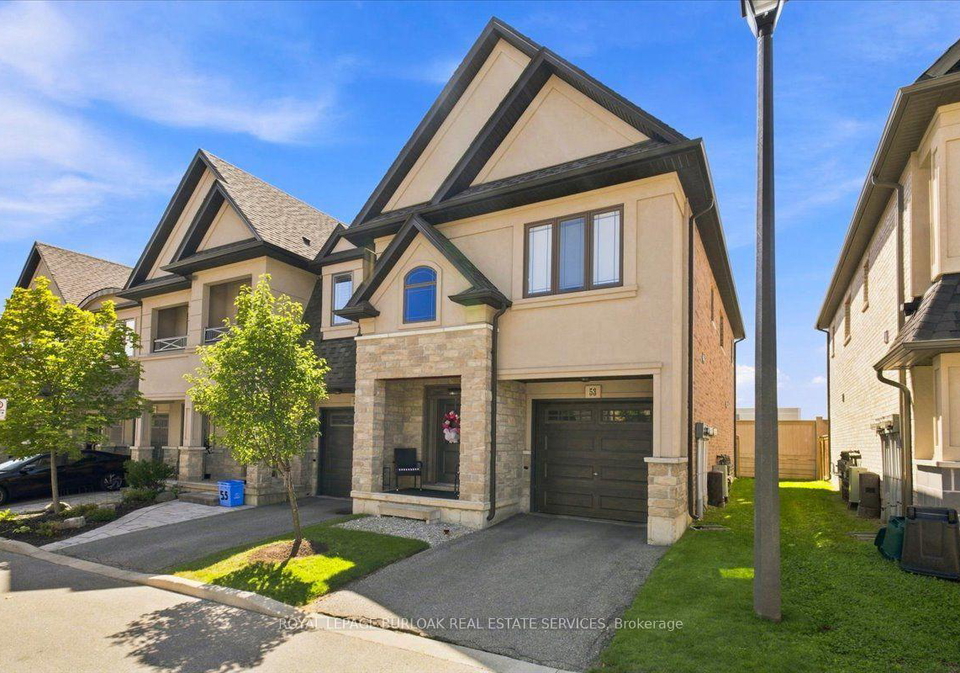
Exceptional and beautifully upgraded freehold end unit in a desired mountain location. Oak hardwood flooring in living room with gas fireplace, oak hardwood staircase leads to bedroom level. French door from dining area to backyard. Ceramic tile flooring in foyer, kitchen and baths. Jack and Jill bathroom between two upstairs bedrooms. 2nd level laundry room in the hallway behind double closet doors and complete with a stacking washer, dryer and a laundry sink. Oversized shower in ensuite bath. Full height kitchen cabinetry, crown moulding, g
Loading..
Loading..
Loading..
No open houses are currently scheduled for this property.


Loading..
This property features 3 bathroom(s) and 3 bedroom(s).
This Att/Row/Twnhouse property does not have an additional bedroom or a den.
The total square footage of this Att/Row/Twnhouse 3 bed property in Hamilton is 1100 - 1500.
53 Sonoma Valley Crescent boasts 1 convenient parking spaces.
This property features a garage with space for 1 cars.
This property includes an Attached garage with space for 1 cars.
Yes, this property has a basement.
This property features Full, Unfinished basement.
It is not specified whether this property has a swimming pool.
A fireplace is available in this property.
This property includes 1 kitchen(s).
Information about the maintenance fee is not available.
No, this property is not furnished.
The heating system in place is a Forced Air.
This property include following utilities : Gas, Electricity.
Sign Into see near by schools
Real Estate Board require you toSign Into see the full details of this property
Loading....
