Real Estate Board require you toSign Into see the full details of this property
Loading...
Key Facts About 53 Rockcliffe Road, Waterdown
Tax$9,849 / 2025
Property TypeResidential
Building TypeSingle Family Residence
Building StyleBungalow
Property AttachedDetached
Size2035 feet²
Lot Size77.36 x 119.15 feet
Parking3 garage, 5 parking
BasementWalk-Out Access, Full, Partially Finished
Listing #40846567
Data SourceITSO
Days on Market9
Listed On13/07/2026
Updated On23/07/2026
Market Demand
Description
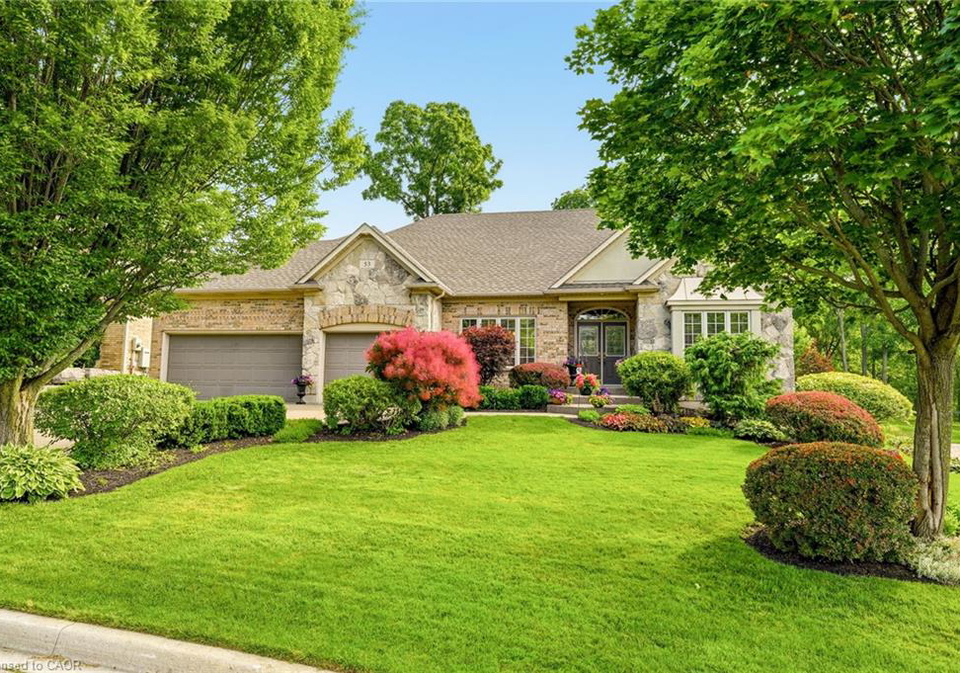
Just steps from the Niagara Escarpment and its spectacular trails where nature meets elevated living,
you'll find the highly sought-after Rockcliffe community. Surrounded by an exceptional collection of both
timeless and contemporary homes, this custom built bungalow is being offered for sale for the first time.
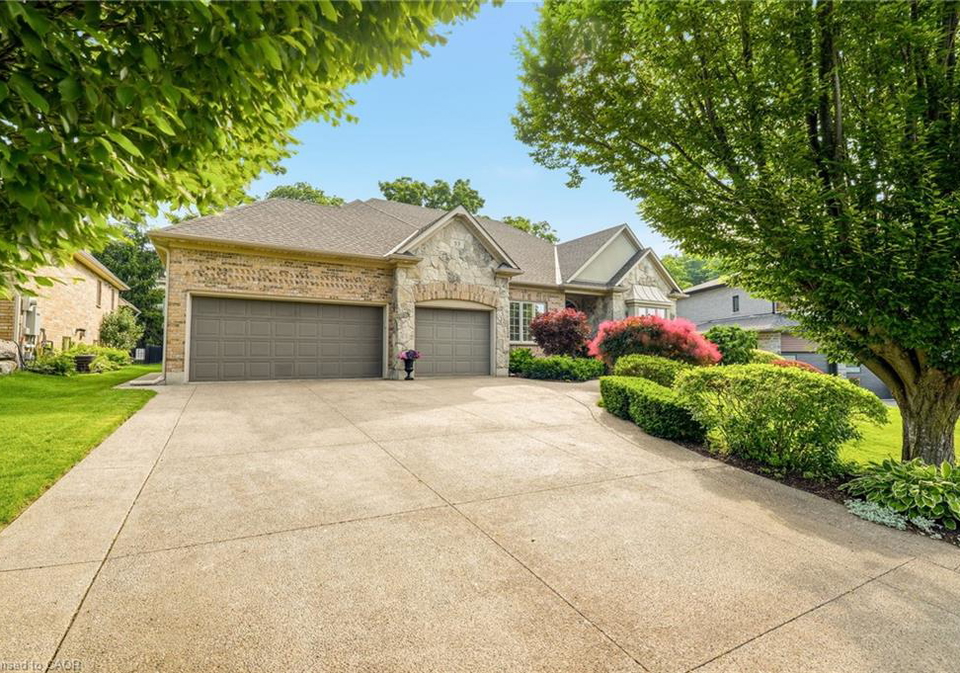
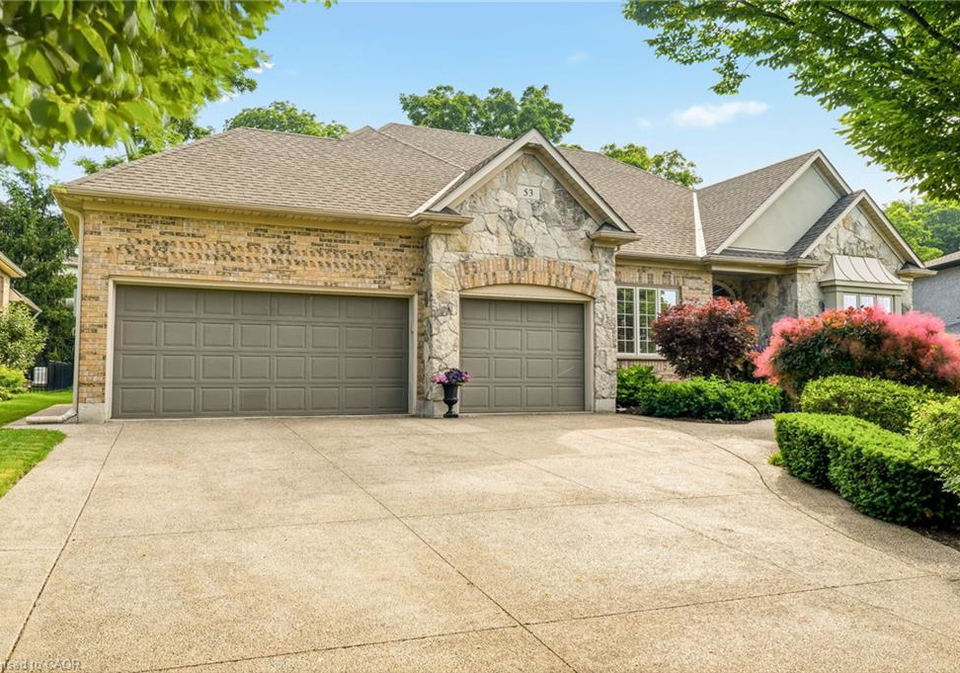
Designed with quality, comfort and functionality in mind, this impressive home features a 3 car garage-
large enough to host 2 SUV's and a compact car, exposed aggregate driveway, walkways and rear patio, exquisite masonry, award-
Real Estate Board require you toSign Into see the full details of this property
Property Details of 53 Rockcliffe Road, Waterdown
Property
Property TypeDetached, Detached
StyleBungalow
Fronting OnEast
Community460 - Waterdown West
MunicipalityWaterdown
Inside
Bedrooms1
Bathrooms3
BasementWalk-Out Access, Full, Partially Finished
Kitchen1
Rooms18
FireplaceY
Fireplace Total2
AppliancesWater Heater, Dishwasher, Dryer, Freezer, Microwave, Refrige...View More
Appliances IncludedCentral Vac,Dishwasher,Dryer,Freezer,Microwave,Refrigerator,...View More
No open houses are currently scheduled for this property.
Loading..
About 53 Rockcliffe Road, Waterdown
It is a 1 + 2 bedroom, 3 bathroom, Single Family Residence property located at 460 - Waterdown West. It is a Bungalow building, facing East. 53 Rockcliffe Road, Waterdown lies on 77.36 x 119.15 feet lot. This Single Family Residence house in Waterdown has Storage,Bathroom,Cold Room,Utility Room,Recreation Room,Bedroom,Bedroom,Storage,Laundry,Breakfast Room,Bathroom,Dining Room,Office,Bedroom Primary,,Foyer,Kitchen,Living Room in main level. Fireplace-Gas, Forced Air, Natural Gas, Radiant Floor heating systems are used in heating/cooling systems for 53 Rockcliffe Road, Waterdown. This property which is located in Rockcliffe Road does not have a pool. This property located in 46 - Waterdown have a fire place. This Residential property in Waterdown also has Central Vacuum, Auto Garage Door Remote(s).
FAQs About 53 Rockcliffe Road, Waterdown
How many bathrooms does this property have?
This property features 3 bathroom(s) and 1 bedroom(s).
Does this 1 bedroom property have additional bedrooms or a den?
This Detached property includes 2 additional bedrooms.
What is the square footage (sqft) of this Detached property?
The total square footage of this Detached 1 bed property in Waterdown is 2035.
How many parking spaces are available with this property?