Real estate boards require you to be signed in to see the full details of this property
Real Estate Board require you toSign Into see the full details of this property
| Floor | Bedrooms | Bathrooms |
|---|---|---|
| Basement | 2 | 1 |
| Ground | 3 | 1 |
Real Estate Board require you toSign Into see the full details of this property

Loading...No open houses are currently scheduled for this property.
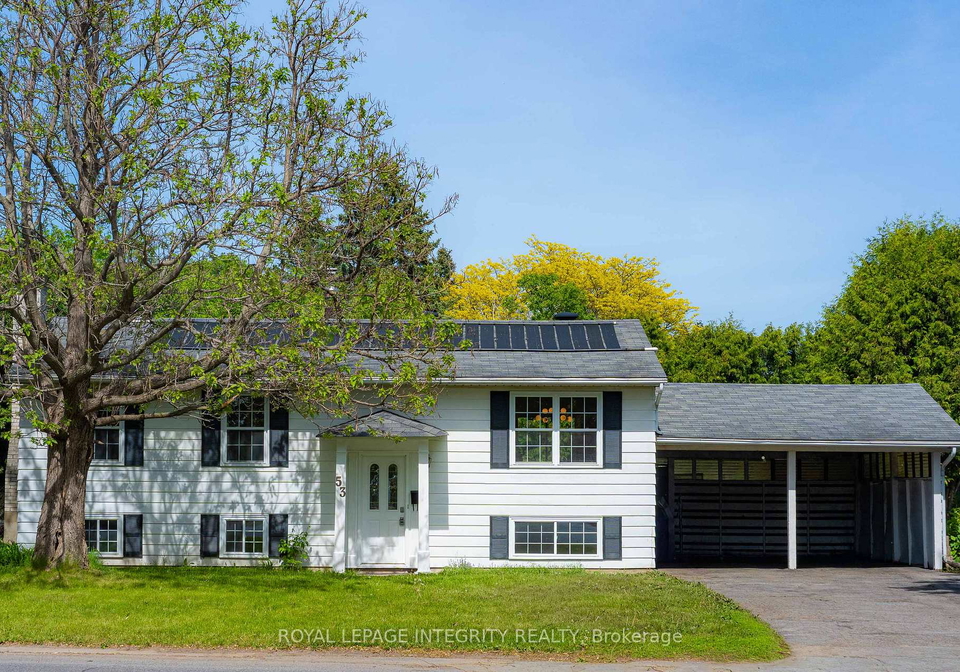
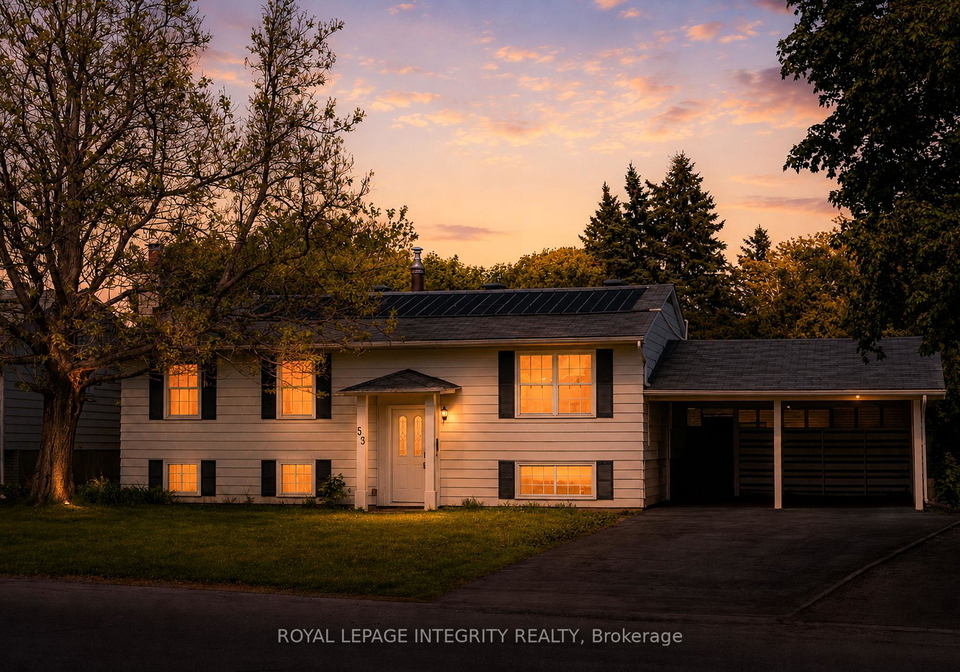
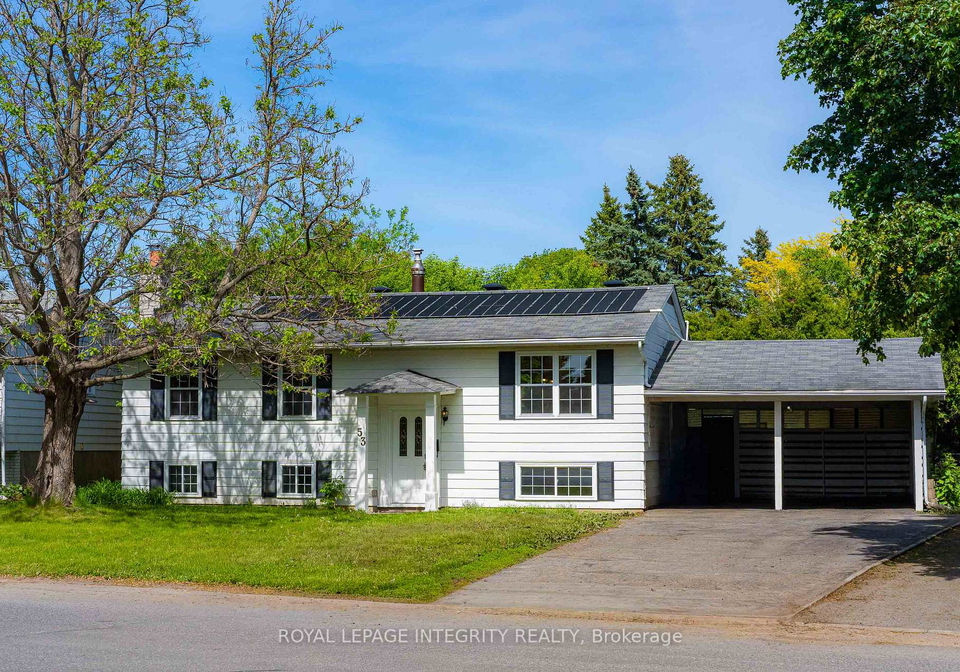
CONDITIONAL SOLD! Waiting for the Deposit! Welcome to 53 Overlake Dr., a beautifully reimagined split-level home situated on an impressive 60 x 101 ft lot in one of Ottawa's most convenient and established family-friendly neighbourhoods, just minutes from the vibrant Merivale Road corridor. Fully renovated in 2026, this home has been completely transformed with a fresh modern layout and showcases brand new flooring, a stunning new kitchen, beautifully redesigned bathrooms, fresh finishes throughout and all new appliances. The bright main level
Real Estate Board require you toSign Into see the full details of this property

Loading..
Loading..
Loading..
Real Estate Board require you toSign Into see the full details of this property

30 Year , 3.99% interest


Loading..
This property features 2 bathroom(s) and 3 bedroom(s).
This Detached property includes 2 additional bedrooms.
The total square footage of this Detached 3 bed property in Ottawa is 700 - 1100.
53 Overlake Drive boasts 6 convenient parking spaces.
This property features a garage with space for 2 cars.
This property includes an Carport garage with space for 2 cars.
Yes, this property has a basement.
This property features Full, Finished basement.
Yes, this property has a Inground swimming pool.
A fireplace is available in this property.
This property includes 1 kitchen(s).
Information about the maintenance fee is not available.
Information about whether this property is furnished is not available.
The heating system in place is a Forced Air.
Information about utilities is not available.
Sign Into see near by schools
Real Estate Board require you toSign Into see the full details of this property
Loading....