Real estate boards require you to be signed in to see the full details of this property
Real Estate Board require you toSign Into see the full details of this property
| Floor | Bedrooms | Bathrooms |
|---|---|---|
| Basement | 2 | 1 |
| Ground | 3 | 2 |
Real Estate Board require you toSign Into see the full details of this property

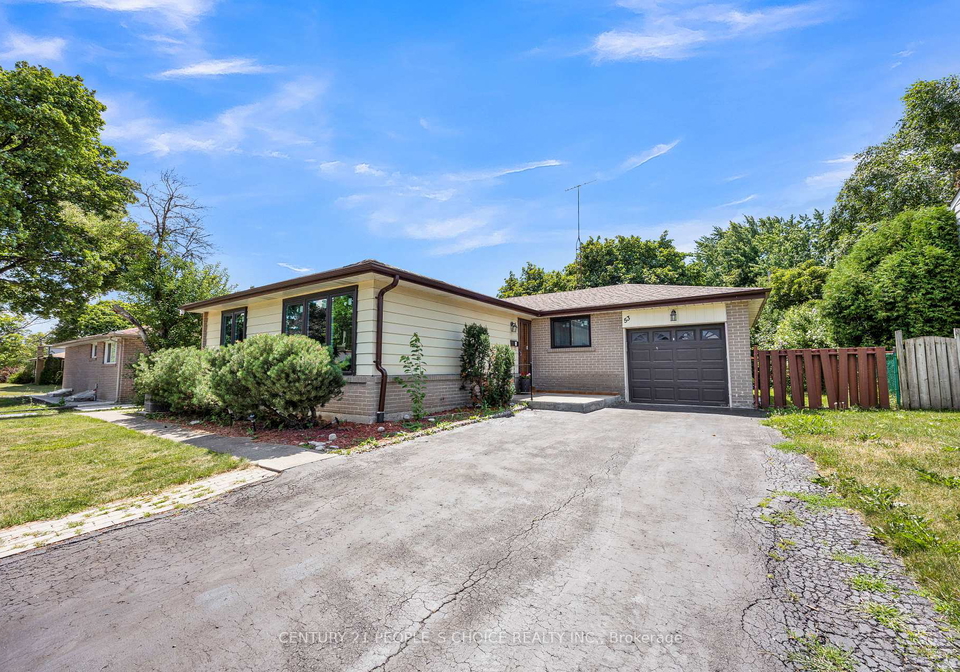
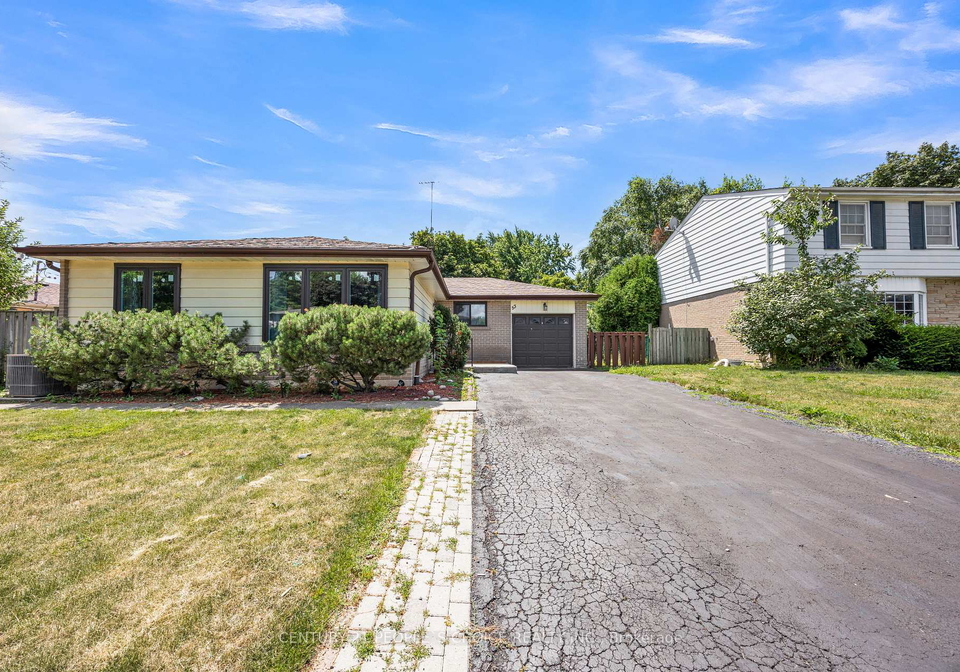
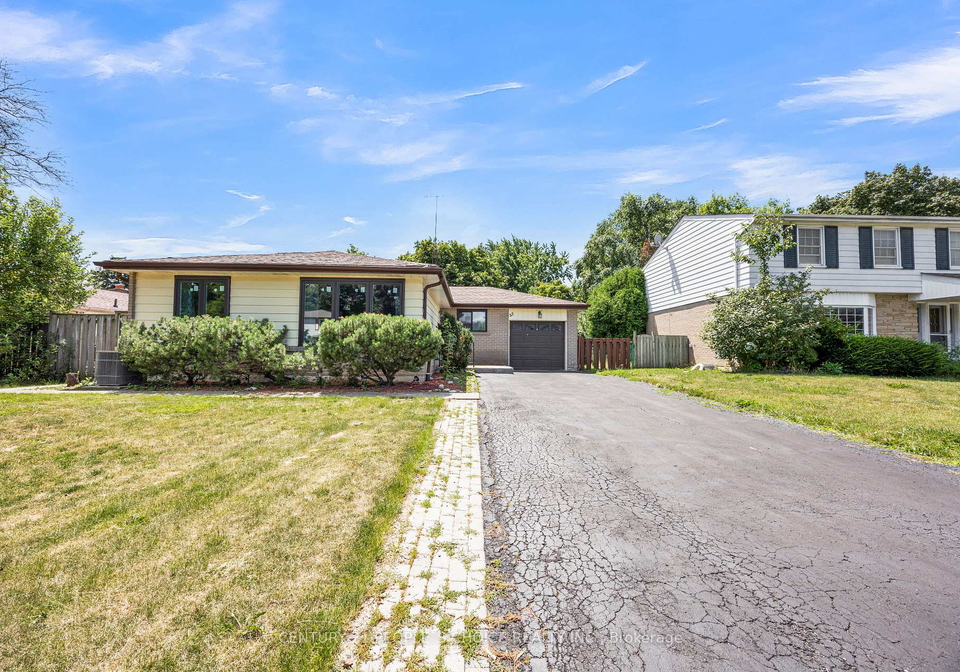
Loading...Welcome !! Welcome to Beautiful Immaculate Detached Bungalow situated on a premium 62 x 120 ft rectangular lot in the Heart of Brampton++ with Brand New White kitchen 2026/// Brand new Paint in the Entire house///Brand New Windows 2026///Brand new furnace 2026///This versatile Home features a separate side Entrance leading to a finished Basement with two additional rooms, & kitchen ///& a 3-piece bathroom, with Lots of natural light in the house+++and potential for a kitchen, making it an excellent option for an in-law suite or multi-generatio
Real Estate Board require you toSign Into see the full details of this property

Loading..
Loading..
Loading..
Real Estate Board require you toSign Into see the full details of this property
30 Year , 3.99% interest
No open houses are currently scheduled for this property.


Loading..
This property features 3 bathroom(s) and 3 bedroom(s).
This Detached property includes 2 additional bedrooms.
The total square footage of this Detached 3 bed property in Brampton is 1100 - 1500.
53 Brookland Drive W boasts 4 convenient parking spaces.
This property features a garage with space for 1 cars.
This property includes an Attached garage with space for 1 cars.
Yes, this property has a basement.
This property features Finished, Separate Entrance basement.
It is not specified whether this property has a swimming pool.
There is no fireplace in this property.
This property includes 1 kitchen(s).
Information about the maintenance fee is not available.
Information about whether this property is furnished is not available.
The heating system in place is a Forced Air.
Information about utilities is not available.
Sign Into see near by schools
Real Estate Board require you toSign Into see the full details of this property
Loading....