• Map Search
    • Houses For Sale
    • Apartments For Sale
    • Precon & Assignment For Sale
    • Townhouse For Sale
    • Open Houses
    • Houses For Rent
    • Apartments For Rent
    • Townhouse For Rent
    • Estimate Your House Value
  • Blog
  • Market Trends
  • Ontario
Address
THE CANADIAN HOME REALTY INC2810 Matheson Blvd E unit 801, MississaugaOntario
Quick links
  • About Us
  • Career
  • Blog
  • Zero Down Payment Program*
  • Our Team
  • FAQ
  • Terms & Conditions
  • Privacy Policy
  • Contact Us
  • Disclaimer
  • Sitemap
get the app
play storeApp Store
download qr code

Copyright © 2026 The Canadian Home Realty Inc.
  • Ontario
  • Barrie
  • Sandy Hollow
  • 53 Benson Drive
53-benson-drive-barrie-ontario-s12616472
Login/Sign UpTo see all photos

Sign in Required

Real estate boards require you to be signed in to see the full details of this property

to see all images.
  • Sold Sold in Dec 2025
  • Detached

53 Benson Drive

Barrie, Sandy Hollow
  • 3 Bedrooms
  • 4 Bathrooms
  • 2 Garage
  • Share
Sold Price: $ 770,000
Listed Price: $ 774,900
Discuss with partner/expertView on Map

Real Estate Board require you toSign Into see the full details of this property

Contact an Experienced Real Estate Agent

Upon submitting this form, you acknowledge your agreement to receive marketing phone calls, text messages and emails from The Canadian Home. See more
join-the-canadian-home
JOIN OUR TEAM

Latest listing in Barrie

  • 26 Caroline Street, Barrie
  • 186 Ferndale Drive S, Barrie
  • 20 Carol Road, Barrie
  • 253 Dunlop Street E, Barrie
  • 222 Wessenger Drive, Barrie
  • 5 Twiss Drive, Barrie
  • 67 Birchwood Drive, Barrie
  • 18 - 199 Ardagh Road, Barrie
  • 5 Barwick Drive, Barrie
  • 76 Succession Crescent, Barrie
  • 19 Falcon Crescent, Barrie

Near By Cities

  • Snow Valley
  • Midhurst
  • Simcoe
  • Minesing
  • Stroud
  • Anten Mills
  • Thornton
  • Springwater
  • Angus
  • Innisfil
  • Essa

Popular Searches in Barrie

  • House for sale in Barrie
  • Condo Apartment for sale in Barrie
  • Townhouse for sale in Barrie
  • Open House in Barrie
  • Price dropped properties in Barrie
  • Investment properties in Barrie
  • Not sold for 30 days in Barrie
  • House for rent in Barrie
  • Condos for rent in Barrie
  • Townhouse for rent in Barrie
  • Detached properties in Barrie

Room Details of 53 Benson Drive, Barrie

FloorBedroomsBathrooms
Basement * 1
Ground * 1
Second 3 2

Real Estate Board require you toSign Into see the full details of this property

sell-with-the-canadian-homesell-with-the-canadian-homeLoading...

Open House

View all upcoming open houses in Barrie

No open houses are currently scheduled for this property.

Key Facts About 53 Benson Drive, Barrie

  • Tax $4,800 / 2025
  • Property Type Residential
  • Building Type Detached
  • Building Style 2-Storey
  • Building Age 16-30
  • Size 1500 - 2000 feet²
  • Lot Size 49 x 109 feet
  • Parking 2 garage, 4 parking
  • Basement Full, Finished
  • Listing # S12616472
  • Data Source PROPTX
  • Days on Market 11
  • Listed On 10/12/2025
  • Updated On 22/12/2025
  • Market Demand
    the canadian homethe canadian home

Description

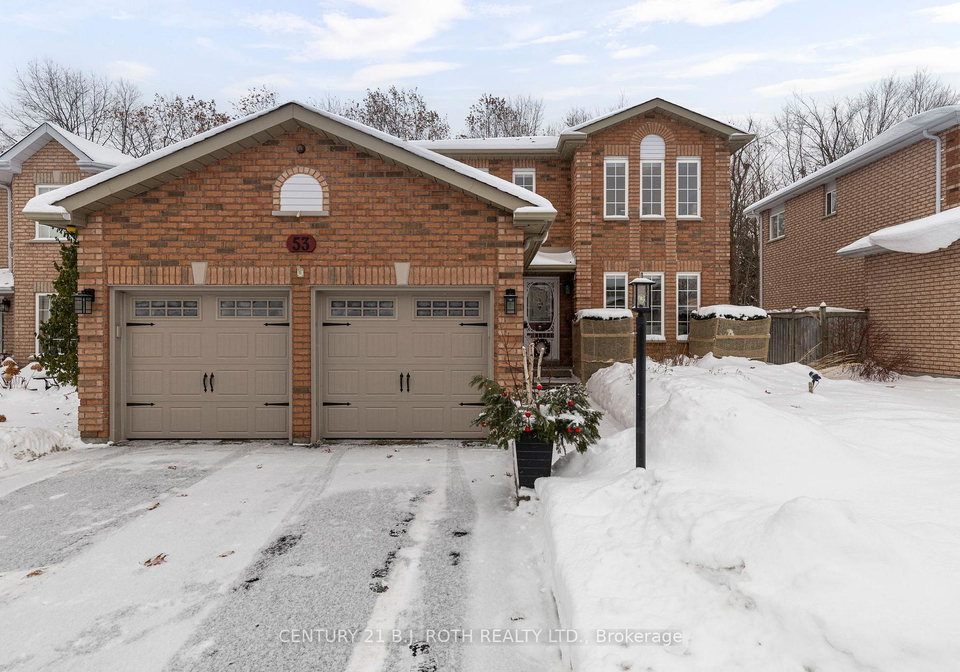
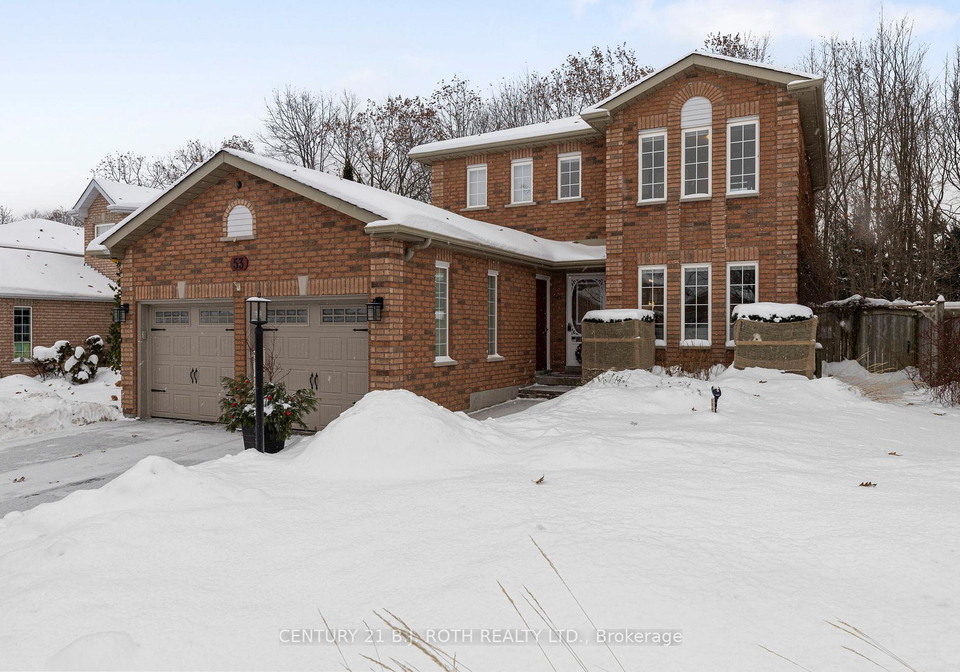
Introducing 53 Benson Drive, a beautifully updated and meticulously maintained two storey home backing onto the scenic Nine Mile Portage Heritage Trail. A true home of distinction, it blends architectural sophistication with thoughtful functionality, set on a premium ravine lot in one of Barrie's most desirable communities. This fully updated residence offers 3 bedrooms, 4 bathrooms, and a fully finished basement all showcasing impeccable, high quality finishes. The welcoming foyer opens into a bright, airy floor plan where large windows invite

Real Estate Board require you toSign Into see the full details of this property

Property Details of 53 Benson Drive, Barrie

Property

  • Property Type Detached
  • Style 2-Storey
  • Fronting On S
  • Community Sandy Hollow
  • Municipality Barrie

Inside

  • Bedrooms 3
  • Bathrooms 4
  • Bathroom Details 2, 2pc
  • Bathroom Details 1, 4pc
  • Bathroom Details 1, 4pc
  • Basement Full, Finished
  • Kitchen 1
  • Rooms 8
  • Family Rooms N
  • Central Vac Y
  • Fireplace Y

Utilities

  • Water Municipal
  • Cooling Central Air
  • Heating Type Forced Air
  • Heating Fuel Gas

Building

  • Size 1500 - 2000 feet²
  • Architecture Style 2-Storey
  • Exterior Feature Brick
  • Building Age 16-30

Parking

  • Drive Way Private Double
  • Garage Type Attached
  • Garage 2
  • Parking Places 4
  • Total Parking Places 6

Land

  • Sewer Sewer
  • Frontage 49
  • Depth 109
  • Lot Size 49 x 109 feet
  • Lot Size Code Feet
  • Cross Street FERNDALE DR N TO BENSON DR

Features

  • Public Transit Y
  • School Y
  • School Bus Route Y
  • Place Of Worship Y
  • Wooded/Treed Y
  • Fenced Yard Y

Real Estate Board require you toSign Into see the full details of this property

Our Estimate

See Real Estate Market Trends in Barrie

Estimated Rent

$ 3,071

Rental Yield

4.13%

School Score

7.9/10

Rental Score

4.5/5

Listings In the Same Street at 53 Benson Drive, Barrie

Houses For Sale

View

Houses For Rent

View

Recently Sold

View

Homes listed below the last sold prices in Barrie

Loading..

Similar Sold
Similar Properties

Loading..

Loading..

Rooms

Recreation (6.4X3.3 metre)
Level: Basement
Laundry (2.9X0.9 metre)
Level: Basement
Bathroom (3.2X1.7 metre)
Level: Basement
Dining Room (3.38X2.94 metre)
Level: Main
Kitchen (4.72X3.38 metre)
Level: Main
Bathroom (1.74X1.68 metre)
Level: Main
Bedroom (2.95X1.83 metre)
Level: Second
Bedroom (3.51X2.47 metre)
Level: Second
Bedroom (4.89X3.26 metre)
Level: Second
Bathroom (2.95X1.83 metre)
Level: Second
Bathroom (2.72X2.34 metre)
Level: Second
Living Room (4.57X2.94 metre)
Level: Main

Real Estate Board require you toSign Into see the full details of this property

Expense Breakdown

Monthly Mortgage Payment

$0/monthly

30 Year , 3.99% interest

Cash Expenditure for Home Purchase

$1,000

  • Downpayment
    $0
  • PST on Mortgage Insurance
    $0
  • Land Transfer Tax
    $0
  • Lawyer Fees
    $1,000
  • Title Insurance
    $0

Monthly Expenses After Home Purchase

$569

  • Mortgage Payment
    $0
  • Property Insurance
    $50
  • Property Tax
    $250
  • Phone
    $40
  • Monthly debt payments
    $0
  • Cable
    $60
  • Utilities
    $124
  • Internet
    $45
join-our-teamjoin-our-team

Loading..

MLS® Trusted listing from Toronto Real Estate Board The trademarks MLS®, Multiple Listing Service® and the associated logos identify professional services rendered by REALTOR® members of CREA to effect the purchase, sale and lease of real estate as part of a cooperative selling system.

Copyright:© The Canadian Home Realty Inc. All rights reserved. The Canadian Home Realty Inc is a registered real estate brokerage.

About 53 Benson Drive, Barrie

Introducing the stunning house for sale in Barrie , located at 53 Benson Drive, Barrie. This beautifully updated and meticulously maintained detached two-storey home is a true gem, nestled in the highly sought-after Sandy Hollow community. Set against the backdrop of the scenic Nine Mile Portage Heritage Trail, this residence seamlessly blends architectural sophistication with thoughtful functionality, all situated on a premium ravine lot that measures an impressive 49 X 109 feet.

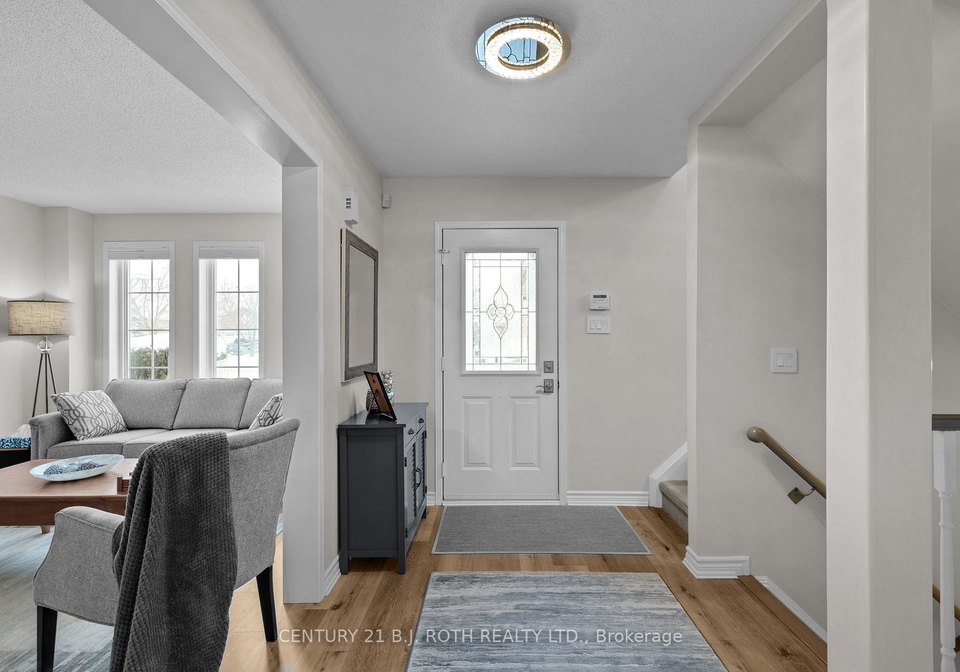
As you step into 53 Benson Drive, Barrie, you are greeted by a welcoming foyer that opens into a bright and airy floor plan. The large windows throughout the home invite an abundance of natural light, creating a warm and inviting atmosphere. This house for sale in Barrie boasts a total of eight rooms, including three spacious bedrooms and four well-appointed bathrooms, ensuring ample space for both relaxation and entertainment. The elegant gas fireplace in the living area serves as a striking focal point, perfectly balancing comfort with refined style.

The heart of this home is undoubtedly the chef's kitchen, which impresses with premium stainless steel appliances and sleek design elements. The sophisticated finishes are beautifully complemented by the rich luxury vinyl flooring that flows throughout the main level. This kitchen is not just a place to prepare meals; it is a space where culinary dreams come to life, making it ideal for hosting family and friends.

Venturing upstairs, the primary suite at 53 Benson Drive, Barrie, serves as a private retreat. This dream-worthy space features a generous closet and a spa-inspired ensuite that could easily be featured in a magazine. The additional bedrooms are equally impressive, offering exceptional style, space, and comfort for family members or guests alike.

The lower level of this house for sale in Barrie provides even more living area, complete with another cosy fireplace. This versatile space can easily be transformed into a recreation room, home theatre, or whatever suits your lifestyle needs. The full, finished basement adds significant value to this already remarkable home, ensuring that there is no shortage of space for relaxation or entertainment.

Additional highlights of this property include a private double driveway that accommodates up to four vehicles, an oversized attached two-car garage, and curated designer touches that can be found at every turn. The house for sale in Barrie is unfurnished, allowing you the opportunity to personalise the space to your taste.

Outdoor living is equally impressive at 53 Benson Drive, Barrie. The south-facing backyard overlooks the natural ravine, providing a serene setting for relaxation. The spacious deck is perfect for barbecuing and entertaining, making it an ideal spot for summer gatherings or quiet evenings under the stars.

Conveniently located just minutes from Highway 400, the GO Station, top-rated schools, golf courses, Barrie's beautiful waterfront, and all major amenities, this property offers an exceptional blend of luxury, convenience, and enduring value. Whether you are a growing family, a professional couple, or anyone in between, this house for sale in Barrie is sure to meet your needs and exceed your expectations.

In summary, 53 Benson Drive, Barrie, is not just a house; it is a home that embodies comfort, style, and practicality. With its impeccable finishes, thoughtful layout, and prime location, this property is a rare find in today's market. Don’t miss the opportunity to make this exquisite house your new home.

Sandy Hollow is a charming residential neighbourhood nestled within the city of Barrie, Ontario, known for its serene atmosphere and picturesque landscapes. This community is characterised by its tree-lined streets, spacious parks, and proximity to beautiful natural features, including the nearby waterfront of Lake Simcoe. Residents enjoy a blend of suburban tranquility and convenient access to urban amenities, with shopping, schools, and recreational facilities just a short drive away. Sandy Hollow's welcoming environment and family-friendly vibe make it an appealing choice for those seeking a peaceful yet connected lifestyle in Barrie.

Schools in the Neighbourhood

This property is conveniently located near several reputable educational institutions, making it an ideal choice for families. The closest school is Emma King Elementary School, just 0.8 km away, offering grades JK to 8 with a school rating of 6.3, under the Simcoe County District School Board. For secondary education, Barrie North Collegiate Institute is located 4.0 km from the property, providing grades 9 to 12 and boasting a school rating of 7. Additionally, Hillcrest Public School, also within 3.1 km, offers grades 1 to 4 with a focus on French language instruction and a rating of 5. Ardagh Bluffs Public School, 4.0 km away, caters to grades 5 to 8 in French, achieving a commendable rating of 7.8. Furthermore, St. Marguerite D'Youville Catholic School, 3.0 km from the property, serves grades JK to 8 under the Simcoe Muskoka Catholic District School Board. With a mix of English and French language programs and a variety of educational options, this area is well-suited for families seeking quality schooling for their children.

FAQs About 53 Benson Drive, Barrie

How many bathrooms does this property have?

This property features 4 bathroom(s) and 3 bedroom(s).

Does this 3 bedroom property have additional bedrooms or a den?

This Detached property does not have an additional bedroom or a den.

What is the square footage (sqft) of this Detached property?

The total square footage of this Detached 3 bed property in Barrie is 1500 - 2000.

How many parking spaces are available with this property?

53 Benson Drive boasts 4 convenient parking spaces.

How many cars can be parked in the garage of 53 Benson Drive?

This property features a garage with space for 2 cars.

What type of garage does this property have?

This property includes an Attached garage with space for 2 cars.

Does this property have a basement?

Yes, this property has a basement.

What type of basement is it?

This property features Full, Finished basement.

Does this property have a swimming pool?

It is not specified whether this property has a swimming pool.

Does this property have a fireplace?

A fireplace is available in this property.

How many kitchens does this property have?

This property includes 1 kitchen(s).

Is there a maintenance fee associated with this property?

Information about the maintenance fee is not available.

Is this property furnished?

Information about whether this property is furnished is not available.

What type of heating system is in place?

The heating system in place is a Forced Air.

What utilities are available for this property?

Information about utilities is not available.

School Rating for 53 Benson Drive, Barrie

XXX

Properties near top rated schools in Barrie

Sign Into see near by schools

Listing History

See more recently sold homes in Barrie

Real Estate Board require you toSign Into see the full details of this property

Banner Image

Similar Properties

See More
62-benson-drive-barrie-ontario-s13571460
62 Benson Drive
1
Date: 16 Jul 2026
For Sale
2 + 1 Bedrooms (-1)
3 Bathrooms (-1)
2 Garage
62 Benson Drive
  • $799,900
  • Detached
62 Benson Drive, Barrie, Northwest
  • 0.09 KM
  • 41-hodgson-drive-barrie-ontario-s13537110
    41 Hodgson Drive
    2
    Date: 08 Jul 2026
    For Sale
    3 Bedrooms
    1 Bathrooms (-3)
    2 Garage
    41 Hodgson Drive
    • $659,900
    • Detached
    41 Hodgson Drive, Barrie, Northwest
  • 0.12 KM
  • 91-benson-drive-barrie-ontario-s12965438
    91 Benson Drive
    3
    Date: 07 Apr 2026
    For Sale
    3 Bedrooms
    3 Bathrooms (-1)
    1.5 Garage (-0.5)
    91 Benson Drive
    • $888,800
    • Detached
    91 Benson Drive, Barrie, Sandy Hollow
  • 0.28 KM
  • 50-cloughley-drive-barrie-ontario-s13120088
    50 Cloughley Drive
    4
    Date: 13 May 2026
    Sold Conditional (e)
    4 + 1 Bedrooms (+1)
    4 Bathrooms
    2 Garage
    50 Cloughley Drive
    • $769,000
    • Detached
    50 Cloughley Drive, Barrie, Northwest
  • 0.42 KM
  • 47-northview-crescent-barrie-ontario-s13521938
    47 Northview Crescent
    5
    Date: 04 Jul 2026
    For Sale
    4 + 1 Bedrooms (+1)
    4 Bathrooms
    3 Garage (+1)
    47 Northview Crescent
    • $1,099,900
    • Detached
    47 Northview Crescent, Barrie, Northwest
  • 0.50 KM
  • 83-cloughley-drive-n-barrie-ontario-s12919278
    83 Cloughley Drive N
    6
    Date: 25 Mar 2026
    For Sale
    4 Bedrooms (+1)
    4 Bathrooms
    2 Garage
    83 Cloughley Drive N
    • $799,900
    • Detached
    83 Cloughley Drive N, Barrie, Northwest
  • 0.54 KM
  • 491-ferndale-drive-n-barrie-ontario-s13526954
    491 Ferndale Drive N
    7
    Date: 06 Jul 2026
    Sold Conditional
    3 + 1 Bedrooms
    4 Bathrooms
    2 Garage
    491 Ferndale Drive N
    • $799,900
    • Detached
    491 Ferndale Drive N, Barrie, Northwest
  • 0.55 KM
  • 5-mccutcheon-court-barrie-ontario-s13154270
    5 McCutcheon Court
    8
    Date: 21 May 2026
    For Sale
    3 + 2 Bedrooms
    4 Bathrooms
    2 Garage
    5 McCutcheon Court
    • $899,999
    • Detached
    5 McCutcheon Court, Barrie, Northwest
  • 0.64 KM
  • Loading....
