Real estate boards require you to be signed in to see the full details of this property
Real Estate Board require you toSign Into see the full details of this property
| Floor | Bedrooms | Bathrooms |
|---|---|---|
| Ground | * | 1 |
| Second | 4 | 2 |
Real Estate Board require you toSign Into see the full details of this property

No open houses are currently scheduled for this property.
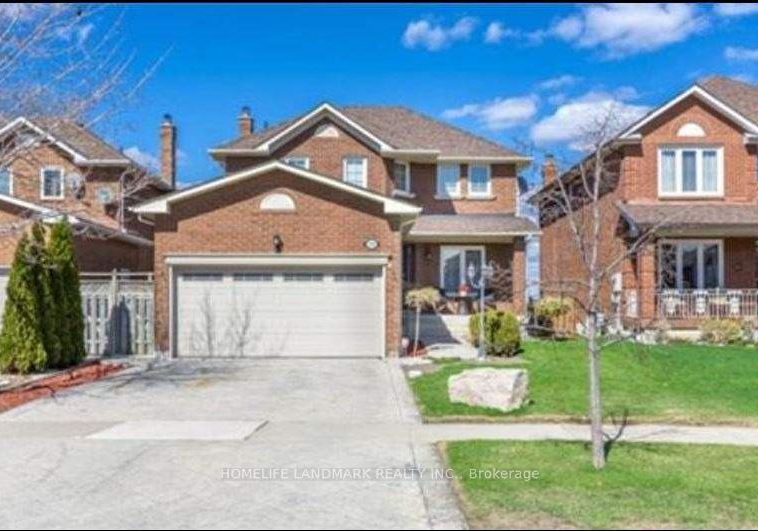
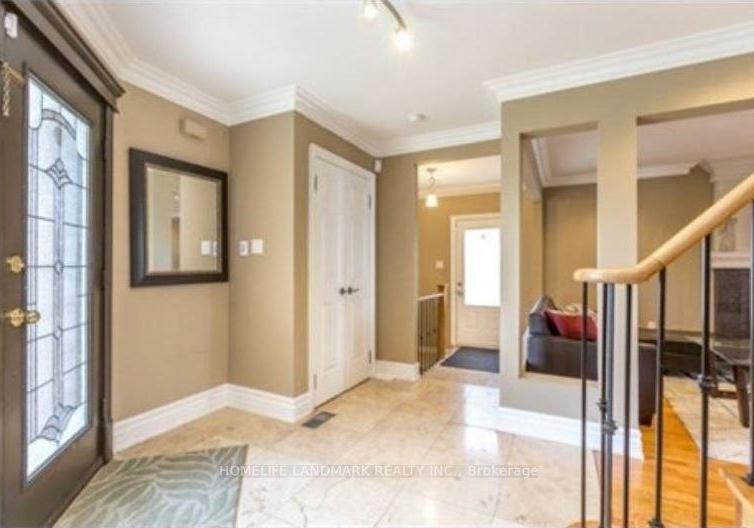
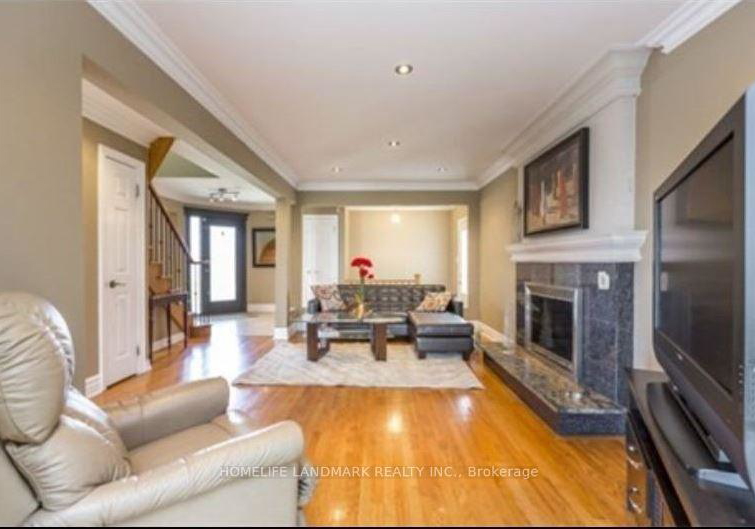
Available from May 1, 2026! Main and upper level only! Backyard is not included. Stunning partially furnished 4br2.5wr unit with 4 parking spots and shared laundry. Main Level Shares 65% Utilities. Imagine starting your morning on the private deck with a coffee from your beautifully designed kitchen, overlooking lush green space with a clear view of the CN Tower skyline. Inside, gather around the grand kitchen island as natural sunlight pours through the skylight, or unwind by the fireplace on cooler evenings. The spacious primary bedroom retr
Real Estate Board require you toSign Into see the full details of this property

Loading..
Loading..
Loading..
Real Estate Board require you toSign Into see the full details of this property


Loading..
This property features 3 bathroom(s) and 4 bedroom(s).
This Detached property does not have an additional bedroom or a den.
The total square footage of this Detached 4 bed property in Mississauga is 1500 - 2000.
5291 Thornwood Drive boasts 2 convenient parking spaces.
This property features a garage with space for 1 cars.
This property includes an Built-In garage with space for 1 cars.
There is no basement in this property.
Information about basement type is not available.
It is not specified whether this property has a swimming pool.
There is no fireplace in this property.
This property includes 1 kitchen(s).
Information about the maintenance fee is not available.
Yes, this property is furnished.
The heating system in place is a Forced Air.
Information about utilities is not available.
Sign Into see near by schools
Real Estate Board require you toSign Into see the full details of this property
Loading....