Sign in Required
Real estate boards require you to be signed in to see the full details of this property
to see all images.
Real Estate Board require you toSign Into see the full details of this property
Real estate boards require you to be signed in to see the full details of this property
Real Estate Board require you toSign Into see the full details of this property
| Floor | Bedrooms | Bathrooms |
|---|---|---|
| Ground | 3 | 1 |
Real Estate Board require you toSign Into see the full details of this property

 Loading...

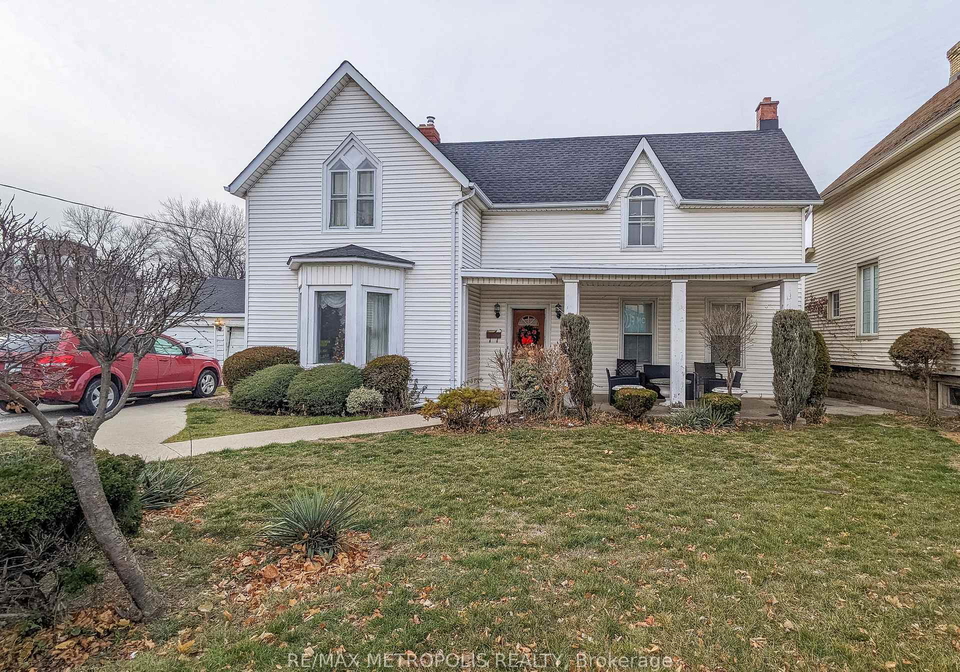
CALLING ALL INVESTORS & ENTREPRENEURS! A TENANTED PROPERTY! WELCOME TO 529 CHRISTINAST.N., SARNIA. A CHARMING TWO STOREY, 3 BEDROOM HOUSE WITH 1- BATHROOM PROVIDING MAINFLOOR LIVING WITH AN ADDITIONAL 2-BEDROOM APARTMENT WITH SUNROOM FOR ADDITIONALINCOME UPSTAIRS WITH (GC-3) GENERAL COMMERCIAL 3 ZONING, TO PROVIDE THE PERFECT WORK &LIVE BALANCE OF LIFE. IDEALLY SUITED FOR AN INVESTOR OR OWNER/OPERATOR FOR MULTIPLE USES& POTENTIAL FOR FUTURE DEVELOPMENT SITUATED ON A 66' FRONTAGE LOT WITH 132' DEPTH. THEHOME FEATURES A COMFORTABLE & FUNCTIONAL L
Real Estate Board require you toSign Into see the full details of this property
Real Estate Board require you toSign Into see the full details of this property
Loading..
Loading..
Loading..
Real Estate Board require you toSign Into see the full details of this property
30 Year , 3.99% interest
No open houses are currently scheduled for this property.


Loading..
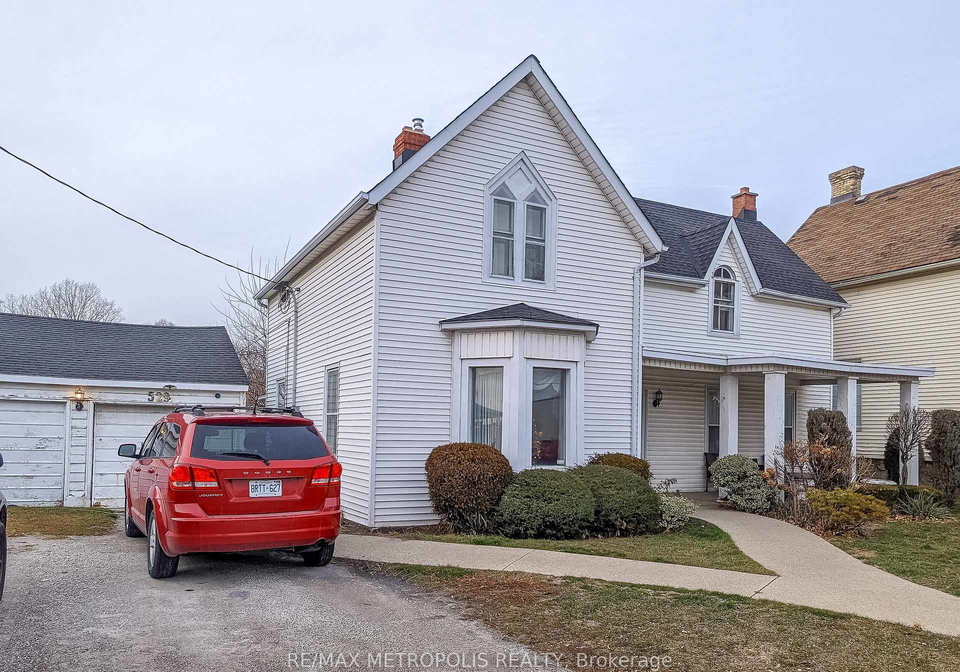
Introducing a remarkable opportunity for investors and entrepreneurs alike: a house for sale in Sarnia , located at 529 Christina Street N, Sarnia. This charming two-storey detached house boasts three bedrooms and one bathroom, making it an ideal choice for those seeking a property that combines residential comfort with commercial potential. With its unique layout, this house for sale in Sarnia presents a fantastic opportunity for both living and working, especially with its (GC-3) General Commercial 3 zoning.
The property features a total of seven rooms, including a cosy living room that is enhanced by a bay window, allowing for an abundance of natural light to fill the space. The dining room and spacious main kitchen provide a functional area for family gatherings or entertaining guests. Although there is no den, the layout is designed to maximise the use of space, ensuring comfort and practicality for its occupants. The house for sale in Sarnia also includes a family room, perfect for relaxation or leisure activities.
Situated on a generous lot measuring 66 feet in width and 132 feet in depth, this property offers ample outdoor space, although it does not feature a pool. The house is equipped with central air conditioning, ensuring a comfortable environment throughout the warmer months. The heating system is forced air, providing efficient warmth during the colder seasons. Additionally, the property is connected to municipal water and sewer services, which adds to the convenience of living in this location.
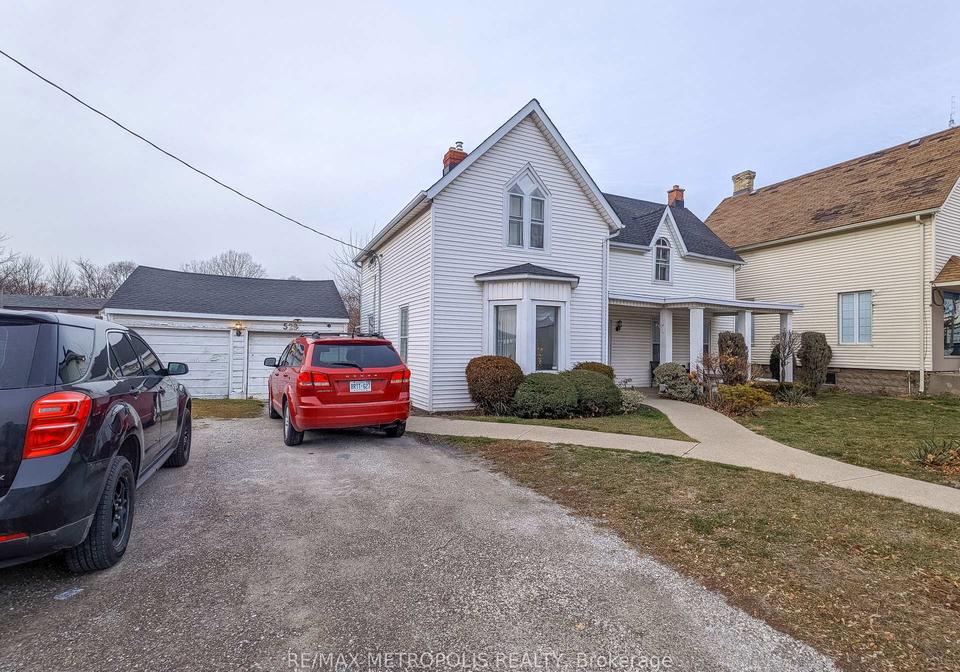
While the house does not come furnished and lacks a central vacuum system, it is a blank canvas ready for your personal touch. The absence of a basement and garage space may be seen as limitations; however, the private driveway accommodates up to four parking spaces, making access easy for both residents and clients. The absence of a garage does not detract from the property's appeal, as the location provides excellent visibility and traffic count, making it an attractive option for a commercial end-user looking to establish a storefront.
The house for sale in Sarnia is ideally located in the heart of the community, close to all amenities, including shops, restaurants, and recreational areas. It is conveniently situated near Centennial Park and the waterfront, providing a perfect balance of urban living and natural beauty. The proximity to the Blue Water Bridges and Highway 402 makes commuting a breeze, ensuring that both residents and business owners can easily access the wider region.
With a current cap rate of 7%, this property is already generating income, making it an attractive investment opportunity. For those interested in expanding their portfolio, neighbouring properties at 533 and 537 Christina Street N, Sarnia, are also listed for sale, available as part of a package deal. This could provide further potential for development or diversification of business ventures.
In summary, this house for sale in Sarnia at 529 Christina Street N, Sarnia, is a versatile property that offers both residential comfort and commercial potential. Its strategic location, functional layout, and investment viability make it a compelling choice for anyone looking to make a sound investment in the Sarnia area. Don’t miss out on this unique opportunity to own a property that is not only a home but also a potential business hub. Whether you are an investor or an owner/operator, this house for sale in Sarnia is ready for you to make it your own.
Sarnia, located in southwestern Ontario, is a vibrant city nestled along the shores of the St. Clair River, just across from Michigan. This picturesque locale boasts a rich industrial heritage, complemented by beautiful parks and waterfront areas that offer stunning views and recreational opportunities. The community is characterised by its diverse population, with a blend of residential neighbourhoods that range from charming historic homes to modern developments. Sarnia's strategic location provides easy access to both urban amenities and natural landscapes, making it an appealing choice for those seeking a balanced lifestyle. With a variety of local shops, restaurants, and cultural events, Sarnia presents a welcoming atmosphere for newcomers looking to settle in a dynamic and engaging environment.
This property is conveniently located near several educational institutions, catering to various age groups and educational needs. The closest school is London Road School, an elementary public institution offering grades K to 8, situated just 0.6 km away, although it has a lower school rating of 1.5. For families seeking secondary education, Northern Collegiate Institute & Vocational School is located 2.8 km from the property and has a respectable school rating of 6.4, offering both English and French language studies for grades 9 to 12. Additionally, High Park Public School, also an elementary school, is 2.3 km away and provides instruction in French with a rating of 5.1. Sacred Heart Catholic School, a Catholic institution for grades JK to 8, is 2.7 km from the property, but it currently has a school rating of 0. Overall, the area offers a mix of public and Catholic schools with varying ratings, ensuring that families have options to choose from based on their educational preferences and requirements. This diverse educational landscape makes the property appealing for families prioritizing access to quality schooling for their children.
The demographic profile of the area surrounding the property reveals a small, mature community with a population of 915 residents. The average household size is notably low at 1.4, indicating a significant number of single-person households, which make up approximately 49.16% of the population. The average age of residents is 64.2 years, reflecting a predominantly older demographic. Economic indicators show an average household income of $76,400, with 10.4% of the population classified as low-income. The average property price in the area stands at $370,000, and a substantial portion of the population, 77.24%, are renters, suggesting a rental-dominant market. Condominiums represent 23.58% of the housing options available. The community is relatively well-educated, with over half (53.07%) holding a college or university degree. Additionally, 15.14% of residents are immigrants, contributing to the area's cultural diversity. However, a significant 68.72% of the population is not in the labor force, and only 6.38% of households include children, further emphasizing the area's appeal to older adults and individuals seeking a quieter lifestyle.
This property features 1 bathroom(s) and 3 bedroom(s).
This Detached property does not have an additional bedroom or a den.
The total square footage of this Detached 3 bed property in Sarnia is 2000 - 2500.
529 Christina Street N boasts 4 convenient parking spaces.
This property does not feature a garage.
Information about the garage type is not provided.
There is no basement in this property.
Information about basement type is not available.
It is not specified whether this property has a swimming pool.
There is no fireplace in this property.
This property includes 1 kitchen(s).
Information about the maintenance fee is not available.
Information about whether this property is furnished is not available.
Information about heating system is not available.
Information about utilities is not available.
Sign Into see near by schools
Real Estate Board require you toSign Into see the full details of this property

Loading....


