Real estate boards require you to be signed in to see the full details of this property
Real Estate Board require you toSign Into see the full details of this property
| Floor | Bedrooms | Bathrooms |
|---|---|---|
| Ground | 3 | 1 |
Real Estate Board require you toSign Into see the full details of this property

Loading...No open houses are currently scheduled for this property.
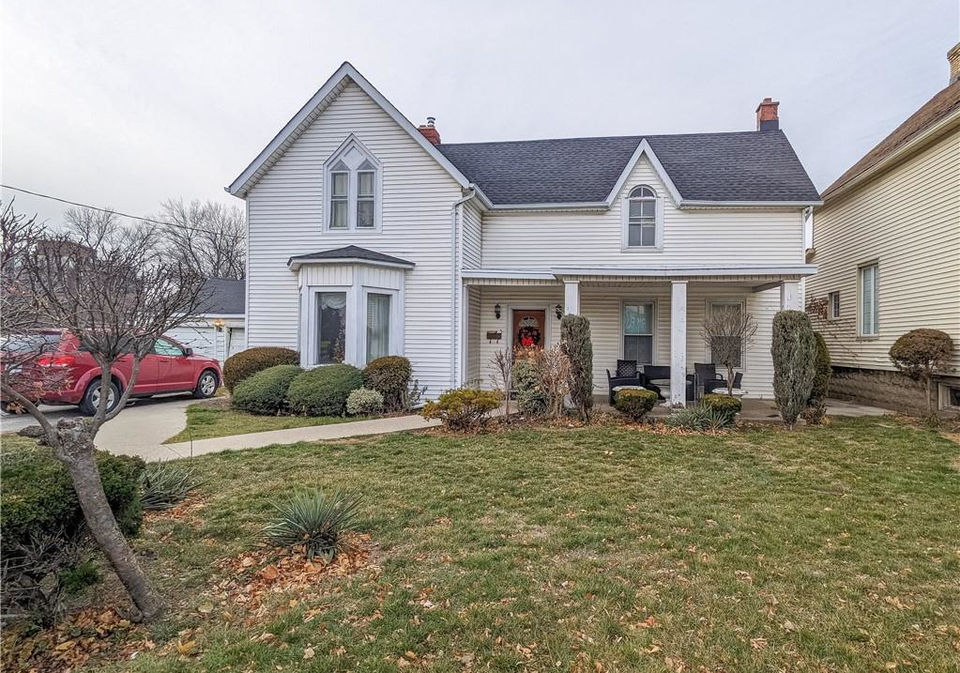
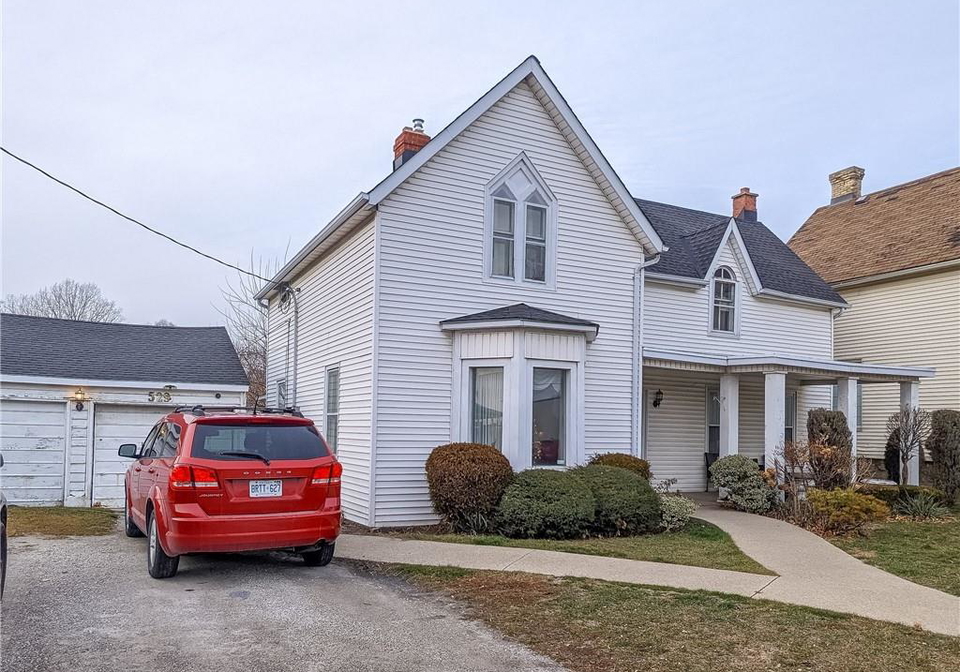
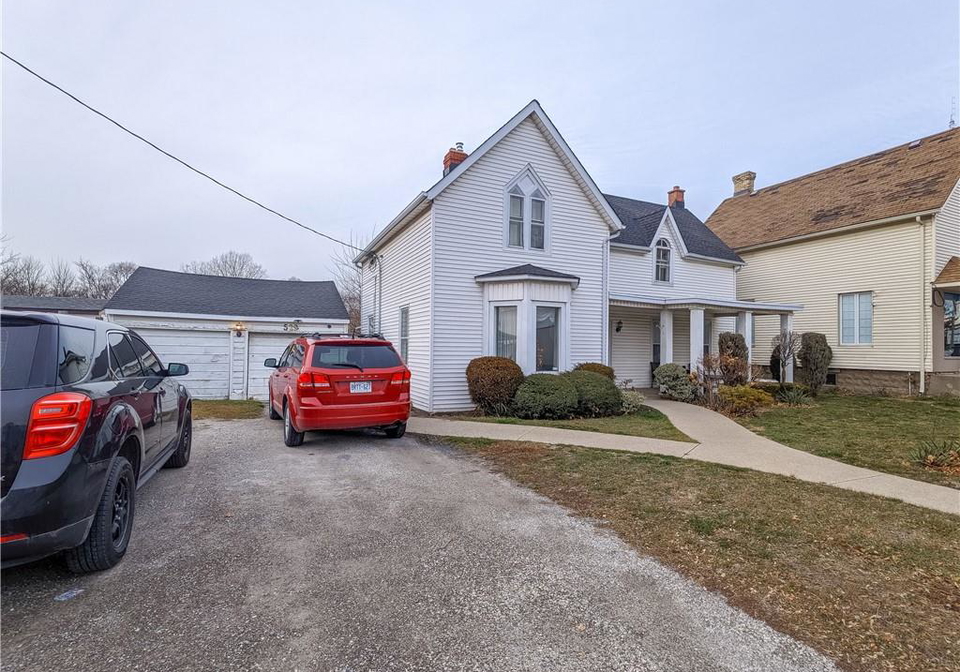
CALLING ALL INVESTORS & ENTREPRENEURS! A TENANTED PROPERTY! WELCOME TO 529 CHRISTINAST.N., SARNIA. A CHARMING TWO STOREY, 3 BEDROOM HOUSE WITH 1- BATHROOM PROVIDING MAINFLOOR LIVING WITH AN ADDITIONAL 2-BEDROOM APARTMENT WITH SUNROOM FOR ADDITIONALINCOME UPSTAIRS WITH (GC-3) GENERAL COMMERCIAL 3 ZONING, TO PROVIDE THE PERFECT WORK &LIVE BALANCE OF LIFE. IDEALLY SUITED FOR AN INVESTOR OR OWNER/OPERATOR FOR MULTIPLE USES& POTENTIAL FOR FUTURE DEVELOPMENT SITUATED ON A 66' FRONTAGE LOT WITH 132' DEPTH. THEHOME FEATURES A COMFORTABLE & FUNCTIONAL L
Real Estate Board require you toSign Into see the full details of this property

Loading..
Loading..
Loading..
30 Year , 3.99% interest


Loading..
This property features 1 bathroom(s) and 3 bedroom(s).
This Detached property does not have an additional bedroom or a den.
The total square footage of this Detached 3 bed property in Sarnia is 8712.
529 Christina Street N boasts 4 convenient parking spaces.
This property does not feature a garage.
This property includes an Detached Garage garage with space for 0 cars.
There is no basement in this property.
Information about basement type is not available.
It is not specified whether this property has a swimming pool.
A fireplace is available in this property.
This property includes 1 kitchen(s).
Information about the maintenance fee is not available.
Information about whether this property is furnished is not available.
Information about heating system is not available.
Information about utilities is not available.
Sign Into see near by schools
Real Estate Board require you toSign Into see the full details of this property
Loading....