Real estate boards require you to be signed in to see the full details of this property
Real Estate Board require you toSign Into see the full details of this property
| Floor | Bedrooms | Bathrooms |
|---|---|---|
| Basement | 1 | * |
| Ground | 2 | 3 |
Real Estate Board require you toSign Into see the full details of this property

Loading...No open houses are currently scheduled for this property.
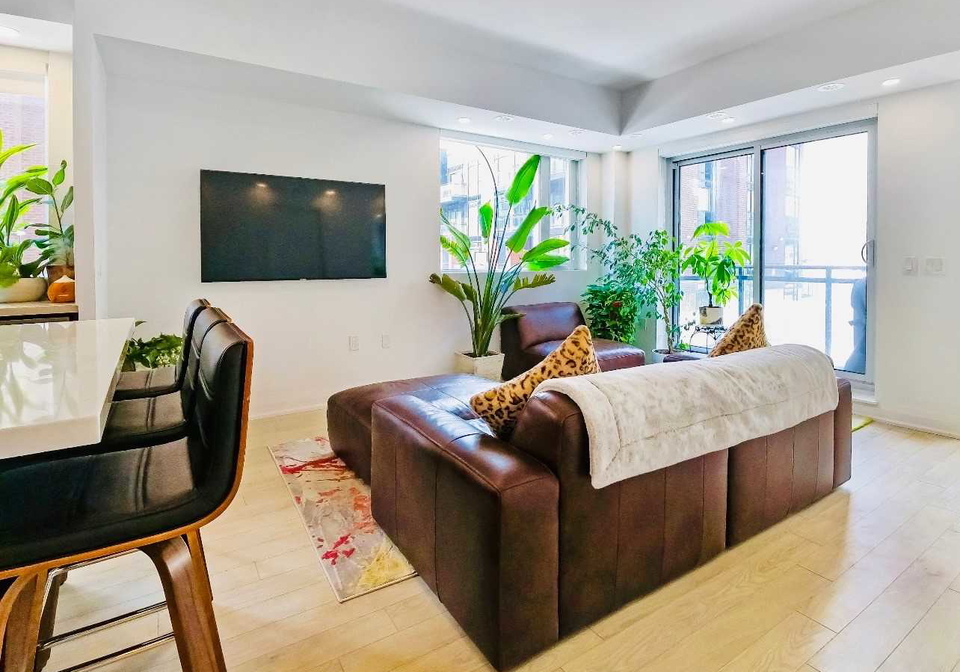
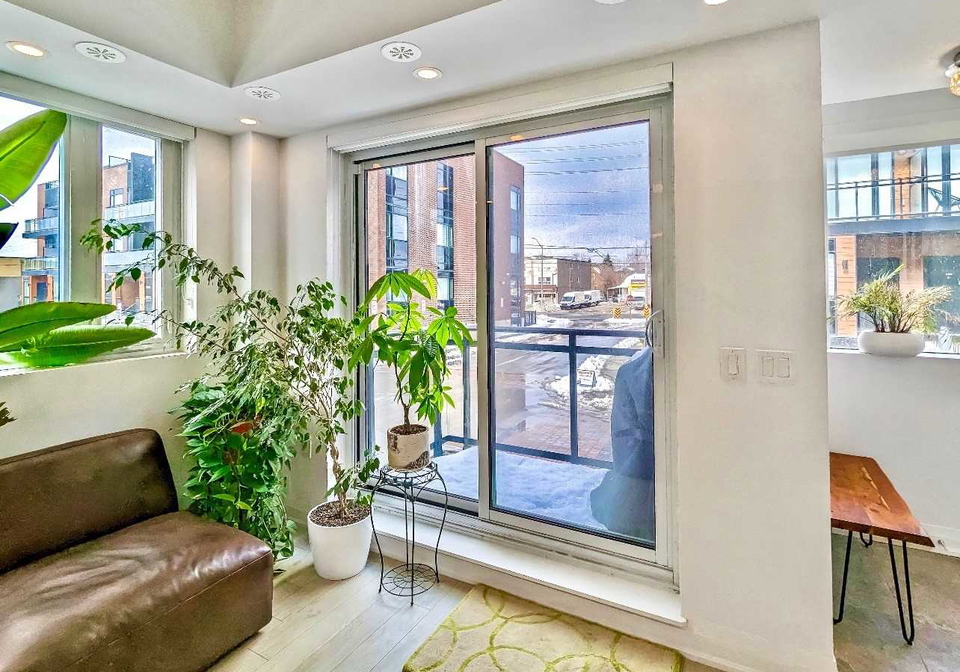
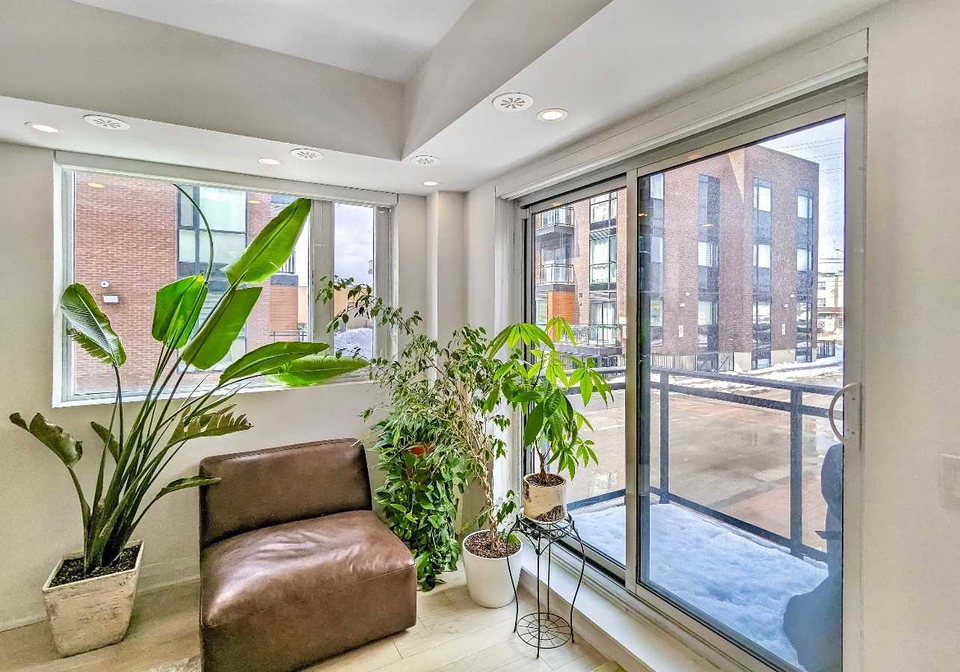
Most Spectacular And Rarely Offered 2 Bedroom + Den And 3 Bath Corner Unit Townhouse In The Entire Complex. Open Concept Feel With Windows All Around That Will Bring In A Steady Dose Of Natural Light All Day. Rare Floor Plan W/Living & Kitchen On Upper Floor. Modern Finishes Throughout. Upgraded Kitchen W/ Stone Counter, Backsplash And Stainless Steel Appliances. Master Bedroom Boasts Ensuite And Large Walk In Closet. 9 Feet Ceilings. Over 1100 Square Feet Of Living Space! Located In Prime Vaughan Location Close To All Amenities. Close To Hwy's
Real Estate Board require you toSign Into see the full details of this property

Loading..
Loading..
Loading..
Real Estate Board require you toSign Into see the full details of this property
30 Year , 3.99% interest


Loading..
This property features 3 bathroom(s) and 2 bedroom(s).
This Condo Townhouse property includes 1 additional bedrooms.
The total square footage of this Condo Townhouse 2 bed property in Vaughan is 1000 - 1199.
5289 Highway 7 Road boasts 1 convenient parking spaces.
This property features a garage with space for 1 cars.
This property includes an Undergrnd garage with space for 1 cars.
There is no basement in this property.
Information about basement type is not available.
It is not specified whether this property has a swimming pool.
There is no fireplace in this property.
This property includes 1 kitchen(s).
Yes, it has an annual maintenance fee of $404.02.
Information about whether this property is furnished is not available.
Information about heating system is not available.
Information about utilities is not available.
Sign Into see near by schools
Real Estate Board require you toSign Into see the full details of this property
Loading....