• Map Search
    • Houses For Sale
    • Apartments For Sale
    • Precon & Assignment For Sale
    • Townhouse For Sale
    • Open Houses
    • Houses For Rent
    • Apartments For Rent
    • Townhouse For Rent
    • Estimate Your House Value
  • Blog
  • Market Trends
  • Ontario
Address
THE CANADIAN HOME REALTY INC2810 Matheson Blvd E unit 801, MississaugaOntario
Quick links
  • About Us
  • Career
  • Blog
  • Zero Down Payment Program*
  • Our Team
  • FAQ
  • Terms & Conditions
  • Privacy Policy
  • Contact Us
  • Disclaimer
  • Sitemap
get the app
play storeApp Store
download qr code

Copyright © 2026 The Canadian Home Realty Inc.
  • Ontario
  • Burlington
  • 332 - Elizabeth Gardens
  • 5280 Lakeshore Road
5280-lakeshore-road-burlington-ontario-40827803
Login/Sign UpTo see all photos

Sign in Required

Real estate boards require you to be signed in to see the full details of this property

to see all images.
  • Leased Leased in May 2026
  • Residential Lease

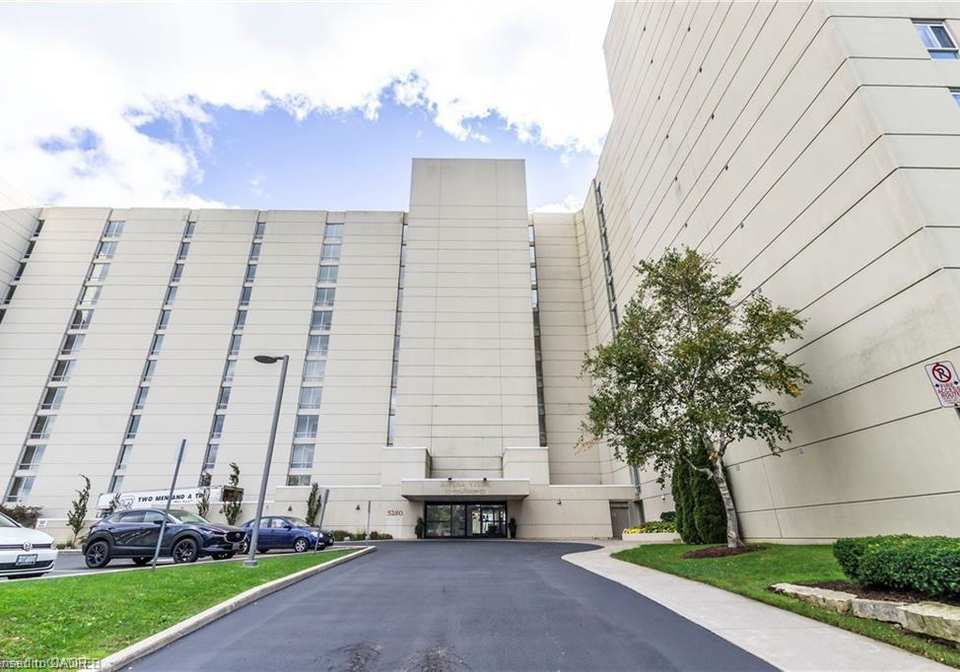
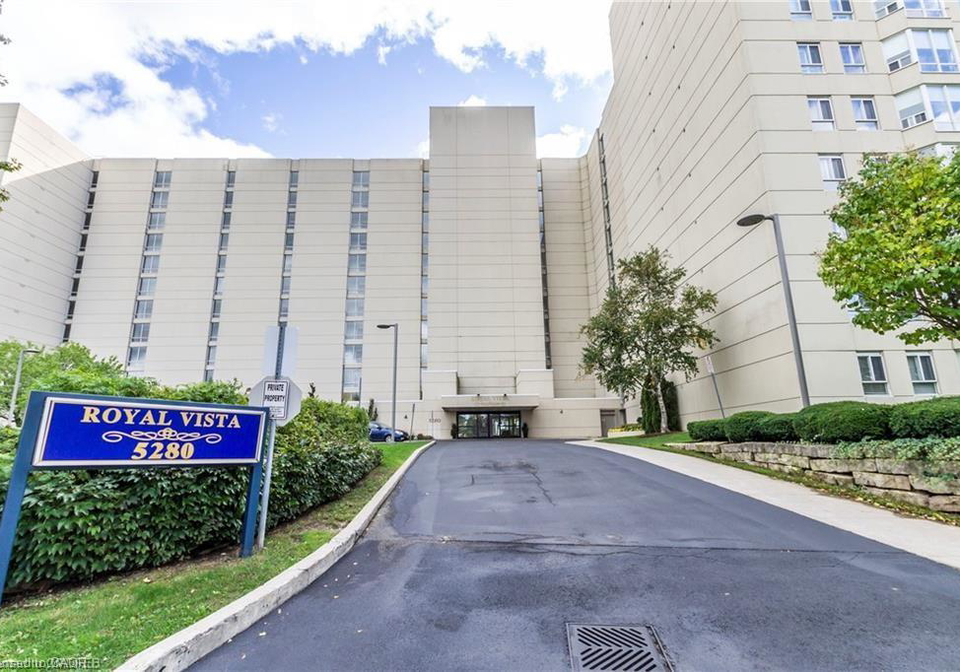
1109 - 5280 Lakeshore Road

Burlington, 332 - Elizabeth Gardens
  • 2 Bedrooms
  • 2 Bathrooms
  • 1 Garage
  • Share
Leased Price: $ 3,825
3.16%
Listed Price: $ 3,950
Discuss with partner/expertView on Map

Real Estate Board require you toSign Into see the full details of this property

Contact an Experienced Real Estate Agent

Upon submitting this form, you acknowledge your agreement to receive marketing phone calls, text messages and emails from The Canadian Home. See more
join-the-canadian-home
JOIN OUR TEAM

Latest listing in Burlington

  • 5156 Oakley Drive, Burlington
  • 209 - 2035 Appleby Line, Burlington
  • Bsmt - 378 Torrance Street, Burlington
  • B610 - 5240 Dundas Street, Burlington
  • Basement - 925 Kingsway Drive, Burlington
  • 1606 - 2160 Lakeshore Road, Burlington
  • 582 Cedar Avenue, Burlington
  • Lower - 1252 Waterdown Road, Burlington
  • Upper - 541 Chamberlain Road, Burlington
  • A403 - 3210 Dakota Common, Burlington
  • 1470 Fisher Avenue, Burlington

Near By Cities

  • Oakville
  • Aldershot
  • Waterdown
  • Kilbride
  • Millgrove
  • Winona
  • Halton
  • Hamilton
  • Carlisle
  • Milton
  • Glanbrook

Popular Searches in Burlington

  • House for sale in Burlington
  • Condo Apartment for sale in Burlington
  • Townhouse for sale in Burlington
  • Open House in Burlington
  • Price dropped properties in Burlington
  • Investment properties in Burlington
  • Not sold for 30 days in Burlington
  • House for rent in Burlington
  • Condos for rent in Burlington
  • Townhouse for rent in Burlington
  • Detached properties in Burlington

Room Details of 1109 - 5280 Lakeshore Road, Burlington

FloorBedroomsBathrooms
Ground 2 2

Real Estate Board require you toSign Into see the full details of this property

Loading...

Key Facts About 1109 - 5280 Lakeshore Road, Burlington

  • Tax $5,177 / 2025
  • Property Type Residential Lease
  • Building Type Condo/Apt Unit
  • Property Attached Attached
  • Maintenance Fees $1100.81
  • Size 1344 feet²
  • Listing # 40827803
  • Data Source ITSO
  • Days on Market 23
  • Listed On 06/05/2026
  • Updated On 15/06/2026
  • Market Demand
    the canadian homethe canadian home

Description

Lovely updated carpet free unit of just under 1400 s.f. with a spectacular unobstructed view over Lake Ontario. With an updated kitchen featuring stainless steel appliances and tile backsplash, this very spacious unit has been recently painted throughput with new blinds yet to be installed- it looks and feels like new. In-suite laundry makes life a little easier as well and has great storage space. Essential utilities and an underground parking spot are included in the rental cost with the tenant responsible for only cable TV, internet and tele

Real Estate Board require you toSign Into see the full details of this property

Property Details of 1109 - 5280 Lakeshore Road, Burlington

Property

  • Property Type Residential Lease, Attached
  • Fronting On East
  • Community 332 - Elizabeth Gardens
  • Municipality Burlington

Inside

  • Bedrooms 2
  • Bathrooms 2
  • Kitchen 1
  • Rooms 8
  • Fireplace Y
  • Appliances Dishwasher, Dryer, Range Hood, Refrigerator, Stove, Washer
  • Appliances Included Dishwasher,Dryer,Garage Door Opener,Range Hood,Refrigerator,...View More

Utilities

  • Water Municipal-Metered
  • Cooling Central Air
  • Heating Type Forced Air, Natural Gas
    • Cable Connected Y
    • Cell Service Y
    • Electricity Connected Y
    • Garbage/Sanitary Collection Y
    • High Speed Internet Avail Y
    • Natural Gas Connected Y
    • Street Lights Y

Building

  • Size 1344 feet²
  • Exterior Feature Tennis Court(s)
  • Construction Concrete
  • Foundation Type Concrete Perimeter
  • Pool In Ground
  • Amenities Concierge, Elevator(s), Fitness Center, Playground, Pool, Te...View More

Parking

  • Drive Way Visitor Parking
  • Garage Type Garage Door Opener, Assigned
  • Garage 1
  • Total Parking Places 1

Land

  • Zoning RM4-218
  • Topography Dry,Flat
  • Acreage < 0.5
  • Cross Street Kenwood

Features

  • Elevator Y

Real Estate Board require you toSign Into see the full details of this property

Listings In the Same Street at 1109 - 5280 Lakeshore Road, Burlington

Houses For Sale

View

Houses For Rent

View

Recently Sold

View

Homes listed below the last sold prices in Burlington

Loading..

Similar Leased
Similar Properties

Loading..

Loading..

Rooms

Bedroom Primary (21 X 10.4 feet)
Level: Main
Bedroom (13.85 X 9.32 feet)
Level: Main
Bathroom (8.07 X 6.99 feet)
Level: Main
Bathroom
Adjacent to the second bedroom
Level: Main
Kitchen (9.32 X 9.25 feet)
Level: Main
Dining Room (10.07 X 10.76 feet)
Level: Main
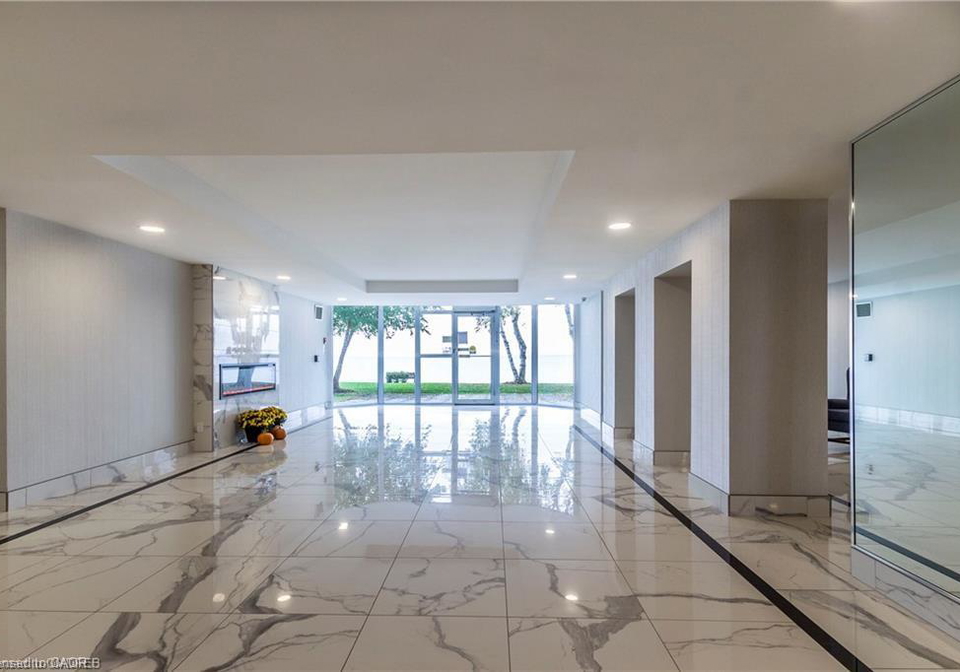
Living Room (25.26 X 18.08 feet)
Large open space with solid surface floors and expansive view over Lake Ontario
Level: Main
Laundry (9.74 X 5.91 feet)
Laundry room has ample storage space as well and carpet free
Level: Main

Real Estate Board require you toSign Into see the full details of this property

Open House

View all upcoming open houses in Burlington

No open houses are currently scheduled for this property.

join-our-teamjoin-our-team

Loading..

Data is provided courtesy of ITSO © 2021 ITSO ( https://www.itsosystems.ca ) The information provided herein must only be used by consumers that have a bona fide interest in the purchase, sale, or lease of real estate and may not be used for any commercial purpose or any other purpose. Information deemed reliable but not guaranteed.

Copyright:© The Canadian Home Realty Inc. All rights reserved. The Canadian Home Realty Inc is a registered real estate brokerage.

About 1109 - 5280 Lakeshore Road, Burlington

It is a 2 bedroom, 2 bathroom, Condo/Apt Unit property located at 332 - Elizabeth Gardens. This Condo/Apt Unit house in Burlington has Laundry,Bedroom,Dining Room,Bedroom Primary,Bathroom,Bathroom,Kitchen,Living Room in main level. Forced Air, Natural Gas heating systems are used in heating/cooling systems for 5280 Lakeshore Road, Burlington. This property which is located in Lakeshore Road has a pool. This property located in 33 - Burlington have a fire place. This 2 bedrooms Condo/Apt Unit property in Burlington has following amenities, Concierge, Elevator(s), Fitness Center, Playground, Pool, Tennis Court(s), Parking, Workshop Area. This Residential Lease property in Burlington also has Elevator.

FAQs About 1109 - 5280 Lakeshore Road, Burlington

How many bathrooms does this property have?

This property features 2 bathroom(s) and 2 bedroom(s).

Does this 2 bedroom property have additional bedrooms or a den?

This Residential Lease property does not have an additional bedroom or a den.

What is the square footage (sqft) of this Residential Lease property?

The total square footage of this Residential Lease 2 bed property in Burlington is 1344.

How many parking spaces are available with this property?

There are no parking spaces available with this property.

How many cars can be parked in the garage of 5280 Lakeshore Road?

This property features a garage with space for 1 cars.

What type of garage does this property have?

This property includes an Garage Door Opener, Assigned garage with space for 1 cars.

Does this property have a basement?

There is no basement in this property.

What type of basement is it?

Information about basement type is not available.

Does this property have a swimming pool?

Yes, this property has a In Ground swimming pool.

Does this property have a fireplace?

A fireplace is available in this property.

How many kitchens does this property have?

This property includes 1 kitchen(s).

Is there a maintenance fee associated with this property?

Yes, it has an annual maintenance fee of $1100.81.

Is this property furnished?

No, this property is not furnished.

What type of heating system is in place?

The heating system in place is a Forced Air, Natural Gas.

What utilities are available for this property?

This property include following utilities : Cable Connected, Cell Service, Electricity Connected, Garbage/Sanitary Collection, High Speed Internet Avail, Natural Gas Connected, Street Lights.

School Rating for 1109 - 5280 Lakeshore Road, Burlington

XXX

Properties near top rated schools in Burlington

Sign Into see near by schools

Listing History

See more recently sold homes in Burlington

Real Estate Board require you toSign Into see the full details of this property

Banner Image

Similar Properties

See More
5451-lakeshore-road-burlington-ontario-40852199
5451 Lakeshore Road
1
Date: 30 Jul 2026
For Rent
3 Bedrooms (+1)
3 Bathrooms (+1)
2 Garage (+1)
5451 Lakeshore Road
  • $4,500
  • Residential Lease
2 - 5451 Lakeshore Road, Burlington, 332 - Elizabeth Gardens
  • 0.63 KM
  • 5183-cherryhill-crescent-burlington-ontario-w13536084
    5183 Cherryhill Crescent
    2
    Date: 08 Jul 2026
    For Rent
    3 + 1 Bedrooms (+1)
    2 Bathrooms
    2 Garage (+1)
    5183 Cherryhill Crescent
    • $3,900
    • Residential
    5183 Cherryhill Crescent, Burlington, Appleby
  • 1.26 KM
  • 576-turner-drive-burlington-ontario-w13676864
    576 Turner Drive
    3
    Date: 14 Aug 2026
    For Rent
    3 Bedrooms (+1)
    1 Bathrooms (-1)
    0 Garage (-1)
    576 Turner Drive
    • $3,000
    • Upper Level
    Main - 576 Turner Drive, Burlington, Appleby
  • 2.05 KM
  • 5010-corporate-drive-burlington-ontario-40857676
    5020 Corporate Drive
    4
    Date: 22 Aug 2026
    For Rent
    1 Bedrooms (-1)
    1 Bathrooms (-1)
    1 Garage
    5020 Corporate Drive
    • $2,100
    • Residential Lease
    215 - 5020 Corporate Drive, Burlington, 355 - Corporate
  • 4.88 KM
  • 700-dynes-road-burlington-ontario-40857759
    700 Dynes Road
    5
    Date: 25 Aug 2026
    For Rent
    3 Bedrooms (+1)
    2 Bathrooms
    2 Garage (+1)
    700 Dynes Road
    • $3,350
    • Residential Lease
    811 - 700 Dynes Road, Burlington, 320 - Dynes
  • 4.96 KM
  • 5001-corporate-drive-burlington-ontario-40842336
    5001 Corporate Drive
    6
    Date: 27 Jun 2026
    For Rent
    1 Bedrooms (-1)
    1 Bathrooms (-1)
    1 Garage
    5001 Corporate Drive
    • $2,200
    • Residential Lease
    501 - 5001 Corporate Drive, Burlington, 355 - Corporate
  • 4.98 KM
  • 2433-first-street-burlington-ontario-40843395
    2433 First Street
    7
    Date: 26 Jun 2026
    For Rent
    1 Bedrooms (-1)
    1 Bathrooms (-1)
    0 Garage (-1)
    2433 First Street
    • $2,000
    • Residential Lease
    14 - 2433 First Street, Burlington, 312 - Central
  • 5.24 KM
  • 4055-forest-run-avenue-burlington-ontario-w13716064
    4055 Forest Run Avenue
    8
    Date: 26 Aug 2026
    For Rent
    3 Bedrooms (+1)
    4 Bathrooms (+2)
    1 Garage
    4055 Forest Run Avenue
    • $3,550
    • Residential
    92 - 4055 Forest Run Avenue, Burlington, Tansley
  • 5.32 KM
  • Loading....