• Map Search
    • Houses For Sale
    • Apartments For Sale
    • Precon & Assignment For Sale
    • Townhouse For Sale
    • Open Houses
    • Houses For Rent
    • Apartments For Rent
    • Townhouse For Rent
    • Estimate Your House Value
  • Blog
  • Market Trends
  • Ontario
Address
THE CANADIAN HOME REALTY INC2810 Matheson Blvd E unit 801, MississaugaOntario
Quick links
  • About Us
  • Career
  • Blog
  • Zero Down Payment Program*
  • Our Team
  • FAQ
  • Terms & Conditions
  • Privacy Policy
  • Contact Us
  • Disclaimer
  • Sitemap
get the app
play storeApp Store
download qr code

Copyright © 2026 The Canadian Home Realty Inc.
  • Ontario
  • Clarence-Rockland
  • 606 - Town of Rockland
  • 528 ENCLAVE Lane
528-enclave-lane-clarence-rockland-ontario-x12790468
Login/Sign UpTo see all photos

Sign in Required

Real estate boards require you to be signed in to see the full details of this property

to see all images.
  • Sold Sold in Mar 2026
  • Att/Row/Twnhouse

528 ENCLAVE Lane

Clarence-Rockland, 606 - Town of Rockland
  • 3 Bedrooms
  • 4 Bathrooms
  • 1 Garage
  • Share
Sold Price: $ 563,000
2.09%
Listed Price: $ 575,000
Discuss with partner/expertView on Map

Real Estate Board require you toSign Into see the full details of this property

Contact an Experienced Real Estate Agent

Upon submitting this form, you acknowledge your agreement to receive marketing phone calls, text messages and emails from The Canadian Home. See more
join-the-canadian-home
JOIN OUR TEAM

Latest listing in Clarence-Rockland

  • 2388 Du Lac Road, Clarence-Rockland
  • 2030 Kingsley Street, Clarence-Rockland
  • 281 Topaze Crescent, Clarence-Rockland
  • 3782 Indian Creek Road, Clarence-Rockland
  • 460 Jasper Crescent, Clarence-Rockland
  • 94 RUTILE Street, Clarence-Rockland
  • 19 RUTILE Street, Clarence-Rockland
  • 116 Dahlia Street, Clarence-Rockland
  • 5 - 1124 Docteur Corbeil Boulevard, Clarence-Rockland
  • 2947 Fontaine Place, Clarence-Rockland
  • 6 - 194A Edwards Street, Clarence-Rockland

Near By Cities

  • Rockland
  • Wendover
  • Hammond
  • Bourget
  • Cumberland
  • The Nation
  • Navan
  • Plantagenet
  • Limoges
  • Orleans
  • Lefaivre

Popular Searches in Clarence-Rockland

  • House for sale in Clarence-Rockland
  • Condo Apartment for sale in Clarence-Rockland
  • Townhouse for sale in Clarence-Rockland
  • Open House in Clarence-Rockland
  • Price dropped properties in Clarence-Rockland
  • Investment properties in Clarence-Rockland
  • Not sold for 30 days in Clarence-Rockland
  • House for rent in Clarence-Rockland
  • Condos for rent in Clarence-Rockland
  • Townhouse for rent in Clarence-Rockland
  • Detached properties in Clarence-Rockland

Room Details of 528 ENCLAVE Lane, Clarence-Rockland

FloorBedroomsBathrooms
Basement * 1
Ground * 1
Second 3 2

Real Estate Board require you toSign Into see the full details of this property

sell-with-the-canadian-homesell-with-the-canadian-homeLoading...

Open House

View all upcoming open houses in Clarence-Rockland

No open houses are currently scheduled for this property.

Key Facts About 528 ENCLAVE Lane, Clarence-Rockland

  • Tax $4,476 / 2025
  • Property Type Residential
  • Building Type Att/Row/Twnhouse
  • Building Style 2-Storey
  • Size 1500 - 2000 feet²
  • Lot Irregularities 1
  • Lot Size 19.98 x 104.41 feet
  • Parking 1 garage, 2 parking
  • Basement Full, Finished
  • Listing # X12790468
  • Data Source PROPTX
  • Days on Market 35
  • Listed On 15/02/2026
  • Updated On 25/03/2026
  • Market Demand
    the canadian homethe canadian home

Description

This stunning four-bedroom, three-bathroom townhouse feels like a single-family home in both space and design, seamlessly blending modern upgrades with comfort. Here's a look at its features:Main Floor- Foyer: A welcoming entrance that sets a positive tone.- Powder Room:Convenient for guests.-Living Room: A spacious area perfect for relaxation and gatherings, highlighted by a unique ceiling design.- Kitchen: Upgraded with soft-close drawers, under-cabinet lighting, and a seamless cabinetry look. Beautiful pantry significantly enhance both aesth

Real Estate Board require you toSign Into see the full details of this property

Property Details of 528 ENCLAVE Lane, Clarence-Rockland

Property

  • Property Type Att/Row/Twnhouse
  • Style 2-Storey
  • Fronting On N
  • Community 606 - Town of Rockland
  • Municipality Clarence-Rockland

Inside

  • Bedrooms 3
  • Bathrooms 4
  • Bathroom Details 1, 2pc Main
  • Bathroom Details 1, 2pc Second
  • Bathroom Details 1, 3pc Second
  • Bathroom Details 1, 3pc Lower
  • Basement Full, Finished
  • Kitchen 1
  • Rooms 8
  • Family Rooms N
  • Central Vac N
  • Fireplace N

Utilities

  • Water Municipal
  • Cooling Central Air
  • Heating Type Forced Air
  • Heating Fuel Gas
    • Gas Y
    • Electricity Y

Building

  • Size 1500 - 2000 feet²
  • Architecture Style 2-Storey
  • Exterior Feature Brick, Vinyl Siding

Parking

  • Garage Type Attached
  • Garage 1
  • Parking Places 2
  • Total Parking Places 3

Land

  • Sewer Sewer
  • Frontage 19.98
  • Depth 104.41
  • Zoning Residential
  • Lot Size 19.98 x 104.41 feet
  • Lot Size Code Feet
  • Cross Street Take Ottawa Regional Rd 174 to La Berge St in Clarence-Rockl...View More

Real Estate Board require you toSign Into see the full details of this property

Listings In the Same Street at 528 ENCLAVE Lane, Clarence-Rockland

Houses For Sale

View

Houses For Rent

View

Recently Sold

View

Homes listed below the last sold prices in Clarence-Rockland

Loading..

Similar Sold
Similar Properties

Loading..

Loading..

Rooms

Recreation (3.45X6.95 metre)
Level: Basement
Family Room (3.78X4.57 metre)
Level: Main
Primary Bedroom (4.26X4.24 metre)
Level: Second
Dining Room (3.2X2.74 metre)
Level: Main
Kitchen (2.66X5.41 metre)
Level: Main
Bedroom (2.87X4.24 metre)
Level: Second
Bedroom (2.87X3.27 metre)
Level: Second
Bathroom (2 pcs)
Level: Main
Bathroom (2 pcs)
Level: Second
Bathroom (3 pcs)
Level: Second
Bathroom (3 pcs)
Level: Lower

Real Estate Board require you toSign Into see the full details of this property

Expense Breakdown

Monthly Mortgage Payment

$0/monthly

30 Year , 3.99% interest

Cash Expenditure for Home Purchase

$1,000

  • Downpayment
    $0
  • PST on Mortgage Insurance
    $0
  • Land Transfer Tax
    $0
  • Lawyer Fees
    $1,000
  • Title Insurance
    $0

Monthly Expenses After Home Purchase

$569

  • Mortgage Payment
    $0
  • Property Insurance
    $50
  • Property Tax
    $250
  • Phone
    $40
  • Monthly debt payments
    $0
  • Cable
    $60
  • Utilities
    $124
  • Internet
    $45
join-our-teamjoin-our-team

Loading..

MLS® Trusted listing from Toronto Real Estate Board The trademarks MLS®, Multiple Listing Service® and the associated logos identify professional services rendered by REALTOR® members of CREA to effect the purchase, sale and lease of real estate as part of a cooperative selling system.

Copyright:© The Canadian Home Realty Inc. All rights reserved. The Canadian Home Realty Inc is a registered real estate brokerage.

About 528 ENCLAVE Lane, Clarence-Rockland

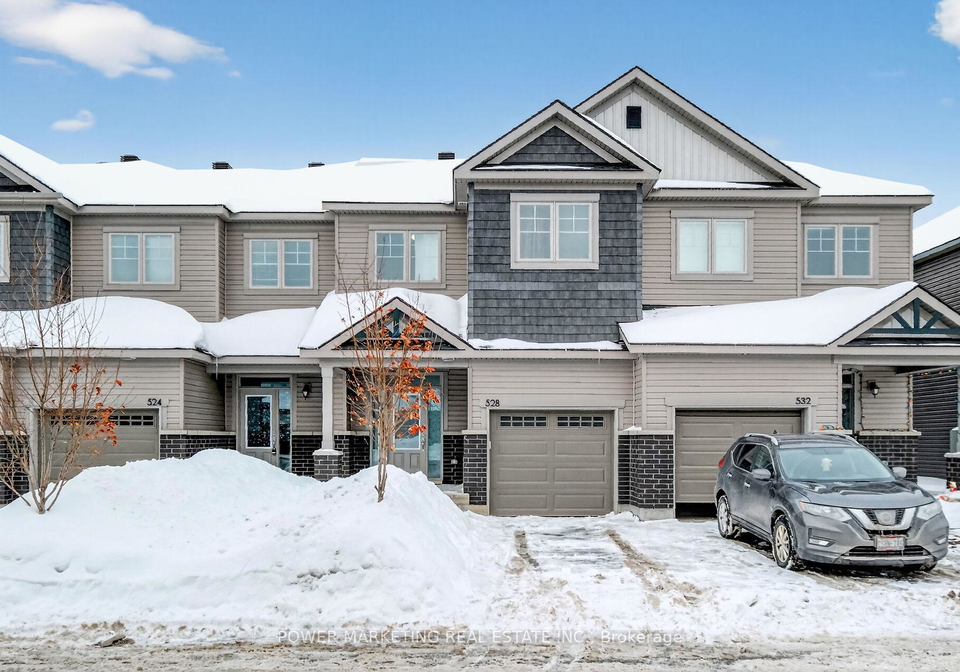
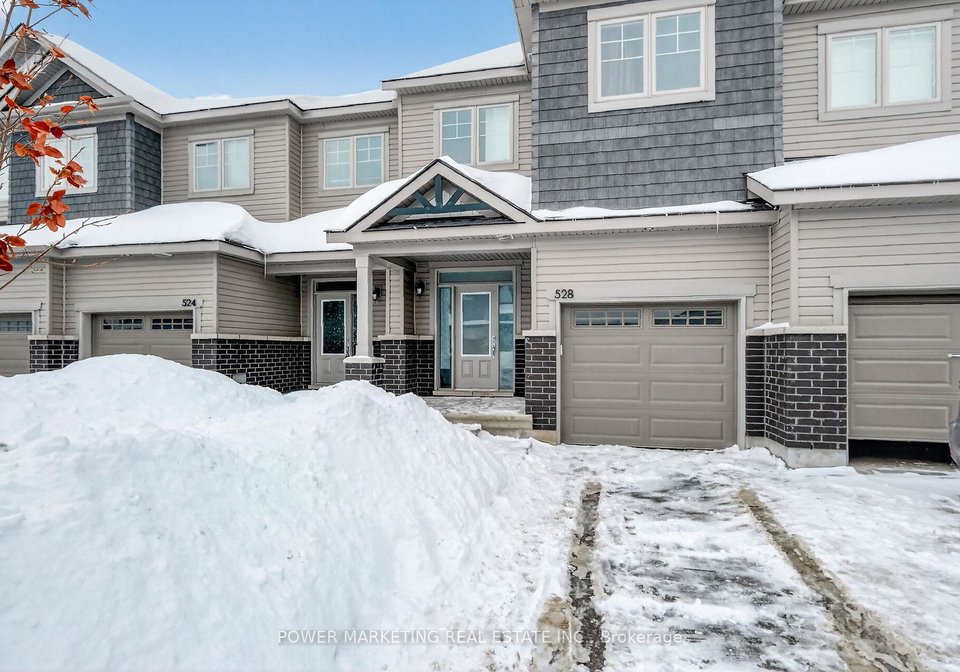
Introducing a remarkable townhouse for sale in Clarence-Rockland, located at 528 Enclave Lane, Clarence-Rockland. This freehold townhouse, with its charming blend of modern upgrades and comfort, offers an exceptional living experience that feels akin to a single-family home. The property boasts a well-thought-out design and an impressive array of features, making it an ideal choice for families seeking both space and convenience.

As you approach this stunning residence, the inviting foyer welcomes you, setting a positive tone for the rest of the home. The main floor features a convenient powder room, perfect for guests, ensuring that entertaining is a breeze. The living room is a spacious area designed for relaxation and gatherings, highlighted by a unique ceiling design that adds character and charm. The heart of the home, the kitchen, has been upgraded with soft-close drawers, under-cabinet lighting, and a seamless cabinetry look. A beautiful pantry significantly enhances both the aesthetics and functionality of this well-appointed kitchen, making it a delightful space for culinary enthusiasts.

Throughout the main floor, stylish flooring combines red oak engineered hardwood and tile, creating a cohesive and elegant atmosphere. As we move to the second floor of this townhouse for sale in Clarence-Rockland, we find the primary bedroom, which features an ensuite with a four-piece setup, including double sinks and a spacious walk-in closet. This private retreat is perfect for unwinding after a long day. Additionally, there are two more bedrooms, providing ample space for family or guests, ensuring that everyone has their own comfortable area. A linen closet on this level offers easy organisation of essentials, while a well-appointed three-piece bathroom adds to the functionality of the space.

The basement of this property is fully finished and features a recreation room, ideal for entertainment and hobbies. This versatile space can be transformed into a home theatre, play area, or gym, catering to your family's needs. An additional three-piece bathroom enhances the overall functionality of the home, ensuring that everyone has access to necessary facilities.

Situated in the community of 606 - Town of Rockland, this townhouse for sale in Clarence-Rockland benefits from a prime location. Residents will enjoy proximity to the Rockland Golf Club and Walmart, providing convenient shopping options just a stone's throw away. Families will appreciate the nearby Rockland District High School, which is an excellent educational institution for children. Additionally, a variety of restaurants and amenities enrich the leisure opportunities available in the area, making this a vibrant and enjoyable place to live.

The exterior of the property features a combination of brick and vinyl siding, ensuring durability and aesthetic appeal. The townhouse sits on a lot measuring 20 X 104 feet, providing ample outdoor space for relaxation or gardening. With an attached garage space for one vehicle and parking for an additional two cars, convenience is paramount in this home. Although there is no pool or central vacuum system, the central air conditioning ensures comfort during the warmer months, while the forced air heating system keeps the home cosy in winter.

In summary, this townhouse for sale in Clarence-Rockland at 528 Enclave Lane, Clarence-Rockland, combines generous living space with modern conveniences in a prime location. With its thoughtful design and array of features, this property is an excellent choice for families looking to settle in a welcoming community. Don't miss the opportunity to make this beautiful townhouse your new home.

The community of 606, located within the Town of Rockland in the city of Clarence-Rockland, offers a charming blend of suburban tranquillity and natural beauty. Nestled along the Ottawa River, this area is characterised by its picturesque landscapes, including lush parks and scenic waterfronts, making it an ideal spot for outdoor enthusiasts. Residents enjoy a close-knit atmosphere, with local amenities such as shops, cafes, and recreational facilities within easy reach. The community is well-connected to neighbouring areas, providing a perfect balance of peaceful living while still being conveniently situated for access to larger urban centres. Whether you're seeking a serene place to raise a family or a vibrant locale to enjoy an active lifestyle, community 606 in Rockland presents an inviting option for potential residents.

Schools in the Neighbourhood

This property is conveniently located near several educational institutions, making it an excellent choice for families. Within just 1.9 kilometers, you will find Rockland Public School, an elementary school offering grades JK to 6 under the Upper Canada District School Board, with a school rating of 3.3. Additionally, Rockland District High School, also within 1.9 kilometers, provides secondary education for grades 7 to 12 and boasts a higher school rating of 5.9, ensuring a solid academic foundation for older students. For those seeking a Catholic education, St. Patrick Catholic School is situated 2.9 kilometers away, serving grades JK to 6, and is rated 6.2 by the Catholic District School Board of Eastern Ontario. All schools offer French as the language of study, catering to the local community's linguistic needs. The proximity and variety of these educational options highlight the family-friendly nature of the area, providing a supportive environment for children's academic growth and development. Overall, this property is ideally positioned to benefit from quality schooling, enhancing its appeal to potential buyers looking for a nurturing community for their children.

Key Statistics of the Neighbourhood

The area surrounding the property has a population of 958 residents, with an average household size of 2.6 individuals. The demographic profile indicates a relatively mature population, with an average age of 40.1 years. The average household income stands at a robust $117,200, reflecting the area's economic stability, with only 2.8% of the population classified as low-income. The real estate market shows an average home price of $508,000, indicating a desirable location. Approximately 34% of the population is single, while 38.33% of households include children, suggesting a family-friendly environment. The area is also home to a diverse community, with 14.04% of residents being immigrants. Renters comprise 18.31% of the population, and condominiums make up 4.23% of the housing stock. Education levels are notably high, with over half (53.74%) of the residents holding a college or university degree. However, a significant portion, 34.01%, is not in the labor force, which may indicate a mix of retirees and individuals engaged in non-traditional employment. Overall, this demographic snapshot highlights a well-educated, economically stable community with a blend of families and singles.
FAQs About 528 ENCLAVE Lane, Clarence-Rockland

How many bathrooms does this property have?

This property features 4 bathroom(s) and 3 bedroom(s).

Does this 3 bedroom property have additional bedrooms or a den?

This Att/Row/Twnhouse property does not have an additional bedroom or a den.

What is the square footage (sqft) of this Att/Row/Twnhouse property?

The total square footage of this Att/Row/Twnhouse 3 bed property in Clarence-Rockland is 1500 - 2000.

How many parking spaces are available with this property?

528 ENCLAVE Lane boasts 2 convenient parking spaces.

How many cars can be parked in the garage of 528 ENCLAVE Lane?

This property features a garage with space for 1 cars.

What type of garage does this property have?

This property includes an Attached garage with space for 1 cars.

Does this property have a basement?

Yes, this property has a basement.

What type of basement is it?

This property features Full, Finished basement.

Does this property have a swimming pool?

It is not specified whether this property has a swimming pool.

Does this property have a fireplace?

There is no fireplace in this property.

How many kitchens does this property have?

This property includes 1 kitchen(s).

Is there a maintenance fee associated with this property?

Information about the maintenance fee is not available.

Is this property furnished?

Information about whether this property is furnished is not available.

What type of heating system is in place?

The heating system in place is a Forced Air.

What utilities are available for this property?

This property include following utilities : Gas, Electricity.

School Rating for 528 ENCLAVE Lane, Clarence-Rockland

XXX

Properties near top rated schools in Clarence-Rockland

Sign Into see near by schools

Listing History

See more recently sold homes in Clarence-Rockland

Real Estate Board require you toSign Into see the full details of this property

Banner Image

Loading....

Similar Properties

See More
545-enclave-lane-clarence-rockland-ontario-x13489514
545 Enclave Lane
1
Date: 29 Jun 2026
For Sale
3 Bedrooms
3 Bathrooms (-1)
1 Garage
545 Enclave Lane
  • $569,900
  • Att/Row/Twnhouse
545 Enclave Lane, Clarence-Rockland, 606 - Town of Rockland
  • 0.07 KM
  • 238-de-letang-street-clarence-rockland-ontario-x13552610
    238 De L'Etang Street
    2
    Date: 11 Jul 2026
    For Sale
    2 Bedrooms (-1)
    3 Bathrooms (-1)
    2 Garage (+1)
    238 De L'Etang Street
    • $659,900
    • Att/Row/Twnhouse
    238 De L'Etang Street, Clarence-Rockland, 606 - Town of Rockland
  • 0.10 KM
  • 84-nathalie-street-clarence-rockland-ontario-x13464836
    84 NATHALIE Street
    3
    Date: 18 Jun 2026
    For Sale
    3 Bedrooms
    2 Bathrooms (-2)
    1 Garage
    84 NATHALIE Street
    • $515,000
    • Att/Row/Twnhouse
    84 NATHALIE Street, Clarence-Rockland, 606 - Town of Rockland
  • 0.96 KM
  • 2400-gray-crescent-clarence-rockland-ontario-x13209282
    2400 Gray Crescent
    4
    Date: 28 May 2026
    For Sale
    3 Bedrooms
    2 Bathrooms (-2)
    1 Garage
    2400 Gray Crescent
    • $495,000
    • Att/Row/Twnhouse
    2400 Gray Crescent, Clarence-Rockland, 606 - Town of Rockland
  • 1.17 KM
  • 800-mathieu-street-clarence-rockland-ontario-x12753116
    800 MATHIEU Street
    5
    Date: 03 Feb 2026
    For Sale
    3 Bedrooms
    2 Bathrooms (-2)
    1 Garage
    800 MATHIEU Street
    • $483,717
    • Att/Row/Twnhouse
    800 MATHIEU Street, Clarence-Rockland, 606 - Town of Rockland
  • 1.17 KM
  • 804-mathieu-street-clarence-rockland-ontario-x12753238
    804 MATHIEU Street
    6
    Date: 03 Feb 2026
    For Sale
    3 Bedrooms
    3 Bathrooms (-1)
    1 Garage
    804 MATHIEU Street
    • $481,549
    • Att/Row/Twnhouse
    804 MATHIEU Street, Clarence-Rockland, 606 - Town of Rockland
  • 1.17 KM
  • 164-rialto-street-clarence-rockland-ontario-x13436850
    164 Rialto Street
    7
    Date: 12 Jun 2026
    For Sale
    3 Bedrooms
    2 Bathrooms (-2)
    1 Garage
    164 Rialto Street
    • $504,900
    • Att/Row/Twnhouse
    164 Rialto Street, Clarence-Rockland, 607 - Clarence/Rockland Twp
  • 1.17 KM
  • 1090-dianne-avenue-clarence-rockland-ontario-x13550052
    1090 DIANNE Avenue
    8
    Date: 10 Jul 2026
    For Sale
    3 Bedrooms
    3 Bathrooms (-1)
    1 Garage
    1090 DIANNE Avenue
    • $479,700
    • Att/Row/Twnhouse
    1090 DIANNE Avenue, Clarence-Rockland, 606 - Town of Rockland
  • 1.19 KM