No open houses are currently scheduled for this property.
Key Facts About 5275 Ruperts Gate Drive, Mississauga
Tax$8,178 / 2025
Property TypeResidential
Building TypeDetached
Building Style[2-Storey]
Building Age16-30
Size2000 - 2500 feet²
Lot Irregularitiesirreg pie rear width 42.35 feet
Lot Size30.74 x 131.19 feet
Parking2 garage, 2 parking
Basement[Finished, Full]
Listing #W13612186
Data SourcePROPTX
Listed On28/07/2026
Updated On29/07/2026
Market Demand
Description
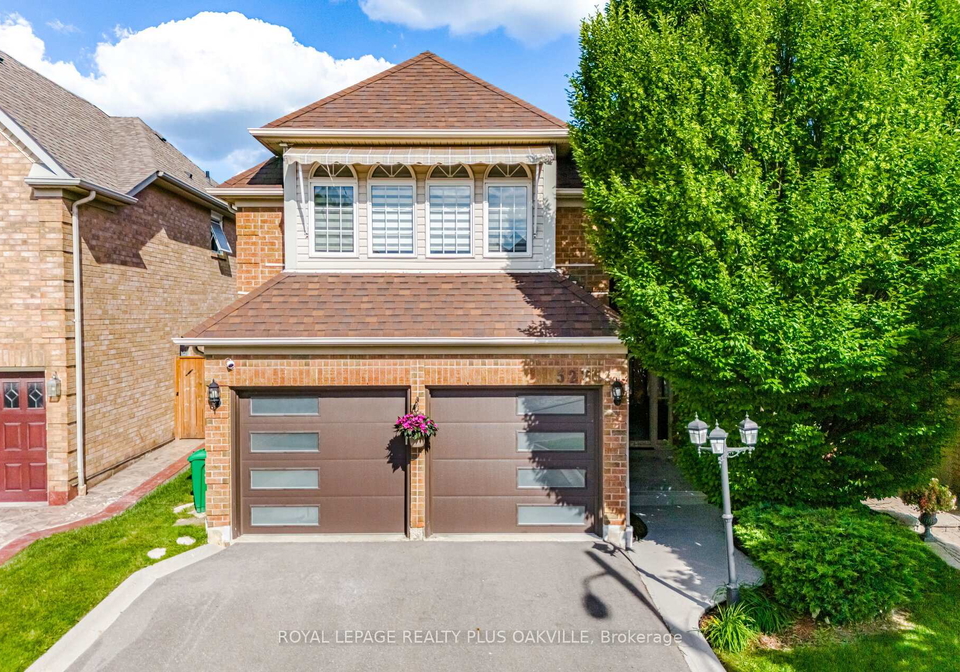
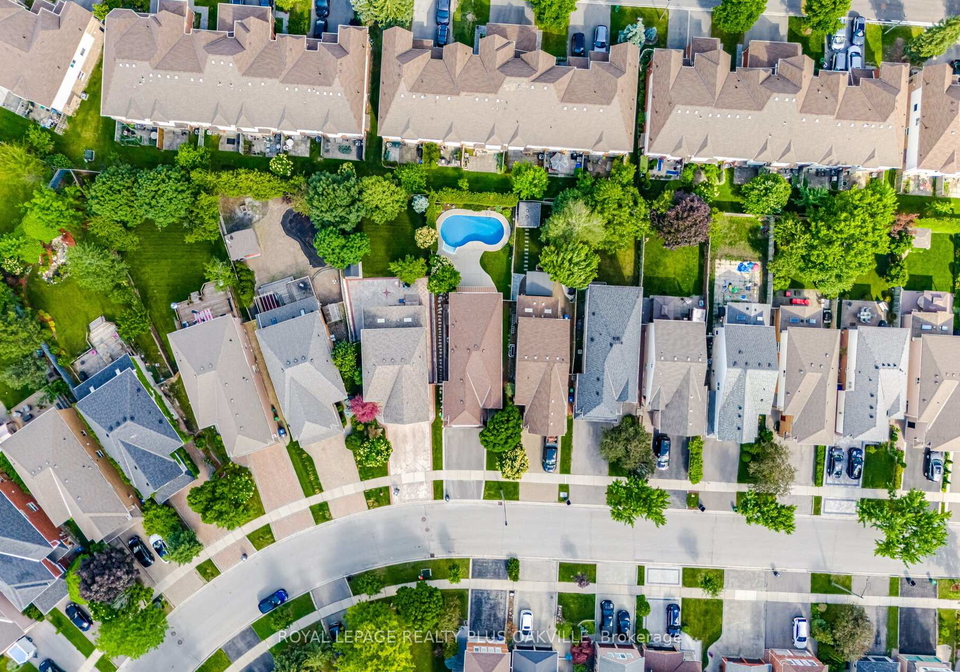
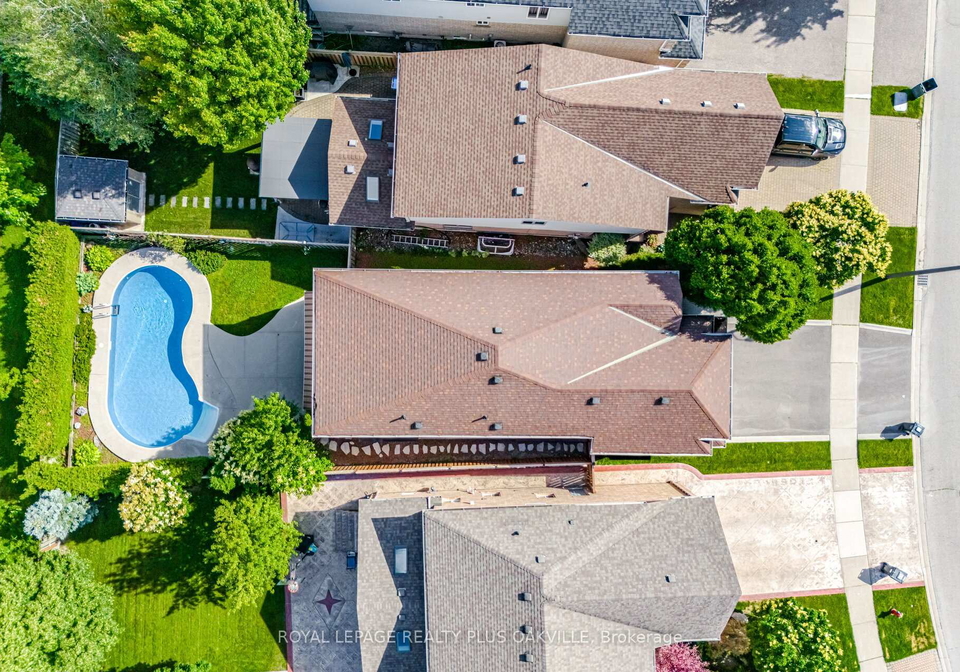
Beautiful Erin Mills gem with thousands spent in recent renovations! Sun drenched south facing pie shaped lot with inground pool with brand new liner June'26! 2400 Sq Ft above grade and 3359 total living space! Demanding area walking distance to highly rated schools! 2026 Renovation include quality hardwood flooring on main and upper levels, porcelain flooring, kitchen refurbished with Italian Quartz counters, above grade bathrooms completely renovated with Italian vanities, new staircase and wrought iron spindles, freshly painted, new electri
Real Estate Board require you toSign Into see the full details of this property
Property Details of 5275 Ruperts Gate Drive, Mississauga
Property
Property TypeResidential
Style[2-Storey]
Fronting OnS
CommunityCentral Erin Mills
MunicipalityMississauga
Inside
Bedrooms4
Bathrooms4
Bathroom Details2, 4pc Second
Bathroom Details1, 2pc Main
Bathroom Details1, 3pc Basement
Basement[Finished, Full]
Kitchen1 + 1
Rooms8
Family RoomsY
Central VacY
FireplaceY
Utilities
WaterMunicipal
Cooling[Central Air]
Heating TypeForced Air
Heating FuelGas
Building
Size2000 - 2500 feet²
Architecture Style[2-Storey]
Exterior Feature[Aluminum Siding, Brick]
Pool[Inground]
Building Age16-30
Parking
Drive Way[Private Double, Inside Entry]
Garage TypeAttached
Garage2
Parking Places2
Total Parking Places4
Land
Sewer[Sewer]
Frontage30.74
Depth131.19
ZoningR5
Lot Size30.74 x 131.19 feet
Lot Size CodeFeet
Cross StreetRussell View/Erin Centre
Features
[HospitalY
ParkY
Public TransitY
Rec./Commun.CentreY
School]Y
Real Estate Board require you toSign Into see the full details of this property
Listings In the Same Street at 5275 Ruperts Gate Drive, Mississauga
Real Estate Board require you toSign Into see the full details of this property
Expense Breakdown
Monthly Mortgage Payment
$0/monthly
30 Year , 3.99% interest
Cash Expenditure for Home Purchase
$1,000
Downpayment
$0
PST on Mortgage Insurance
$0
Land Transfer Tax
$0
Lawyer Fees
$1,000
Title Insurance
$0
Monthly Expenses After Home Purchase
$569
Mortgage Payment
$0
Property Insurance
$50
Property Tax
$250
Phone
$40
Monthly debt payments
$0
Cable
$60
Utilities
$124
Internet
$45
Loading..
About 5275 Ruperts Gate Drive, Mississauga
It is a 4 + 2 bedroom, 4 bathroom, Detached property located at Central Erin Mills. It is a [2-Storey] building, facing South. 5275 Ruperts Gate Drive, Mississauga lies on 30.74 x 131.19 feet lot having irreg pie rear width 42.35 feet irregularities. This Detached house in Mississauga has Kitchen,Utility Room,Bathroom,Cold Room/Cantina,Bedroom,Bedroom 5,Other,Living Room,Bathroom,Kitchen,Family Room,Bedroom 4,Bathroom,Family Room,Bedroom 3,Bedroom 2,Dining Room,Breakfast,Laundry,Primary Bedroom,Bathroom,Living Room in main level. This [2-Storey] story house in Central Erin Mills have 4 bedrooms and 2 bathrooms in Second level. Forced Air, Gas heating systems are used in heating/cooling systems for 5275 Ruperts Gate Drive, Mississauga. This property which is located in Ruperts Gate Drive has a pool. This property located in Peel have a fire place. This Residential property in Mississauga also has [Hospital, Park, Public Transit, Rec./Commun.Centre, School].
FAQs About 5275 Ruperts Gate Drive, Mississauga
How many bathrooms does this property have?
This property features 4 bathroom(s) and 4 bedroom(s).
Does this 4 bedroom property have additional bedrooms or a den?
This Residential property includes 2 additional bedrooms.
What is the square footage (sqft) of this Residential property?
The total square footage of this Residential 4 bed property in Mississauga is 2000 - 2500.
How many parking spaces are available with this property?