• Map Search
    • Houses For Sale
    • Apartments For Sale
    • Precon & Assignment For Sale
    • Townhouse For Sale
    • Open Houses
    • Houses For Rent
    • Apartments For Rent
    • Townhouse For Rent
    • Estimate Your House Value
  • Blog
  • Market Trends
  • Ontario
Address
THE CANADIAN HOME REALTY INC2810 Matheson Blvd E unit 801, MississaugaOntario
Quick links
  • About Us
  • Career
  • Blog
  • Zero Down Payment Program*
  • Our Team
  • FAQ
  • Terms & Conditions
  • Privacy Policy
  • Contact Us
  • Disclaimer
  • Sitemap
get the app
play storeApp Store
download qr code

Copyright © 2026 The Canadian Home Realty Inc.
  • Ontario
  • Centre Wellington
  • Fergus
  • 527 McTavish Street
527-mctavish-street-centre-wellington-ontario-x12797072
Login/Sign UpTo see all photos

Sign in Required

Real estate boards require you to be signed in to see the full details of this property

to see all images.
  • Sold Sold in Feb 2026
  • Detached

527 McTavish Street

Centre Wellington, Fergus
  • 3 + 1 Bedrooms
  • 2 Bathrooms
  • 1 Garage
  • Share
Sold Price: $ 710,000
1.24%
Listed Price: $ 718,900
Discuss with partner/expertView on Map

Real Estate Board require you toSign Into see the full details of this property

Contact an Experienced Real Estate Agent

Upon submitting this form, you acknowledge your agreement to receive marketing phone calls, text messages and emails from The Canadian Home. See more
join-the-canadian-home
JOIN OUR TEAM

Latest listing in Centre Wellington

  • 2 Gow Street, Centre Wellington
  • 207 - 6492 GERRIE Road, Centre Wellington
  • 339 Daniel Crescent, Centre Wellington
  • 470 Perth Street, Centre Wellington
  • 2071 FRIENDLY Boulevard, Centre Wellington
  • 407 Teak Trail, Centre Wellington
  • 30 Fieldstone Lane, Centre Wellington
  • 10 - 465 Garafraxa Street W, Centre Wellington
  • 2 - 465 Garafraxa Street W, Centre Wellington
  • 8255 Eramosa Garafraxa Townline, Centre Wellington
  • 7256 Wellington Road 18, Centre Wellington

Near By Cities

  • Fergus
  • Belwood
  • Elora
  • Ariss
  • Guelph/eramosa
  • Eramosa
  • West Montrose
  • East Garafraxa
  • Woolwich
  • Maryhill
  • Elmira

Popular Searches in Centre Wellington

  • House for sale in Centre Wellington
  • Condo Apartment for sale in Centre Wellington
  • Townhouse for sale in Centre Wellington
  • Open House in Centre Wellington
  • Price dropped properties in Centre Wellington
  • Investment properties in Centre Wellington
  • Not sold for 30 days in Centre Wellington
  • House for rent in Centre Wellington
  • Condos for rent in Centre Wellington
  • Townhouse for rent in Centre Wellington
  • Detached properties in Centre Wellington

Room Details of 527 McTavish Street, Centre Wellington

FloorBedroomsBathrooms
Basement 1 1
Second 3 1

Real Estate Board require you toSign Into see the full details of this property

sell-with-the-canadian-homesell-with-the-canadian-homeLoading...

Open House

View all upcoming open houses in Centre Wellington

No open houses are currently scheduled for this property.

Key Facts About 527 McTavish Street, Centre Wellington

  • Tax $3,768 / 2025
  • Property Type Residential
  • Building Type Detached
  • Building Style Backsplit 4
  • Building Age 16-30
  • Size 1500 - 2000 feet²
  • Lot Size 34 x 108 feet
  • Parking 1 garage, 2 parking
  • Basement Partially Finished
  • Listing # X12797072
  • Data Source PROPTX
  • Days on Market 6
  • Listed On 18/02/2026
  • Updated On 25/02/2026
  • Market Demand
    the canadian homethe canadian home

Description

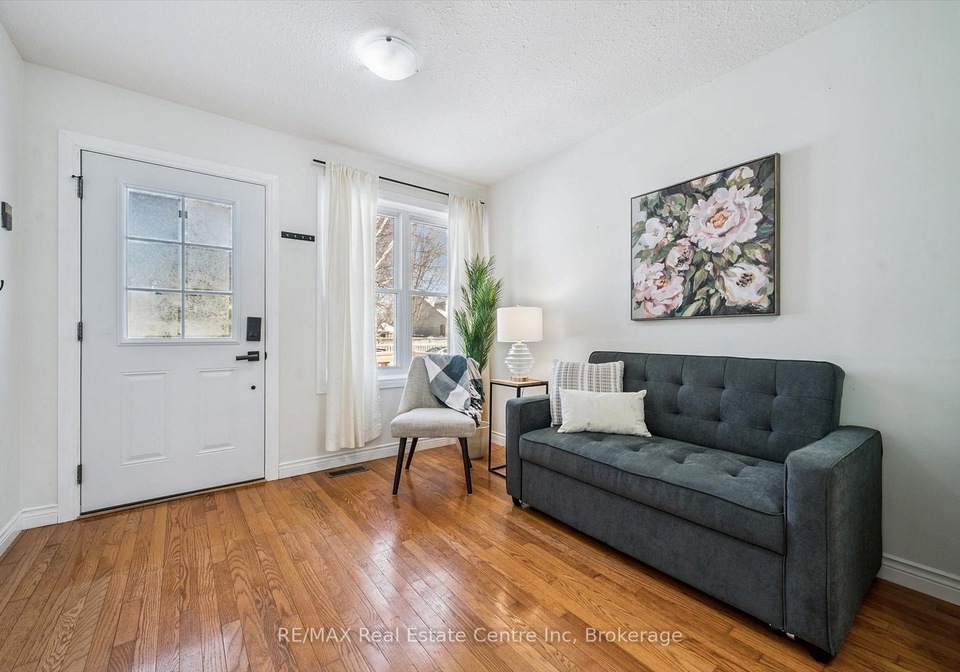
Large Backsplit in Fantastic Neighbourhood! You'll be impressed with how big this well maintained home is inside. Over 1600 sqft of generous space complete with 3+1 bedrooms, 2 full renovated baths. The first level offers a large front room ideal for a cozy sitting spot and spacious entryway with lots of storage space. Hardwood floors flow through to the dining room and kitchen with vaulted ceilings. Kitchen updates (2022) include quartz counters, subway tile backsplash, undermount sink, fridge and dishwasher (2025) + features 2 pantry closets.

Real Estate Board require you toSign Into see the full details of this property

Property Details of 527 McTavish Street, Centre Wellington

Property

  • Property Type Detached
  • Style Backsplit 4
  • Fronting On W
  • Community Fergus
  • Municipality Centre Wellington

Inside

  • Bedrooms 3
  • Bathrooms 2
  • Bathroom Details 1, 4pc Second
  • Bathroom Details 1, 3pc Basement
  • Basement Partially Finished
  • Kitchen 1
  • Rooms 8
  • Family Rooms Y
  • Central Vac N
  • Fireplace N

Utilities

  • Water Municipal
  • Cooling Central Air
  • Heating Type Forced Air
  • Heating Fuel Gas

Building

  • Size 1500 - 2000 feet²
  • Architecture Style Backsplit 4
  • Exterior Feature Brick, Vinyl Siding
  • Building Age 16-30

Parking

  • Drive Way Private Double
  • Garage Type Attached
  • Garage 1
  • Parking Places 2
  • Total Parking Places 3

Land

  • Sewer Sewer
  • Frontage 34
  • Depth 108
  • Lot Size 34 x 108 feet
  • Lot Size Code Feet
  • Cross Street Belsyde/Scotland

Features

  • School Y

Real Estate Board require you toSign Into see the full details of this property

Listings In the Same Street at 527 McTavish Street, Centre Wellington

Houses For Sale

View

Houses For Rent

View

Recently Sold

View

Homes listed below the last sold prices in Centre Wellington

Loading..

Similar Sold
Similar Properties

Loading..

Loading..

Rooms

Den (2.99X2.57 metre)
Level: Basement
Bathroom (2.53X1.8 metre)
Level: Basement
Kitchen (2.77X3.7 metre)
Level: Main
Dining Room (3.11X3.79 metre)
Level: Main
Office (2.62X3.11 metre)
Level: Main
Family Room (5.81X8.31 metre)
Level: Main
Bedroom (3.19X4.47 metre)
Level: Second
Bedroom 2 (2.81X4.2 metre)
Level: Second
Bedroom 3 (2.81X3.03 metre)
Level: Second
Bathroom (2.05X2.66 metre)
Level: Second
Living Room (3.03X4.75 metre)
Level: Main

Real Estate Board require you toSign Into see the full details of this property

Expense Breakdown

Monthly Mortgage Payment

$0/monthly

30 Year , 3.99% interest

Cash Expenditure for Home Purchase

$1,000

  • Downpayment
    $0
  • PST on Mortgage Insurance
    $0
  • Land Transfer Tax
    $0
  • Lawyer Fees
    $1,000
  • Title Insurance
    $0

Monthly Expenses After Home Purchase

$569

  • Mortgage Payment
    $0
  • Property Insurance
    $50
  • Property Tax
    $250
  • Phone
    $40
  • Monthly debt payments
    $0
  • Cable
    $60
  • Utilities
    $124
  • Internet
    $45
join-our-teamjoin-our-team

Loading..

MLS® Trusted listing from Toronto Real Estate Board The trademarks MLS®, Multiple Listing Service® and the associated logos identify professional services rendered by REALTOR® members of CREA to effect the purchase, sale and lease of real estate as part of a cooperative selling system.

Copyright:© The Canadian Home Realty Inc. All rights reserved. The Canadian Home Realty Inc is a registered real estate brokerage.

About 527 McTavish Street, Centre Wellington

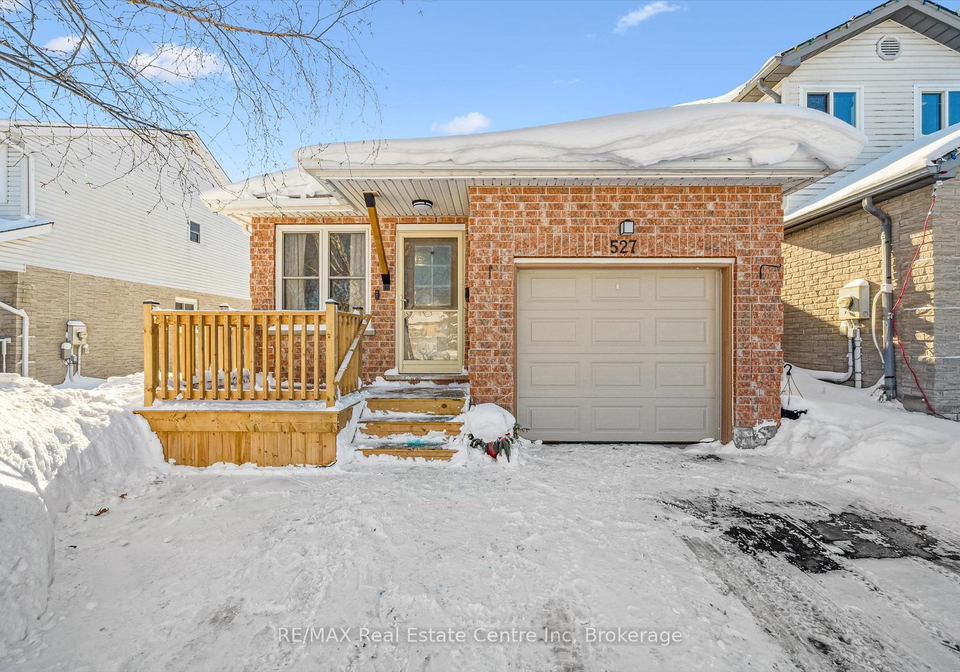
Welcome to this stunning house for sale in Centre Wellington , located at 527 McTavish Street, Centre Wellington. This large backsplitted detached house is nestled in a fantastic neighbourhood, offering an impressive blend of space and comfort. With over 1600 square feet of generous living space, this home boasts three bedrooms, a den, and two full renovated bathrooms, making it perfect for families or anyone seeking a bit more room to breathe.

As you step into the house for sale in Centre Wellington, you’ll be greeted by a spacious entryway that provides ample storage, leading into a large front room that’s ideal for a cosy sitting area. The hardwood floors flow seamlessly into the dining room and kitchen, which features vaulted ceilings that enhance the sense of space. The main kitchen has been tastefully updated in 2022, showcasing quartz countertops, a stylish subway tile backsplash, and an undermount sink. The kitchen also comes equipped with a fridge and dishwasher, both set to be replaced in 2025, and boasts two pantry closets for all your culinary needs.

Moving down a couple of steps to the lower main floor, you’ll discover a huge family room that’s perfect for entertaining or simply relaxing. This inviting space features sliding doors that lead out to your fenced backyard, which was updated in 2021, complete with a concrete patio and a hot tub added in 2023. This outdoor area is perfect for summer barbecues or quiet evenings under the stars. Additionally, this level includes an office or a fourth bedroom, providing versatility to suit your lifestyle.

Upstairs, you’ll find three well-sized bedrooms, including the primary suite, which features a large walk-in closet. The main full bathroom has undergone a remarkable renovation in 2022, complete with heated floors, an extra deep soaker tub, a lighted mirror, built-in shelving, and stunning tile work. This bathroom is a true sanctuary where you can unwind after a long day.

The partially finished basement, completed in 2021, offers a den that’s perfect for kids to play video games or for setting up a home office. There’s also another beautifully designed bathroom with a walk-in shower and built-in shelving, alongside plenty of storage space to keep your home organised.

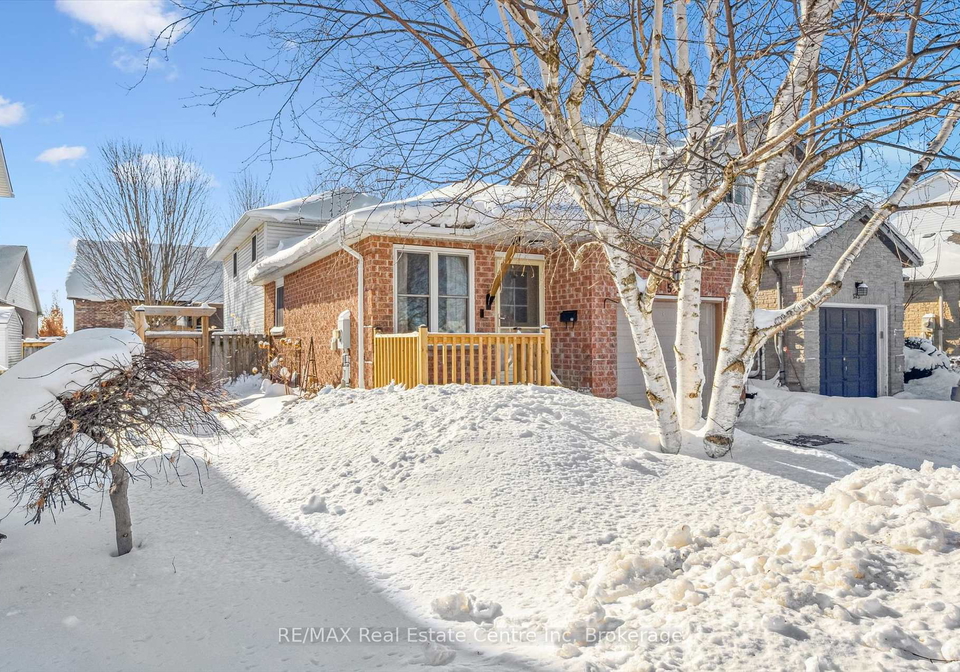
This house for sale in Centre Wellington also features an attached one-car garage, a lovely front deck that was added in 2024, and a paved driveway, also updated in 2024. The property boasts integrated gemstone lighting, which was installed in 2023, adding a touch of elegance to the exterior. The tasteful landscaping and fresh paint throughout the home, completed in 2021, ensure that this house is not only functional but also aesthetically pleasing.

Situated in the South End of Fergus, this home is conveniently located close to main roads for commuters, schools, and shopping, making it an ideal spot for families or anyone looking to settle down in a vibrant community.

With all these features and its prime location, this house for sale in Centre Wellington is truly a must-see. Don’t miss out on the opportunity to make this beautiful property your new home. Book your showing today and experience all that 527 McTavish Street, Centre Wellington has to offer!

Fergus is a vibrant and charming neighbourhood nestled in the heart of Wellington's city centre, offering a unique blend of urban convenience and local character. With its tree-lined streets, quaint cafes, and boutique shops, Fergus provides a welcoming atmosphere for residents who appreciate a lively yet relaxed environment. The area boasts easy access to public transport, making it simple to explore the wider city, while its proximity to parks and the waterfront allows for leisurely strolls and outdoor activities. Whether you're drawn to the cultural offerings, such as galleries and theatres, or the diverse culinary scene, Fergus promises a fulfilling urban lifestyle with a distinct sense of place.

Schools in the Neighbourhood

This property is conveniently located near several educational institutions, making it an ideal choice for families. Just 0.1 km away, J.D. Hogarth Public School offers elementary education in both English and French for grades JK to 8, with a school rating of 5.4. For secondary education, Centre Wellington District High School is only 0.6 km from the property, providing grades 9 to 12 in both English and French, and boasts a higher school rating of 7.3. Additionally, James McQueen Public School, located 1.4 km away, caters to younger students in grades JK to 2, although it currently has a school rating of 0. St. Joseph Catholic School, situated 2.1 km from the property, offers a Catholic education for grades JK to 8, but also has a rating of 0. Overall, the proximity to quality schools, particularly the well-rated Centre Wellington District High School, enhances the appeal of this property for families seeking a supportive educational environment for their children.

Key Statistics of the Neighbourhood

The area surrounding the property has a population of 788 residents, with an average household size of 2.8 individuals. The community is characterized by a relatively mature demographic, with an average age of 43.2 years. The average household income stands at a robust $111,000, indicating a prosperous environment, while only 2.8% of the population is classified as low-income. The real estate market reflects this affluence, with an average property price of $670,000. Socially, the area has a diverse composition, with 38.28% of residents being single and 52.38% living in households with children. Additionally, 11.2% of the population consists of immigrants, contributing to the community's cultural richness. The rental market is modest, with only 8% of residents renting, and condos making up 6% of the housing stock. Educational attainment is high, with nearly half (49.02%) of the population holding a college or university degree. However, a significant portion of the community, 27.72%, is not in the labor force, suggesting a potential for varied economic engagement within the area. Overall, this neighborhood presents a blend of stability, education, and family-oriented living.
FAQs About 527 McTavish Street, Centre Wellington

How many bathrooms does this property have?

This property features 2 bathroom(s) and 3 bedroom(s).

Does this 3 bedroom property have additional bedrooms or a den?

This Detached property includes 1 additional bedrooms.

What is the square footage (sqft) of this Detached property?

The total square footage of this Detached 3 bed property in Centre Wellington is 1500 - 2000.

How many parking spaces are available with this property?

527 McTavish Street boasts 2 convenient parking spaces.

How many cars can be parked in the garage of 527 McTavish Street?

This property features a garage with space for 1 cars.

What type of garage does this property have?

This property includes an Attached garage with space for 1 cars.

Does this property have a basement?

Yes, this property has a basement.

What type of basement is it?

This property features Partially Finished basement.

Does this property have a swimming pool?

It is not specified whether this property has a swimming pool.

Does this property have a fireplace?

There is no fireplace in this property.

How many kitchens does this property have?

This property includes 1 kitchen(s).

Is there a maintenance fee associated with this property?

Information about the maintenance fee is not available.

Is this property furnished?

Information about whether this property is furnished is not available.

What type of heating system is in place?

The heating system in place is a Forced Air.

What utilities are available for this property?

Information about utilities is not available.

School Rating for 527 McTavish Street, Centre Wellington

XXX

Properties near top rated schools in Centre Wellington

Sign Into see near by schools

Listing History

See more recently sold homes in Centre Wellington

Real Estate Board require you toSign Into see the full details of this property

Banner Image

Loading....

Similar Properties

See More
273-millburn-boulevard-centre-wellington-ontario-x13424178
273 Millburn Boulevard
1
Date: 10 Jun 2026
Sold Conditional
4 Bedrooms (+1)
2 Bathrooms
1 Garage
273 Millburn Boulevard
  • $724,000
  • Detached
273 Millburn Boulevard, Centre Wellington, Fergus
  • 0.37 KM
  • 830-scotland-street-centre-wellington-ontario-x13463028
    830 Scotland Street
    2
    Date: 18 Jun 2026
    For Sale
    2 + 1 Bedrooms (-1)
    2 Bathrooms
    1.5 Garage (+0.5)
    830 Scotland Street
    • $829,900
    • Detached
    830 Scotland Street, Centre Wellington, Fergus
  • 0.53 KM
  • 539-harvey-street-centre-wellington-ontario-x13227878
    539 Harvey Street
    3
    Date: 02 Jun 2026
    For Sale
    4 Bedrooms (+1)
    3 Bathrooms (+1)
    2 Garage (+1)
    539 Harvey Street
    • $899,900
    • Detached
    539 Harvey Street, Centre Wellington, Fergus
  • 0.55 KM
  • 545-athol-street-centre-wellington-ontario-x13491494
    545 Athol Street
    4
    Date: 29 Jun 2026
    For Sale
    3 Bedrooms
    4 Bathrooms (+2)
    2 Garage (+1)
    545 Athol Street
    • $1,199,900
    • Detached
    545 Athol Street, Centre Wellington, Fergus
  • 1.00 KM
  • 428-w-union-street-w-centre-wellington-ontario-x13503962
    428 W Union Street W
    5
    Date: 30 Jun 2026
    For Sale
    3 Bedrooms
    4 Bathrooms (+2)
    2 Garage (+1)
    428 W Union Street W
    • $ $799,900
    • Detached
    428 W Union Street W, Centre Wellington, Fergus
  • 1.11 KM
  • 479-st-george-street-e-centre-wellington-ontario-x12982724
    479 St George Street E
    6
    Date: 10 Apr 2026
    For Sale
    3 Bedrooms
    3 Bathrooms (+1)
    1.5 Garage (+0.5)
    479 St George Street E
    • $996,900
    • Detached
    479 St George Street E, Centre Wellington, Fergus
  • 1.20 KM
  • 10-craighead-drive-centre-wellington-ontario-x13428556
    10 Craighead Drive
    7
    Date: 10 Jun 2026
    For Sale
    3 + 1 Bedrooms
    4 Bathrooms (+2)
    1 Garage
    10 Craighead Drive
    • $1,099,900
    • Detached
    10 Craighead Drive, Centre Wellington, Fergus
  • 1.24 KM
  • 470-cameron-street-centre-wellington-ontario-x13441216
    470 Cameron Street
    8
    Date: 13 Jun 2026
    For Sale
    3 Bedrooms
    2 Bathrooms
    1 Garage
    470 Cameron Street
    • $770,000
    • Detached
    470 Cameron Street, Centre Wellington, Fergus
  • 1.27 KM