• Map Search
    • Houses For Sale
    • Apartments For Sale
    • Precon & Assignment For Sale
    • Townhouse For Sale
    • Open Houses
    • Houses For Rent
    • Apartments For Rent
    • Townhouse For Rent
    • Estimate Your House Value
  • Blog
  • Market Trends
  • Ontario
Address
THE CANADIAN HOME REALTY INC2810 Matheson Blvd E unit 801, MississaugaOntario
Quick links
  • About Us
  • Career
  • Blog
  • Zero Down Payment Program*
  • Our Team
  • FAQ
  • Terms & Conditions
  • Privacy Policy
  • Contact Us
  • Disclaimer
  • Sitemap
get the app
play storeApp Store
download qr code

Copyright © 2026 The Canadian Home Realty Inc.
  • Ontario
  • 525 Riverside Drive
525-riverside-drive-st-joseph-ontario-x12436076
Login/Sign UpTo see all photos

Sign in Required

Real estate boards require you to be signed in to see the full details of this property

to see all images.
  • Sold Sold in Nov 2025
  • Detached

525 Riverside Drive

St. Joseph
  • 3 Bedrooms
  • 2 Bathrooms
  • 2 Garage
  • Share
Sold Price: $ 820,000
3.52%
Listed Price: $ 849,900
Discuss with partner/expertView on Map

Real Estate Board require you toSign Into see the full details of this property

Contact an Experienced Real Estate Agent

Upon submitting this form, you acknowledge your agreement to receive marketing phone calls, text messages and emails from The Canadian Home. See more
join-the-canadian-home
JOIN OUR TEAM

Latest listing in St. Joseph

  • 2278 Shore Road, St. Joseph

Near By Cities

  • Sault Ste Marie
  • Blind River
  • Elliot Lake
  • Central Manitoulin
  • Espanola
  • Assiginack
  • Killarney
  • North Bruce Peninsula
  • Tobermory
  • Greater Sudbury
  • Sudbury Remote Area

Popular Searches in Sault Ste Marie

  • House for sale in Sault Ste Marie
  • Condo Apartment for sale in Sault Ste Marie
  • Townhouse for sale in Sault Ste Marie
  • Open House in Sault Ste Marie
  • Price dropped properties in Sault Ste Marie
  • Investment properties in Sault Ste Marie
  • Not sold for 30 days in Sault Ste Marie
  • House for rent in Sault Ste Marie
  • Condos for rent in Sault Ste Marie
  • Townhouse for rent in Sault Ste Marie
  • Detached properties in Sault Ste Marie

Room Details of 525 Riverside Drive, St. Joseph

FloorBedroomsBathrooms
Ground 3 2

Real Estate Board require you toSign Into see the full details of this property

sell-with-the-canadian-homesell-with-the-canadian-homeLoading...

Open House

No open houses are currently scheduled for this property.

Key Facts About 525 Riverside Drive, St. Joseph

  • Tax $3,900 / 2025
  • Property Type Residential
  • Building Type Detached
  • Building Style Bungalow
  • Building Age 51-99
  • Size 1500 - 2000 feet²
  • Lot Size 149.87 x 239.2 feet
  • Parking 2 garage, 3 parking
  • Basement Crawl Space
  • Listing # X12436076
  • Data Source PROPTX
  • Days on Market 32
  • Listed On 01/10/2025
  • Updated On 20/11/2025
  • Market Demand
    the canadian homethe canadian home

Description

Welcome to525 Riverside Drive Where Charm And Elegance Greets You From The Moment You Arrive. This 3 Bedroom 2 Bath Waterfront Home Offers All The Must Haves. Step Inside To A Large Beautifully Appointed Upgraded Kitchen That Offers Built In Appliances, Granite Countertops And A Large Island Perfect For The Gourmet Chef And Entertainer. The Bright Eat In Kitchen Overlooks The Beautiful Westerly Views Of The Channel. Escape To Your Indoor Hot Tub And Sit Back And Relax In The Afternoon Or Enjoy Stunning Evening Sunsets. The Formal Dining Room Fe

Real Estate Board require you toSign Into see the full details of this property

Property Details of 525 Riverside Drive, St. Joseph

Property

  • Property Type Detached
  • Style Bungalow
  • Fronting On W
  • Municipality St. Joseph

Inside

  • Bedrooms 3
  • Bathrooms 2
  • Bathroom Details 1, 4pc Main
  • Bathroom Details 1, 4pc Main
  • Basement Crawl Space
  • Kitchen 1
  • Rooms 7
  • Family Rooms N
  • Central Vac N
  • Fireplace Y

Utilities

  • Water Well
  • Cooling Central Air
  • Heating Type Forced Air
  • Heating Fuel Gas
    • Electricity Y

Building

  • Size 1500 - 2000 feet²
  • Architecture Style Bungalow
  • Exterior Feature Wood
  • Building Age 51-99

Parking

  • Garage Type Detached
  • Garage 2
  • Parking Places 3
  • Total Parking Places 5

Land

  • Sewer None
  • Frontage 149.87
  • Depth 239.2
  • Zoning N/A
  • Lot Size 149.87 x 239.2 feet
  • Lot Size Code Feet
  • Cross Street Boyles + Humes

Features

  • Waterfront Y

Real Estate Board require you toSign Into see the full details of this property

Listings In the Same Street at 525 Riverside Drive, St. Joseph

Houses For Sale

View

Houses For Rent

View

Recently Sold

View

Loading..

Similar Sold
Similar Properties

Loading..

Loading..

Rooms

Kitchen (6.88X4.65 metre)
Level: Main
Dining Room (4.69X3.84 metre)
Level: Main
Primary Bedroom (4.71X3.48 metre)
Level: Main
Bedroom 2 (3.14X3.39 metre)
Level: Main
Bedroom 3 (3.11X3.63 metre)
Level: Main
Sunroom (4.77X3.48 metre)
Level: Main
Living Room (5.18X4.72 metre)
Level: Main
Bathroom (4 pcs)
Level: Main
Bathroom (4 pcs)
Level: Main

Real Estate Board require you toSign Into see the full details of this property

Expense Breakdown

Monthly Mortgage Payment

$0/monthly

30 Year , 3.99% interest

Cash Expenditure for Home Purchase

$1,000

  • Downpayment
    $0
  • PST on Mortgage Insurance
    $0
  • Land Transfer Tax
    $0
  • Lawyer Fees
    $1,000
  • Title Insurance
    $0

Monthly Expenses After Home Purchase

$569

  • Mortgage Payment
    $0
  • Property Insurance
    $50
  • Property Tax
    $250
  • Phone
    $40
  • Monthly debt payments
    $0
  • Cable
    $60
  • Utilities
    $124
  • Internet
    $45
join-our-teamjoin-our-team

Loading..

MLS® Trusted listing from Toronto Real Estate Board The trademarks MLS®, Multiple Listing Service® and the associated logos identify professional services rendered by REALTOR® members of CREA to effect the purchase, sale and lease of real estate as part of a cooperative selling system.

Copyright:© The Canadian Home Realty Inc. All rights reserved. The Canadian Home Realty Inc is a registered real estate brokerage.

About 525 Riverside Drive, St. Joseph

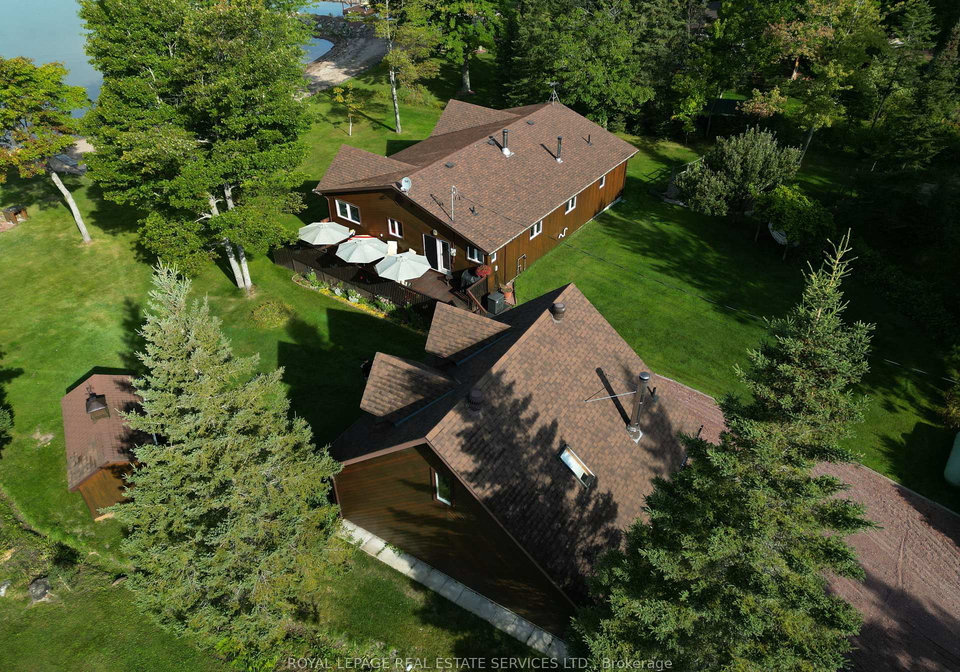
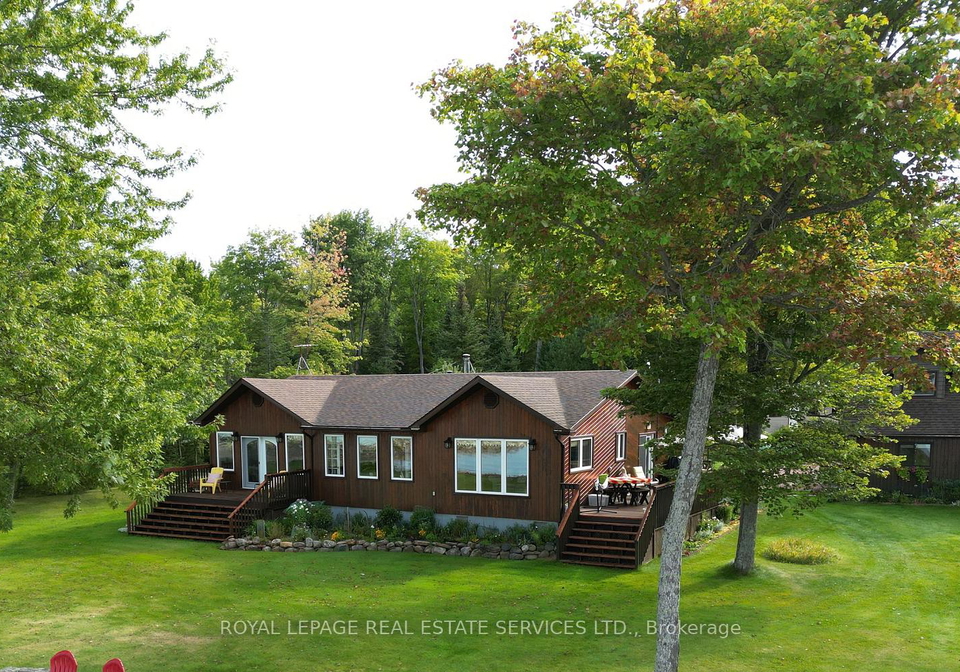
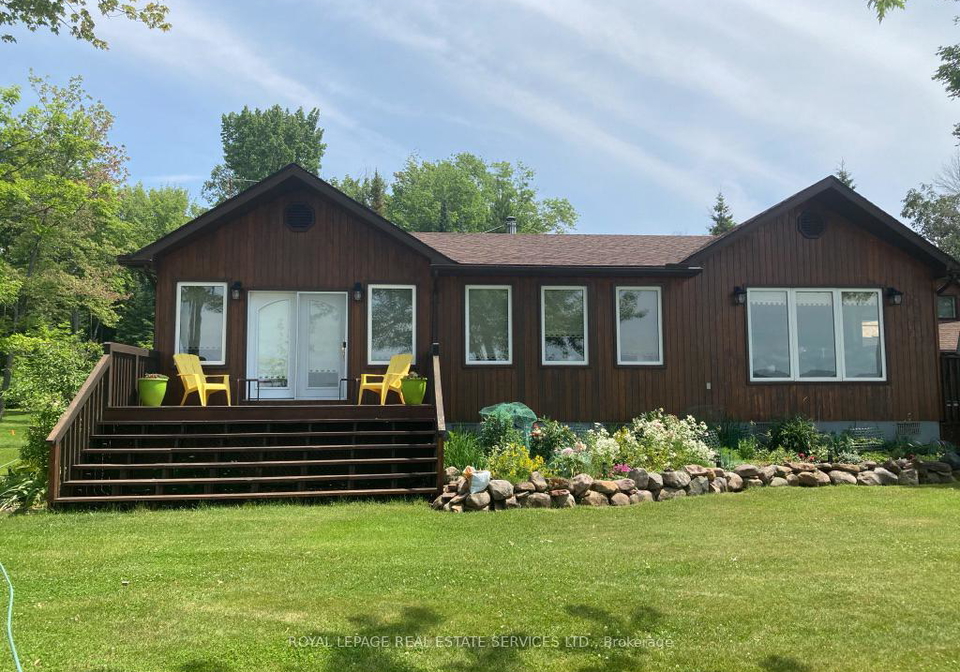
Welcome to the exceptional **house for sale in St. Joseph **, located at 525 Riverside Drive, St. Joseph. This charming detached bungalow, nestled in the picturesque Algoma area, is a splendid opportunity for those seeking a tranquil yet elegant lifestyle. With its delightful wood exterior, this residence exudes warmth and character from the moment you arrive.

As you step into the **house for sale in St. Joseph**, you are greeted by a beautifully appointed upgraded kitchen that is sure to impress. This spacious kitchen boasts built-in appliances, stunning granite countertops, and a generous island that is perfect for the gourmet chef and entertainer alike. The bright eat-in area overlooks the breathtaking westerly views of the channel, allowing you to enjoy your meals while soaking in the natural beauty that surrounds you.

This **house for sale in St. Joseph** features three well-proportioned bedrooms, ensuring ample space for family or guests. The master bedroom is a true retreat, complete with a private ensuite and a walk-in closet, providing both convenience and comfort. Additionally, there are two bathrooms in total, catering to the needs of the household with ease.

One of the highlights of this property is the inviting formal dining room, which features a cosy fireplace. This space creates a warm and inviting atmosphere, perfect for entertaining friends and family during special occasions or intimate gatherings. The large living room further enhances the appeal of this **house for sale in St. Joseph**, offering beautiful views that make it an ideal spot for relaxation.

While the property does not include a family room, it compensates with its generous living spaces and the unique indoor hot tub, where you can unwind and relax after a long day. Imagine soaking in the hot tub while enjoying stunning evening sunsets, a luxury that this home provides.

This **house for sale in St. Joseph** is equipped with central air conditioning, ensuring your comfort throughout the warmer months. Although there is no central vacuum system, the home’s layout and features make it easy to maintain. The heating is provided by a forced air system, which efficiently warms the space during the cooler seasons.

The property sits on an impressive lot measuring 150 x 239 feet, providing ample outdoor space for gardening or enjoying the fresh air. While there is no pool on the premises, the expansive yard offers plenty of potential for outdoor activities. The detached garage accommodates two vehicles, and there is additional parking space for three more, making it convenient for hosting guests.

It is important to note that this **house for sale in St. Joseph** is unfurnished, allowing you the freedom to personalise the space according to your taste and style. The crawl space basement provides additional storage options, though it is not designed for living space.

Situated at 525 Riverside Drive, St. Joseph, this home is ideally located within a vibrant community that offers a serene lifestyle while still being close to local amenities. The area is known for its natural beauty and friendly atmosphere, making it a desirable place to live.

In conclusion, this **house for sale in St. Joseph** at 525 Riverside Drive, St. Joseph, is a remarkable find that combines charm, elegance, and functionality. With its three bedrooms, two bathrooms, and an array of impressive features, this property is a must-see for anyone looking to make a home in this beautiful area. Don’t miss your chance to view this exceptional residence and experience all that it has to offer.
FAQs About 525 Riverside Drive, St. Joseph

How many bathrooms does this property have?

This property features 2 bathroom(s) and 3 bedroom(s).

Does this 3 bedroom property have additional bedrooms or a den?

This Detached property does not have an additional bedroom or a den.

What is the square footage (sqft) of this Detached property?

The total square footage of this Detached 3 bed property in St. Joseph is 1500 - 2000.

How many parking spaces are available with this property?

525 Riverside Drive boasts 3 convenient parking spaces.

How many cars can be parked in the garage of 525 Riverside Drive?

This property features a garage with space for 2 cars.

What type of garage does this property have?

This property includes an Detached garage with space for 2 cars.

Does this property have a basement?

Yes, this property has a basement.

What type of basement is it?

This property features Crawl Space basement.

Does this property have a swimming pool?

It is not specified whether this property has a swimming pool.

Does this property have a fireplace?

A fireplace is available in this property.

How many kitchens does this property have?

This property includes 1 kitchen(s).

Is there a maintenance fee associated with this property?

Information about the maintenance fee is not available.

Is this property furnished?

Information about whether this property is furnished is not available.

What type of heating system is in place?

The heating system in place is a Forced Air.

What utilities are available for this property?

This property include following utilities : Electricity.

School Rating for 525 Riverside Drive, St. Joseph

XXX

Sign Into see near by schools

Listing History

Real Estate Board require you toSign Into see the full details of this property

Banner Image

Loading....