- For RentAdded 2 days ago
- Att/Row/Twnhouse
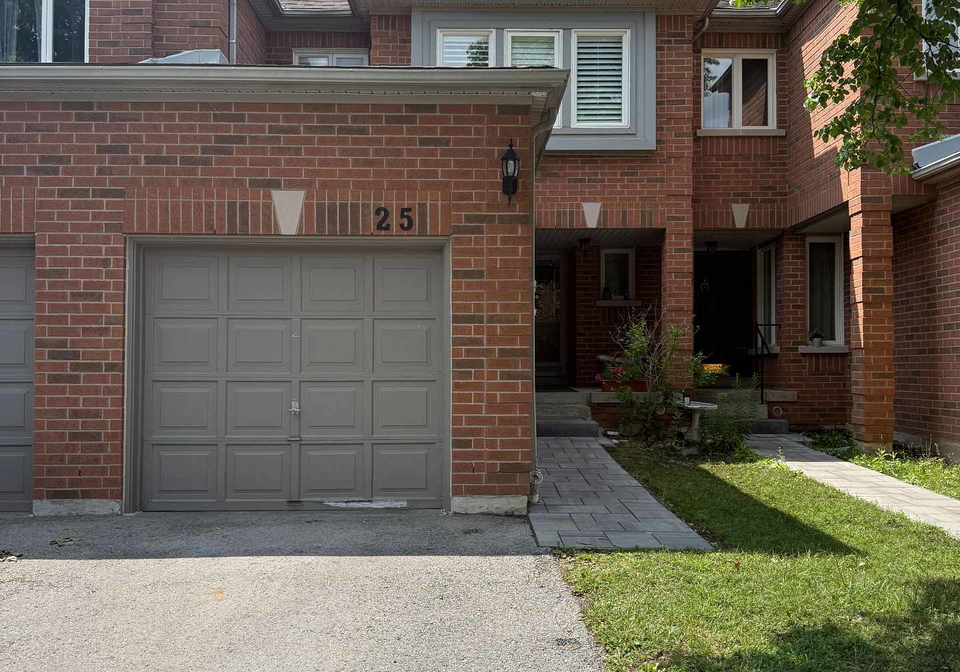
25 - 5230 Glen Erin Drive
- 3 Bedrooms
- 4 Bathrooms
- 1 Garage
| Floor | Bedrooms | Bathrooms |
|---|---|---|
| Basement | * | 1 |
| Ground | * | 1 |
| Second | 3 | 2 |
No open houses are currently scheduled for this property.


Welcome to this beautiful 3 + 1 bedroom and 3 full and one 1/2 bath condo townhouse in the heart of Central Erin Mills, offering an exceptional opportunity to lease a spacious, well-maintained home with basement in one of Mississauga's most sought-after family neighborhoods. Located within the highly regarded John Fraser and St. Aloysius Gonzaga Secondary School, this home is ideal for families seeking top-tier schools and an outstanding community. Enjoy a prime location just minutes from Erin Mills Town Centre, Credit Valley Hospital, Streetsv
Loading..
Loading..
Loading..


Loading..
This property features 4 bathroom(s) and 3 bedroom(s).
This Att/Row/Twnhouse property does not have an additional bedroom or a den.
The total square footage of this Att/Row/Twnhouse 3 bed property in Mississauga is 1100 - 1500.
5230 Glen Erin Drive boasts 1 convenient parking spaces.
This property features a garage with space for 1 cars.
This property includes an Built-In garage with space for 1 cars.
Yes, this property has a basement.
This property features Finished basement.
It is not specified whether this property has a swimming pool.
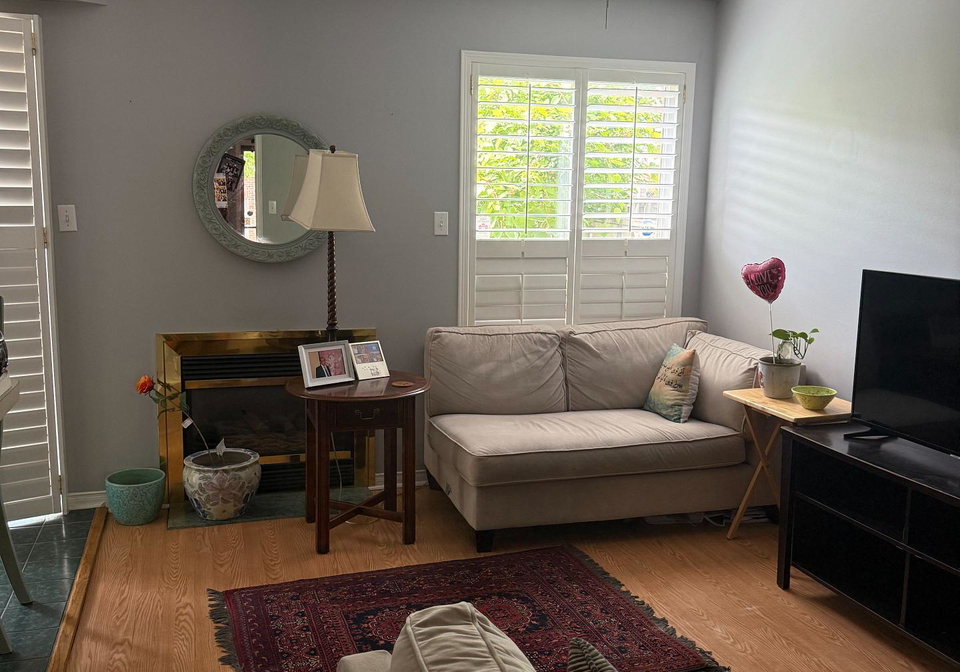
A fireplace is available in this property.
This property includes 1 kitchen(s).
Information about the maintenance fee is not available.
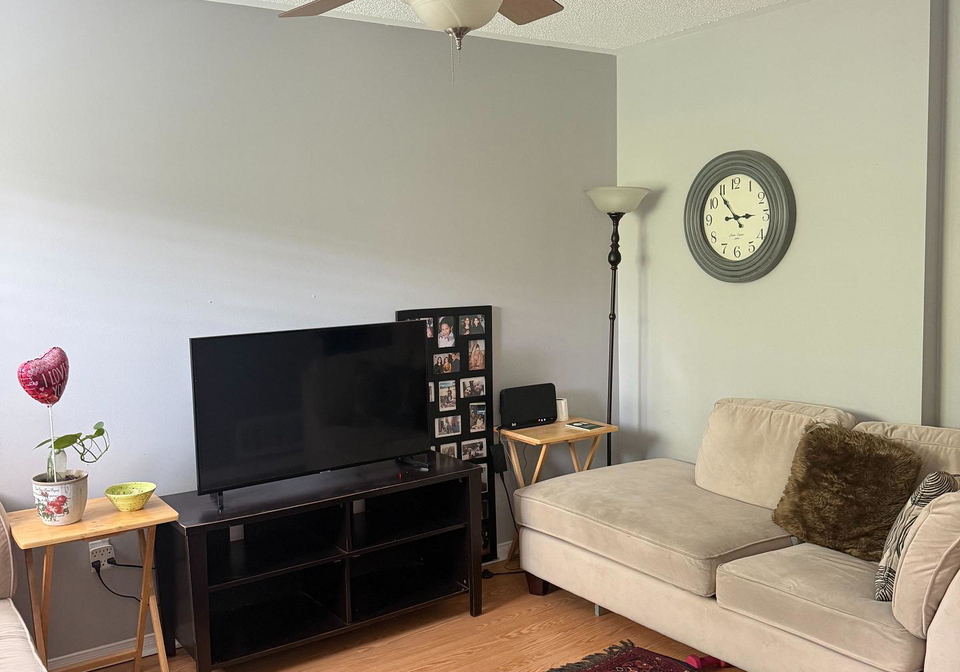
Yes, this property is furnished.
The heating system in place is a Forced Air.
This property include following utilities : Gas, Electricity.
Sign Into see near by schools
Real Estate Board require you toSign Into see the full details of this property

Loading....


