- For SaleAdded 16 days ago
- Detached
523 Adamson Crescent
- 4 + 1 Bedrooms
- 4 Bathrooms
| Floor | Bedrooms | Bathrooms |
|---|---|---|
| Basement | 2 | 1 |
| Ground | * |
| Second | 3 | 2 |


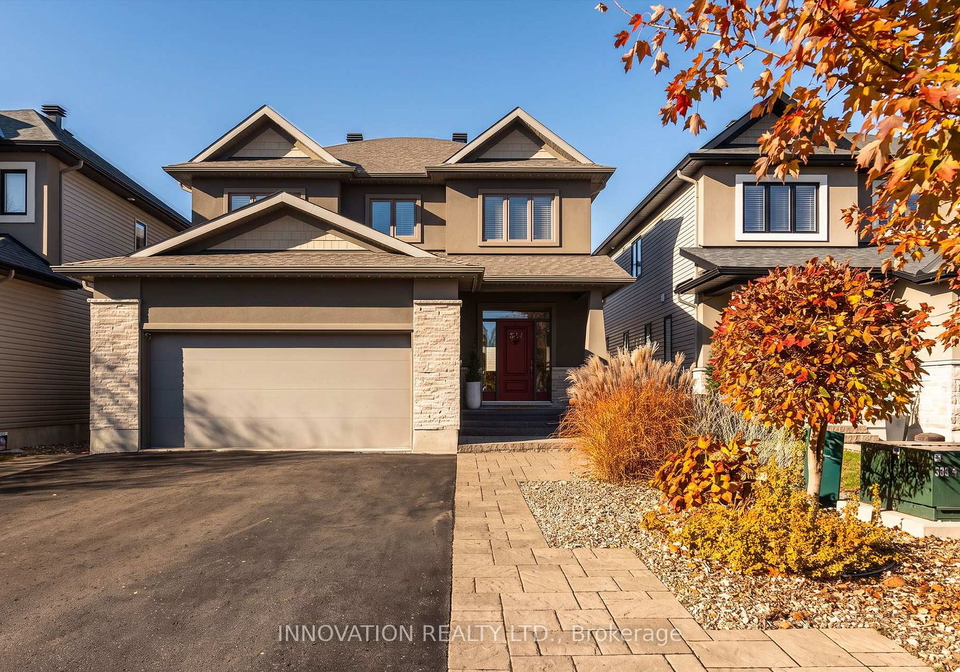
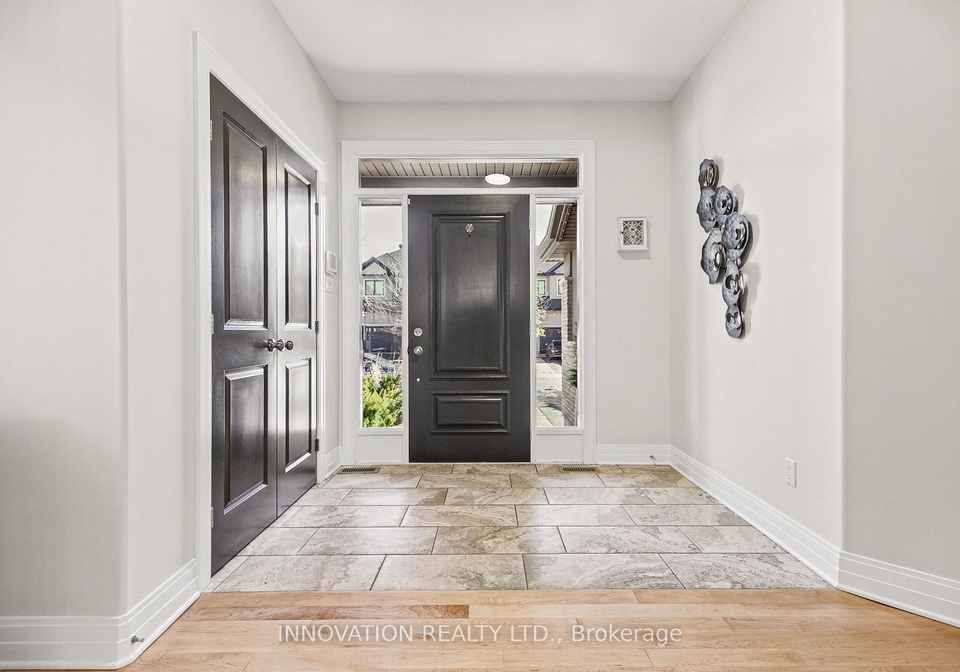
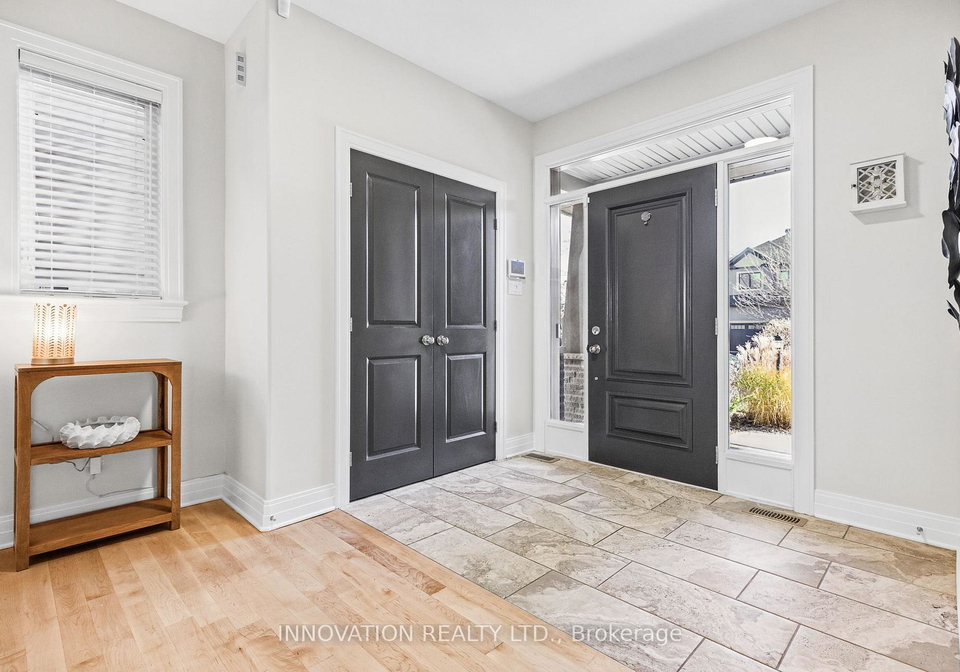
Welcome to a beautifully upgraded family home in one of Stittsville's most sought-after, family-friendly neighborhoods! Close to great schools, parks & everyday amenities, this 4+1 bedroom, 3.5 bathroom home offers room to grow in a wonderful community. Manicured gardens, an interlock walkway & Celebright permanent exterior lighting create inviting curb appeal. Inside, stunning hardwood floors, elegant wainscoting & a striking staircase with modern black railings & an intricate feature wall make a lasting impression. The kitchen features quartz
Loading..
Loading..
Loading..
30 Year , 3.99% interest


Loading..
Find out what home price you can afford.
Are you a first time home buyer ?
Affordability Calculation for a repeat buyer has multiple factors to be considered. Schedule a call with our mortgage specialist to learn more.
This property features 4 bathroom(s) and 4 bedroom(s).
This Detached property includes 1 additional bedrooms.
The total square footage of this Detached 4 bed property in Ottawa is 2000 - 2500.
523 Adamson Crescent boasts 4 convenient parking spaces.
This property features a garage with space for 2 cars.
This property includes an Attached garage with space for 2 cars.
Yes, this property has a basement.
This property features Full basement.
Yes, this property has a Inground, Salt swimming pool.
A fireplace is available in this property.
This property includes 1 kitchen(s).
Information about the maintenance fee is not available.
Information about whether this property is furnished is not available.
The heating system in place is a Forced Air.
Information about utilities is not available.
Real Estate Board require you toSign Into see the full details of this property
Sign Into see near by schools

Loading....