Sign in Required
Real estate boards require you to be signed in to see the full details of this property
to see all images.
Real Estate Board require you toSign Into see the full details of this property
Real estate boards require you to be signed in to see the full details of this property
Real Estate Board require you toSign Into see the full details of this property
| Floor | Bedrooms | Bathrooms |
|---|---|---|
| Basement | * | 1 |
| Ground | 2 | 1 |
Real Estate Board require you toSign Into see the full details of this property

 Loading...

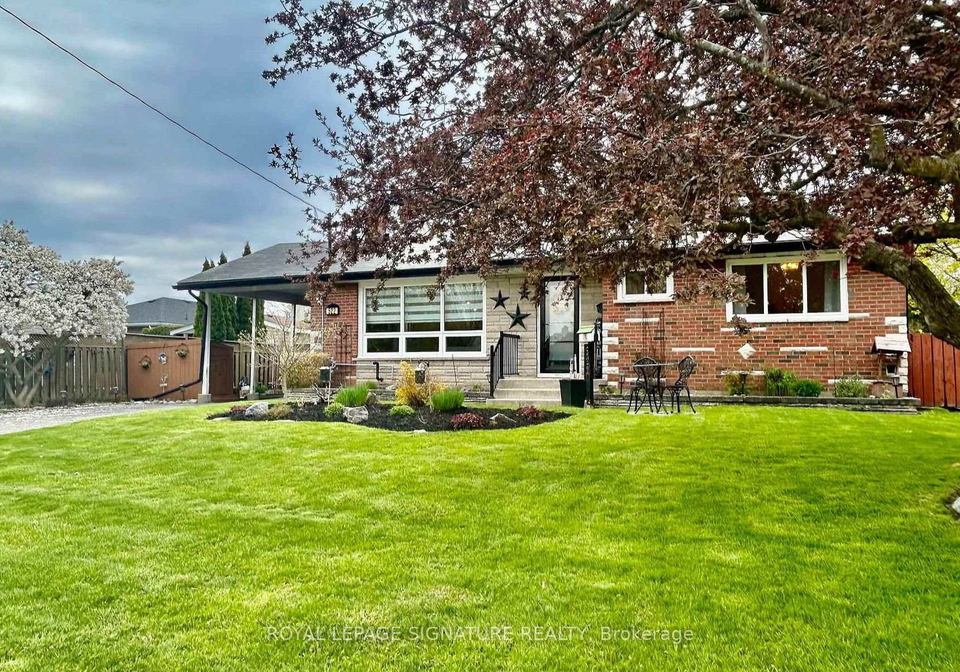
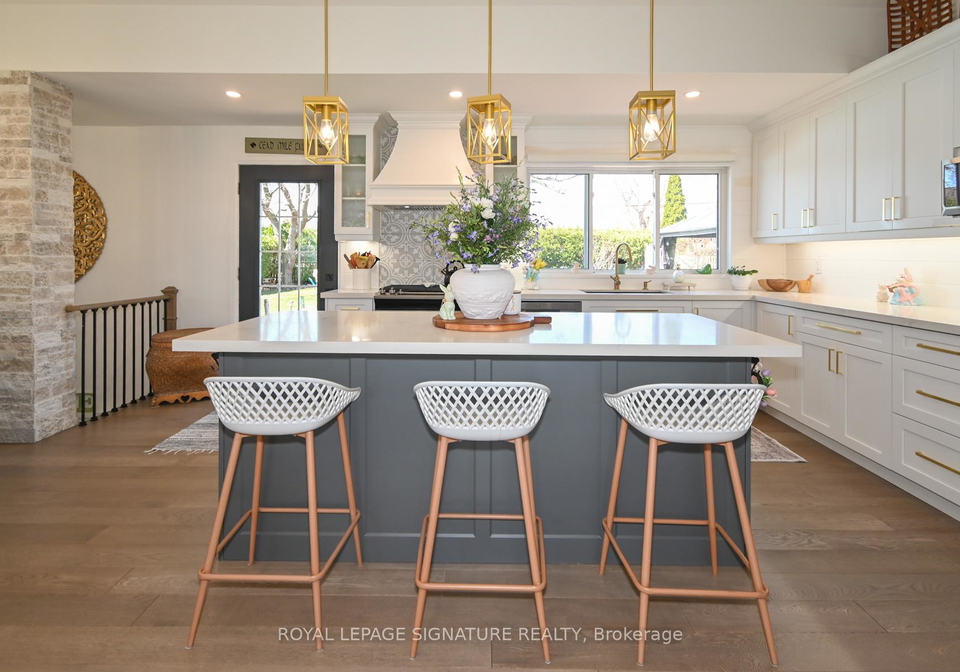
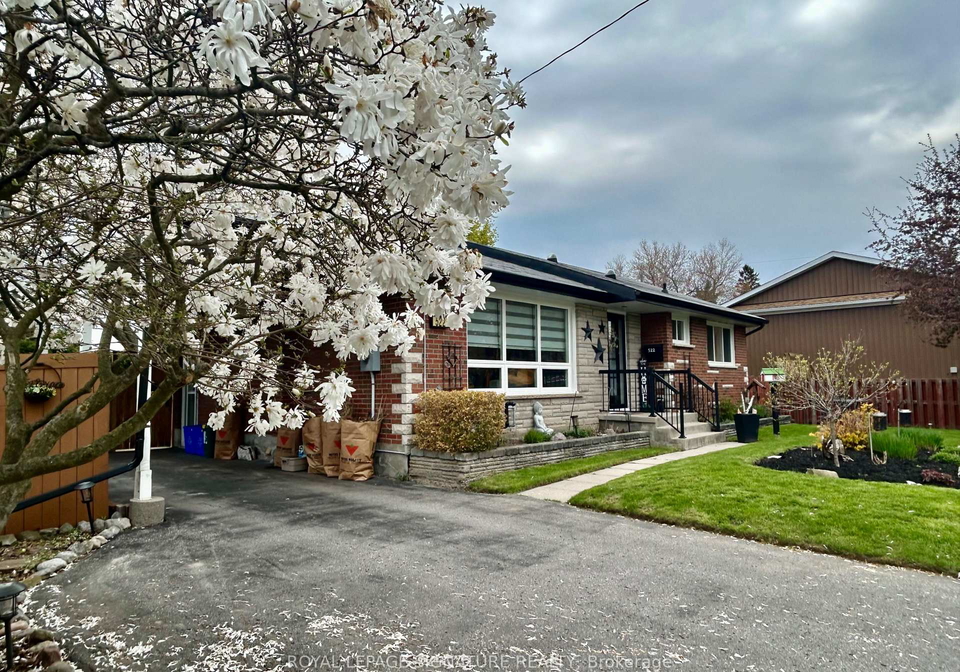
Welcome to this beautifully updated bungalow nestled on a premium 70 ft wide lot in Oshawa's desirable McLaughlin neighbourhood. Beautiful, open space featuring a modern custom, farmhouse style kitchen complete with a large 7 foot island, quartz counters, a custom hood vent & gas stove, custom blinds. Vaulted ceilings, pot lights, larger windows, engineered modern flooring with an open concept add to space. The attention to detail is unmistakable, & many improvements done in recent years. This is almost 1100 sq ft of bungalow main floor, former
Real Estate Board require you toSign Into see the full details of this property
Real Estate Board require you toSign Into see the full details of this property
Loading..
Loading..
Loading..
Real Estate Board require you toSign Into see the full details of this property
30 Year , 3.99% interest
No open houses are currently scheduled for this property.


Loading..
This property features 2 bathroom(s) and 2 bedroom(s).
This Detached property does not have an additional bedroom or a den.
The total square footage of this Detached 2 bed property in Oshawa is 700 - 1100.
522 Rosmere Street boasts 3 convenient parking spaces.
This property features a garage with space for 1 cars.
This property includes an Carport garage with space for 1 cars.
Yes, this property has a basement.
This property features Separate Entrance, Finished basement.
Yes, this property has a Above Ground swimming pool.
A fireplace is available in this property.
This property includes 1 kitchen(s).
Information about the maintenance fee is not available.
Information about whether this property is furnished is not available.
The heating system in place is a Forced Air.
Information about utilities is not available.
Sign Into see near by schools
Real Estate Board require you toSign Into see the full details of this property

Loading....


