• Map Search
    • Houses For Sale
    • Apartments For Sale
    • Precon & Assignment For Sale
    • Townhouse For Sale
    • Open Houses
    • Houses For Rent
    • Apartments For Rent
    • Townhouse For Rent
    • Estimate Your House Value
  • Blog
  • Market Trends
  • Ontario
Address
THE CANADIAN HOME REALTY INC2810 Matheson Blvd E unit 801, MississaugaOntario
Quick links
  • About Us
  • Career
  • Blog
  • Zero Down Payment Program*
  • Our Team
  • FAQ
  • Terms & Conditions
  • Privacy Policy
  • Contact Us
  • Disclaimer
  • Sitemap
get the app
play storeApp Store
download qr code

Copyright © 2026 The Canadian Home Realty Inc.
  • Ontario
  • Mississauga
  • Hurontario
  • 5215 Micmac Crescent
5215-micmac-crescent-mississauga-ontario-w12111088
Login/Sign UpTo see all photos

Sign in Required

Real estate boards require you to be signed in to see the full details of this property

to see all images.
  • Sold Sold in May 2025
  • Detached

5215 Micmac Crescent

Mississauga, Hurontario
  • 4 + 3 Bedrooms
  • 5 Bathrooms
  • 2 Garage
  • Share
Sold Price: $ 1,484,848
4.2%
Listed Price: $ 1,550,000
Discuss with partner/expertView on Map

Real Estate Board require you toSign Into see the full details of this property

Contact an Experienced Real Estate Agent

Upon submitting this form, you acknowledge your agreement to receive marketing phone calls, text messages and emails from The Canadian Home. See more
join-the-canadian-home
JOIN OUR TEAM

Latest listing in Mississauga

  • 1301 Gatehouse Drive, Mississauga
  • 3001 - 225 Webb Drive, Mississauga
  • 4236 Credit Pointe Drive, Mississauga
  • 1712 - 223 Webb Drive, Mississauga
  • 3683 East Park Court, Mississauga
  • 276 Lech Walesa Drive, Mississauga
  • 2449 BANKSIDE Drive, Mississauga
  • 96 - 50 Strathaven Drive, Mississauga
  • 1755 Birchwood Drive, Mississauga
  • 77 Mineola Road E, Mississauga
  • 3257 Monica Drive, Mississauga

Near By Cities

  • Meadowvale
  • Port Credit
  • Etobicoke
  • Bramalea
  • Brampton
  • Oakville
  • York
  • Caledonia
  • Brockton
  • Georgetown
  • Milton

Popular Searches in Mississauga

  • House for sale in Mississauga
  • Condo Apartment for sale in Mississauga
  • Townhouse for sale in Mississauga
  • Open House in Mississauga
  • Price dropped properties in Mississauga
  • Investment properties in Mississauga
  • Not sold for 30 days in Mississauga
  • House for rent in Mississauga
  • Condos for rent in Mississauga
  • Townhouse for rent in Mississauga
  • Detached properties in Mississauga

Room Details of 5215 Micmac Crescent, Mississauga

FloorBedroomsBathrooms
Basement 3 2
Ground * 1
Second 4 2

Real Estate Board require you toSign Into see the full details of this property

sell-with-the-canadian-homesell-with-the-canadian-homeLoading...

Open House

View all upcoming open houses in Mississauga

No open houses are currently scheduled for this property.

Key Facts About 5215 Micmac Crescent, Mississauga

  • Tax $7,791 / 2024
  • Property Type Residential
  • Building Type Detached
  • Building Style 2-Storey
  • Size 2500 - 3000 feet²
  • Lot Size 42.98 x 158.07 feet
  • Parking 2 garage, 2 parking
  • Basement Apartment, Separate Entrance
  • Listing # W12111088
  • Data Source PROPTX
  • Days on Market 28
  • Listed On 29/04/2025
  • Updated On 28/05/2025
  • Market Demand
    the canadian homethe canadian home

Description

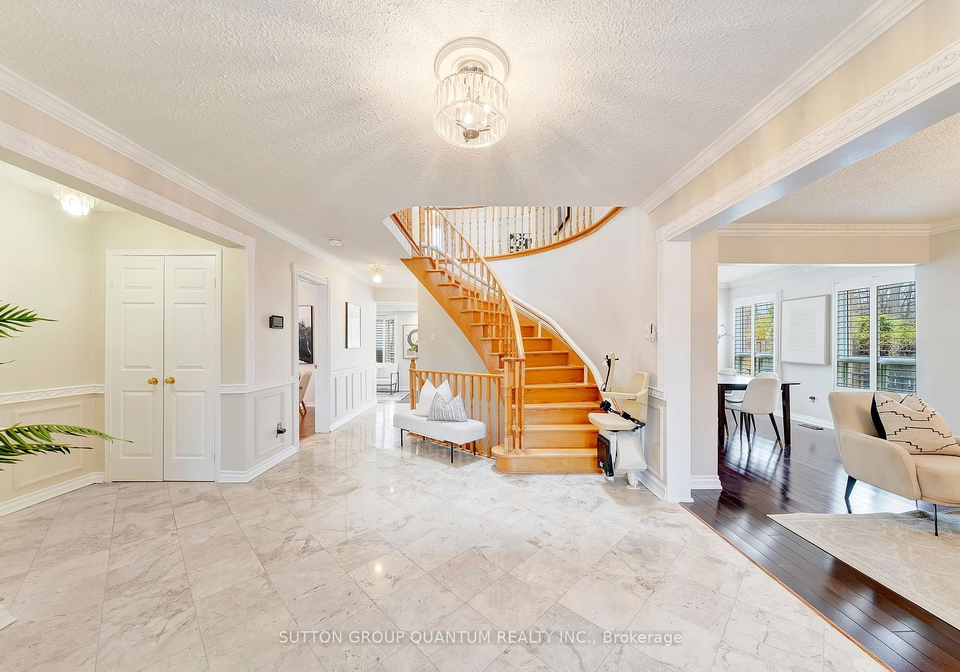
First Time Offered! Welcome to a home that has been lovingly cared for by its original owners now ready for a new chapter with you! This stunning 4-bedroom, 5-bathroom home boasts 2,700 square feet of thoughtfully designed living space, situated on a huge pie-shaped treed lot offering both privacy and beauty. The possibilities of this oversized backyard are endless, a sanctuary escape from the day to day complete with a 2-tier deck and gazebo. The heart of the home is the upgraded kitchen, where culinary creativity meets modern elegance perfect

Real Estate Board require you toSign Into see the full details of this property

Property Details of 5215 Micmac Crescent, Mississauga

Property

  • Property Type Detached
  • Style 2-Storey
  • Fronting On W
  • Community Hurontario
  • Municipality Mississauga

Inside

  • Bedrooms 4
  • Bathrooms 5
  • Bathroom Details 1, 2pc Ground
  • Bathroom Details 2, 5pc Second
  • Bathroom Details 1, 3pc Basement
  • Bathroom Details 1, 4pc Basement
  • Basement Apartment, Separate Entrance
  • Kitchen 1 + 1
  • Rooms 10
  • Family Rooms Y
  • Central Vac N
  • Fireplace Y

Utilities

  • Water Municipal
  • Cooling Central Air
  • Heating Type Forced Air
  • Heating Fuel Gas

Building

  • Size 2500 - 3000 feet²
  • Architecture Style 2-Storey
  • Exterior Feature Brick

Parking

  • Drive Way Private Double
  • Garage Type Attached
  • Garage 2
  • Parking Places 2
  • Total Parking Places 4

Land

  • Sewer Sewer
  • Frontage 42.98
  • Depth 158.07
  • Lot Size 42.98 x 158.07 feet
  • Lot Size Code Feet
  • Cross Street Eglinton Ave. W. & McLaughlin Rd.

Features

  • Public Transit Y
  • School Y
  • Fenced Yard Y
  • Place Of Worship Y
  • Park Y

Real Estate Board require you toSign Into see the full details of this property

Our Estimate

See Real Estate Market Trends in Mississauga

Estimated Rent

$ 3,597

Rental Yield

2.35%

School Score

8.2/10

Rental Score

0.5/5

Listings In the Same Street at 5215 Micmac Crescent, Mississauga

Houses For Sale

View

Houses For Rent

View

Recently Sold

View

Homes listed below the last sold prices in Mississauga

Loading..

Similar Sold
Similar Properties

Loading..

Loading..

Rooms

Living Room (4.88X3.51 metre)
Level: Ground
Dining Room (3.35X3.51 metre)
Level: Ground
Office (3.66X3.05 metre)
Level: Ground
Family Room (4.8X3.35 metre)
Level: Ground
Kitchen (3.35X3.05 metre)
Level: Ground
Breakfast (3.81X3.05 metre)
Level: Ground
Laundry (3.25X2.24 metre)
Level: Ground
Primary Bedroom (5.41X4.27 metre)
Level: Second
Bedroom 2 (4.8X3.2 metre)
Level: Second
Bedroom 3 (4.27X3.66 metre)
Level: Second
Bedroom 4 (3.86X3.66 metre)
Level: Second
Bedroom (4.06X3.23 metre)
Level: Basement
Recreation (3.25X3.12 metre)
Level: Basement
Kitchen (4.75X3.4 metre)
Level: Basement
Living Room (4.47X3.12 metre)
Level: Basement
Bedroom (3.1X3.07 metre)
Level: Basement
Bedroom (2.79X3.07 metre)
Level: Basement
Bathroom (2 pcs)
Level: Ground
Bathroom (5 pcs)
Level: Second
Bathroom (5 pcs)
Level: Second
Bathroom (3 pcs)
Level: Basement
Bathroom (4 pcs)
Level: Basement

Real Estate Board require you toSign Into see the full details of this property

Expense Breakdown

Monthly Mortgage Payment

$0/monthly

30 Year , 3.99% interest

Cash Expenditure for Home Purchase

$1,000

  • Downpayment
    $0
  • PST on Mortgage Insurance
    $0
  • Land Transfer Tax
    $0
  • Lawyer Fees
    $1,000
  • Title Insurance
    $0

Monthly Expenses After Home Purchase

$569

  • Mortgage Payment
    $0
  • Property Insurance
    $50
  • Property Tax
    $250
  • Phone
    $40
  • Monthly debt payments
    $0
  • Cable
    $60
  • Utilities
    $124
  • Internet
    $45
join-our-teamjoin-our-team

Loading..

MLS® Trusted listing from Toronto Real Estate Board The trademarks MLS®, Multiple Listing Service® and the associated logos identify professional services rendered by REALTOR® members of CREA to effect the purchase, sale and lease of real estate as part of a cooperative selling system.

Copyright:© The Canadian Home Realty Inc. All rights reserved. The Canadian Home Realty Inc is a registered real estate brokerage.

About 5215 Micmac Crescent, Mississauga

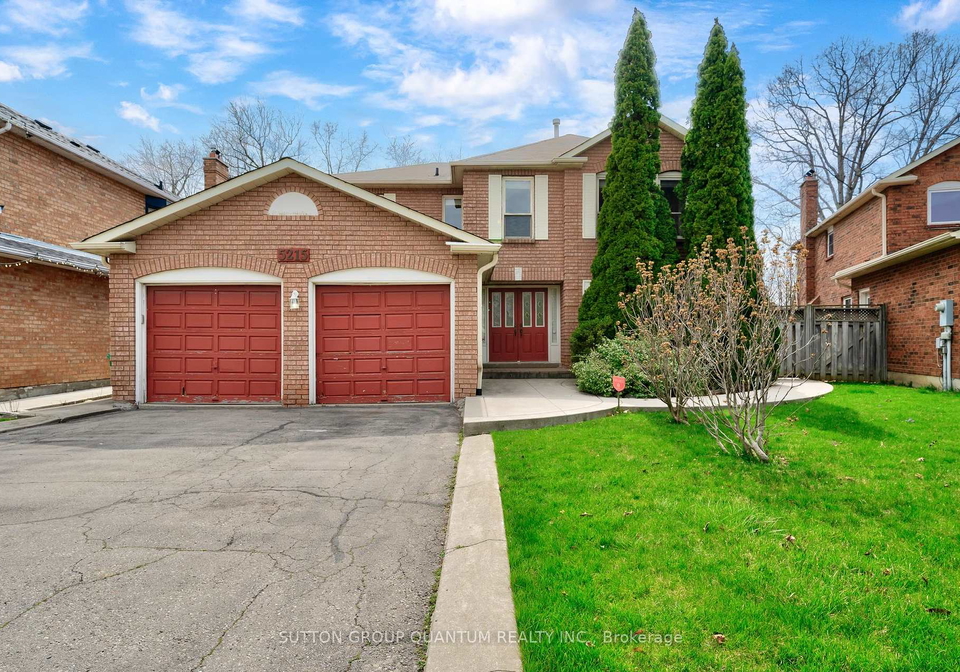
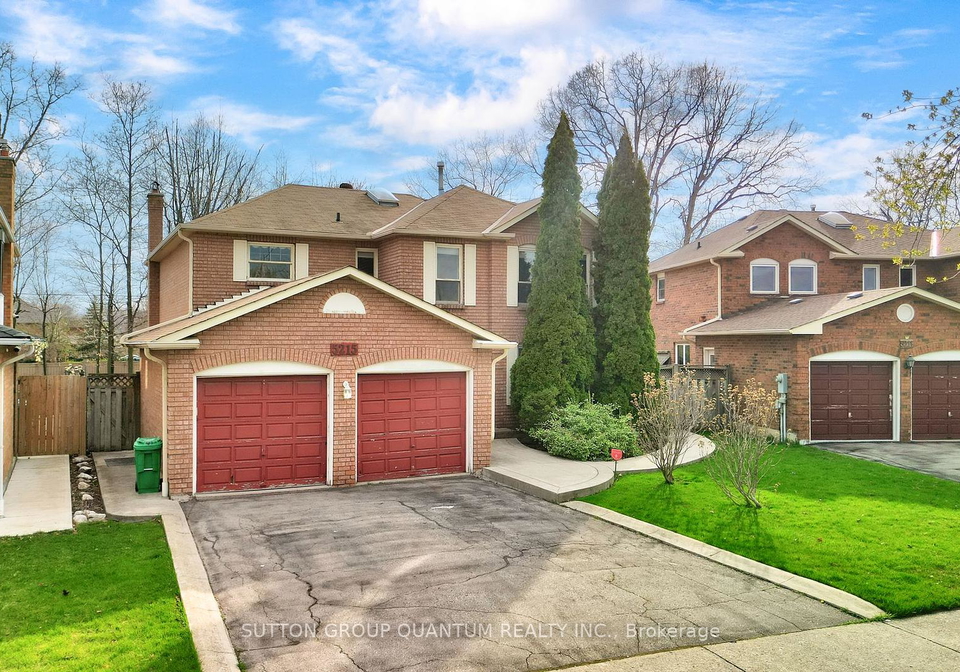
Welcome to your dream home! This charming house for sale in Mississauga , located at 5215 Micmac Crescent, Mississauga, is being offered for the very first time. Lovingly maintained by its original owners, this stunning detached house is ready for a new chapter, and it could be the perfect fit for you and your family. With its impressive 2,700 square feet of thoughtfully designed living space, this property is not just a house; it’s a place where memories are made.

Nestled in the desirable Hurontario community, this two-storey brick home features four spacious bedrooms and a den, providing ample space for everyone. The heart of the home is undoubtedly the upgraded kitchen, situated on the ground floor. This chef’s dream kitchen is equipped with modern stainless steel appliances, including a gas stove, making it perfect for both entertaining guests and enjoying quiet family dinners. The kitchen flows seamlessly into the family room, where you can relax and unwind, basking in the natural light that floods the space throughout the day. Imagine waking up to glorious sunrises and winding down with breathtaking sunsets from the comfort of your own home.

In addition to the four bedrooms, this house for sale in Mississauga boasts a total of ten rooms, including an additional kitchen and five extra rooms, offering endless possibilities for use. Whether you need a home office, a playroom for the kids, or a guest room, this home has you covered. The property also features a legal basement apartment with a separate entrance, which includes two bedrooms, making it ideal for extended family or as a source of rental income.

The warmth and style of this home are enhanced by its freshly painted interiors, inviting you to simply move in and start enjoying life. The forced air heating system ensures you stay warm and cosy during the colder months, while central air conditioning keeps you cool in the summer. Although there is no central vacuum system, the convenience of municipal water and sewer services adds to the appeal of this property.

Outside, you’ll find a generous lot measuring 43 by 158 feet, providing plenty of space for outdoor activities and gardening. The private double driveway leads to an attached two-car garage, offering ample parking and storage options. While there is no pool on the property, the expansive yard is perfect for hosting summer barbecues or simply enjoying the tranquillity of your surroundings.

Situated in a highly sought-after neighbourhood in Mississauga, this house for sale in Mississauga is just minutes away from Square One, Heartland, schools, parks, and trails. Major highways, shopping centres, restaurants, and public transit are all within easy reach, making it an ideal location for families and commuters alike. The mature community adds to the charm of this area, providing a sense of belonging and connection.

In summary, 5215 Micmac Crescent, Mississauga, is not just a house; it’s a place to grow, gather, and create lasting memories. With its spacious layout, modern amenities, and prime location, this house for sale in Mississauga is a rare find that you won’t want to miss. Come and see for yourself what makes this home so special—your new chapter awaits!

Hurontario is a vibrant and diverse neighbourhood in the city of Mississauga, Ontario, characterised by its blend of residential, commercial, and recreational spaces. Nestled along the Hurontario Street corridor, it offers easy access to major transport links, including the nearby Highway 403 and the GO Transit system, making it an ideal location for commuters. The area boasts a mix of modern condominiums, family homes, and lush parks, providing a balanced lifestyle for residents. With a variety of shopping centres, restaurants, and cultural amenities, Hurontario is a thriving hub that caters to a wide range of interests and lifestyles, making it a welcoming place for new residents to call home.

Schools in the Neighbourhood

This property is conveniently located near a variety of educational institutions, making it an excellent choice for families. Within a short distance, you will find Champlain Trail Public School and Fairwind Sr. Public School, both offering elementary education in English for grades K to 8, with Fairwind just 0.5 km away. For secondary education, Rick Hansen Secondary School, located 1.8 km from the property, boasts a respectable school rating of 6.7. Additionally, Streetsville Secondary School, 4.9 km away, has an even higher rating of 7.5. The area also features several Catholic schools, including St. Hilary Elementary School (0.6 km) with a rating of 6.6, and St. Francis Xavier Secondary School (1.0 km), which holds an impressive rating of 8.1. Other nearby options include Bristol Road Middle School and St. Jude Separate School, both offering French language programs. With such a diverse range of schools nearby, parents can choose the best educational fit for their children, ensuring a supportive learning environment in a family-friendly neighborhood.
FAQs About 5215 Micmac Crescent, Mississauga

How many bathrooms does this property have?

This property features 5 bathroom(s) and 4 bedroom(s).

Does this 4 bedroom property have additional bedrooms or a den?

This Detached property includes 3 additional bedrooms.

What is the square footage (sqft) of this Detached property?

The total square footage of this Detached 4 bed property in Mississauga is 2500 - 3000.

How many parking spaces are available with this property?

5215 Micmac Crescent boasts 2 convenient parking spaces.

How many cars can be parked in the garage of 5215 Micmac Crescent?

This property features a garage with space for 2 cars.

What type of garage does this property have?

This property includes an Attached garage with space for 2 cars.

Does this property have a basement?

Yes, this property has a basement.

What type of basement is it?

This property features Apartment, Separate Entrance basement.

Does this property have a swimming pool?

It is not specified whether this property has a swimming pool.

Does this property have a fireplace?

A fireplace is available in this property.

How many kitchens does this property have?

This property includes 1 kitchen(s).

Is there a maintenance fee associated with this property?

Information about the maintenance fee is not available.

Is this property furnished?

Information about whether this property is furnished is not available.

What type of heating system is in place?

Information about heating system is not available.

What utilities are available for this property?

Information about utilities is not available.

School Rating for 5215 Micmac Crescent, Mississauga

XXX

Properties near top rated schools in Mississauga

Sign Into see near by schools

Listing History

See more recently sold homes in Mississauga

Real Estate Board require you toSign Into see the full details of this property

Banner Image

Similar Properties

See More
4675-empire-crescent-mississauga-ontario-w13137210
4675 Empire Crescent
1
Date: 15 May 2026
For Sale
4 + 1 Bedrooms
4 Bathrooms (-1)
1 Garage (-1)
4675 Empire Crescent
  • $1,099,888
  • Detached
4675 Empire Crescent, Mississauga, Hurontario
  • 0.81 KM
  • 4749-empire-crescent-mississauga-ontario-w13605992
    4749 Empire Crescent
    2
    Date: 25 Jul 2026
    For Sale
    3 + 1 Bedrooms (-1)
    3 Bathrooms (-2)
    1 Garage (-1)
    4749 Empire Crescent
    • $999,000
    • Detached
    4749 Empire Crescent, Mississauga, Hurontario
  • 0.85 KM
  • 362-kingsbridge-garden-circle-mississauga-ontario-w13603356
    362 Kingsbridge Garden Circle
    3
    Date: 24 Jul 2026
    For Sale
    4 + 1 Bedrooms
    4 Bathrooms (-1)
    2 Garage
    362 Kingsbridge Garden Circle
    • $1,099,000
    • Detached
    362 Kingsbridge Garden Circle, Mississauga, Hurontario
  • 0.88 KM
  • 329-kingsbridge-garden-circle-mississauga-ontario-w13565616
    329 Kingsbridge Garden Circle
    4
    Date: 15 Jul 2026
    For Sale
    4 + 1 Bedrooms
    4 Bathrooms (-1)
    2 Garage
    329 Kingsbridge Garden Circle
    • $1,285,000
    • Detached
    329 Kingsbridge Garden Circle, Mississauga, Hurontario
  • 0.97 KM
  • 301-kingsbridge-garden-mississauga-ontario-w13451772
    301 Kingsbridge Garden
    5
    Date: 16 Jun 2026
    For Sale
    3 + 2 Bedrooms (-1)
    4 Bathrooms (-1)
    2 Garage
    301 Kingsbridge Garden
    • $1,225,000
    • Detached
    301 Kingsbridge Garden, Mississauga, Hurontario
  • 0.98 KM
  • 135-glenn-hawthorne-boulevard-mississauga-ontario-w13449922
    135 Glenn Hawthorne Boulevard
    6
    Date: 16 Jun 2026
    For Sale
    5 + 2 Bedrooms (+1)
    4 Bathrooms (-1)
    2 Garage
    135 Glenn Hawthorne Boulevard
    • $1,449,900
    • Detached
    135 Glenn Hawthorne Boulevard, Mississauga, Hurontario
  • 0.98 KM
  • 257-huntington-ridge-drive-mississauga-ontario-w13100412
    257 Huntington Ridge Drive
    7
    Date: 08 May 2026
    For Sale
    4 + 2 Bedrooms
    4 Bathrooms (-1)
    2 Garage
    257 Huntington Ridge Drive
    • $1,290,000
    • Detached
    257 Huntington Ridge Drive, Mississauga, Hurontario
  • 1.03 KM
  • 5235-huntingfield-drive-mississauga-ontario-w13557260
    5235 HUNTINGFIELD Drive
    8
    Date: 13 Jul 2026
    For Sale
    4 + 2 Bedrooms
    4 Bathrooms (-1)
    2 Garage
    5235 HUNTINGFIELD Drive
    • $1,380,000
    • Detached
    5235 HUNTINGFIELD Drive, Mississauga, Hurontario
  • 1.12 KM
  • Loading....