• Map Search
    • Houses For Sale
    • Apartments For Sale
    • Precon & Assignment For Sale
    • Townhouse For Sale
    • Open Houses
    • Houses For Rent
    • Apartments For Rent
    • Townhouse For Rent
    • Estimate Your House Value
  • Blog
  • Market Trends
  • Ontario
Address
THE CANADIAN HOME REALTY INC2810 Matheson Blvd E unit 801, MississaugaOntario
Quick links
  • About Us
  • Career
  • Blog
  • Zero Down Payment Program*
  • Our Team
  • FAQ
  • Terms & Conditions
  • Privacy Policy
  • Contact Us
  • Disclaimer
  • Sitemap
get the app
play storeApp Store
download qr code

Copyright © 2026 The Canadian Home Realty Inc.
  • Ontario
  • Niagara Falls
  • 211 - Cherrywood
  • 5205 Jepson Street
5205-jepson-street-niagara-falls-ontario-x12607598
Login/Sign UpTo see all photos

Sign in Required

Real estate boards require you to be signed in to see the full details of this property

to see all images.
  • Sold Sold in Dec 2025
  • Detached

5205 Jepson Street

Niagara Falls, 211 - Cherrywood
  • 3 + 2 Bedrooms
  • 3 Bathrooms
  • 1 Garage
  • Share
Sold Price: $ 525,000
4.53%
Listed Price: $ 549,900
Discuss with partner/expertView on Map

Real Estate Board require you toSign Into see the full details of this property

Contact an Experienced Real Estate Agent

Upon submitting this form, you acknowledge your agreement to receive marketing phone calls, text messages and emails from The Canadian Home. See more
join-the-canadian-home
JOIN OUR TEAM

Latest listing in Niagara Falls

  • 5411 Portage Road, Niagara Falls
  • 5207 River Road, Niagara Falls
  • 8410 Ares Court, Niagara Falls
  • 7263 Maywood Street, Niagara Falls
  • 523 - 7711 GreenVista Gate, Niagara Falls
  • 7451 Green Boughs Road, Niagara Falls
  • 9305 Eagle Ridge Drive, Niagara Falls
  • 4204 Brookdale Drive, Niagara Falls
  • 6479 BURWOOD Avenue, Niagara Falls
  • 8398 Atack Court, Niagara Falls
  • 5654 Drummond Road, Niagara Falls

Near By Cities

  • St. Davids
  • Thorold
  • Virgil
  • St. Catharines
  • Niagara-on-the-Lake
  • Stevensville
  • Port Robinson
  • Pelham
  • Welland
  • Fonthill
  • Jordan Station

Popular Searches in Niagara Falls

  • House for sale in Niagara Falls
  • Condo Apartment for sale in Niagara Falls
  • Townhouse for sale in Niagara Falls
  • Open House in Niagara Falls
  • Price dropped properties in Niagara Falls
  • Investment properties in Niagara Falls
  • Not sold for 30 days in Niagara Falls
  • House for rent in Niagara Falls
  • Condos for rent in Niagara Falls
  • Townhouse for rent in Niagara Falls
  • Detached properties in Niagara Falls
sell-with-the-canadian-homesell-with-the-canadian-homeLoading...

Open House

View all upcoming open houses in Niagara Falls

No open houses are currently scheduled for this property.

Key Facts About 5205 Jepson Street, Niagara Falls

  • Tax $2,850 / 2025
  • Property Type Residential
  • Building Type Detached
  • Building Style Bungalow
  • Size 1100 - 1500 feet²
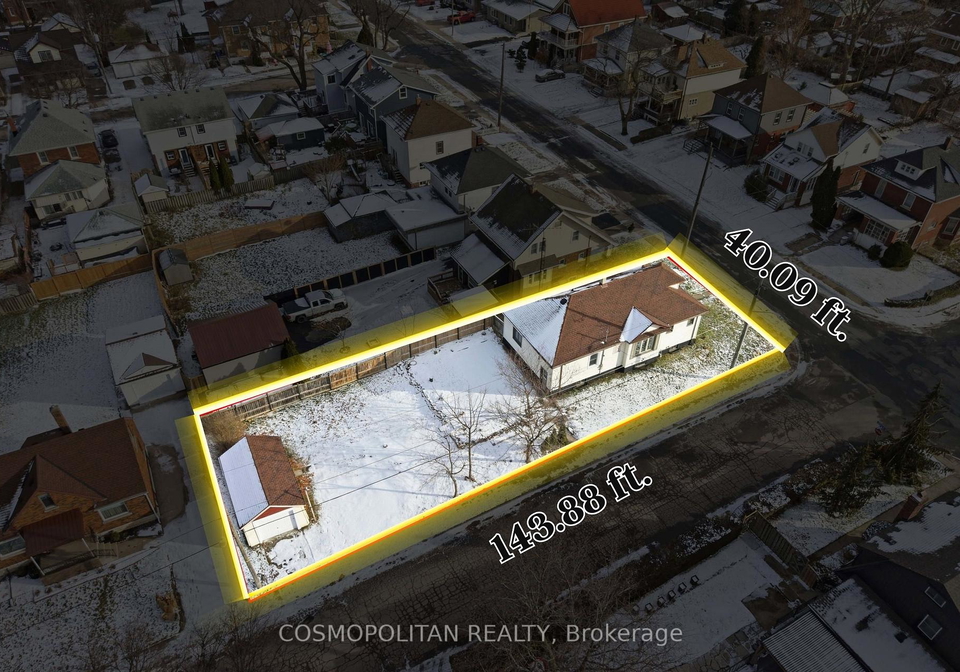
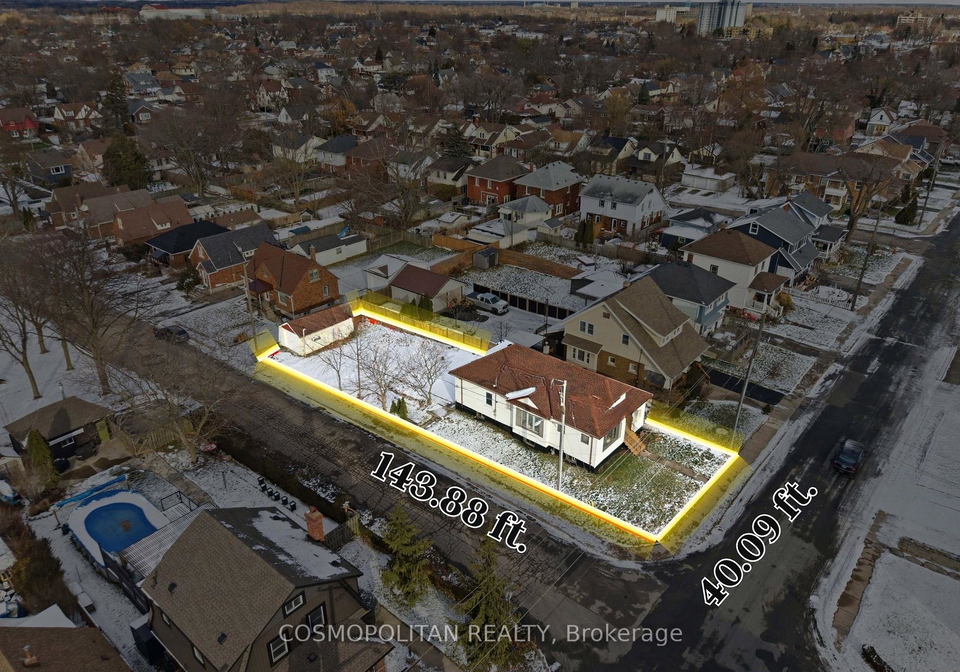
  • Lot Size 40 x 143.7 feet
  • Parking 1 garage, 4 parking
  • Basement Finished, Separate Entrance
  • Listing # X12607598
  • Data Source PROPTX
  • Days on Market 17
  • Listed On 06/12/2025
  • Updated On 27/12/2025
  • Market Demand
    the canadian homethe canadian home

Description

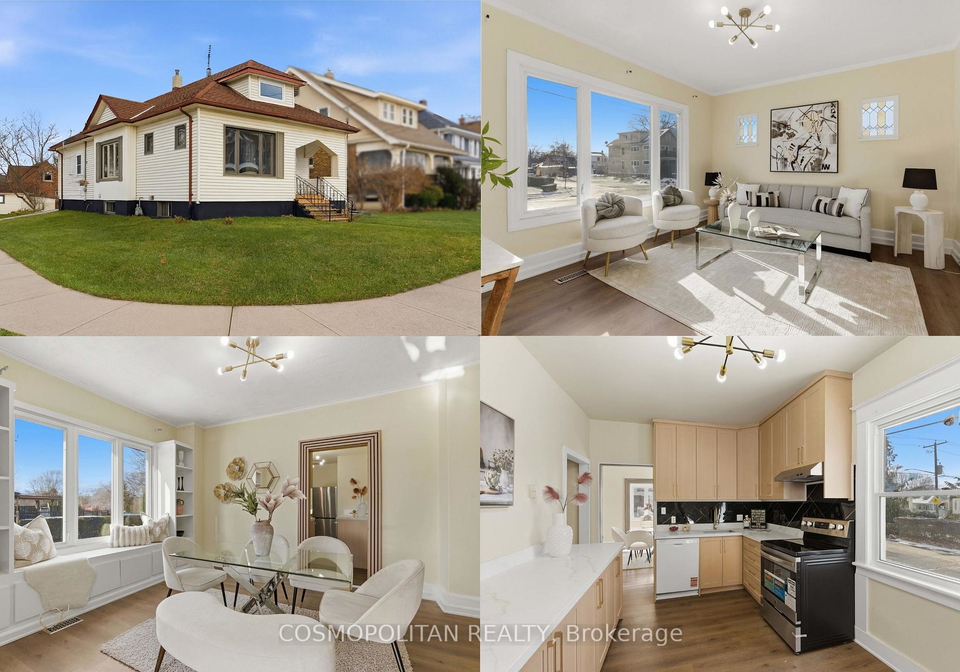
STOP LOOKING - You Won't Find Another UPGRADED DUAL-LIVING Home on a DOUBLE-DEPTH CORNER LOT for THIS PRICE in NIAGARA. Beautifully updated 3+2 BEDROOM BUNGALOW on a SPACIOUS CORNER LOT in the heart of NIAGARA FALLS, offering OUTSTANDING VALUE, INCOME POTENTIAL, and MODERN UPGRADES throughout. This MOVE-IN-READY home features 3 BEDROOMS and a FULL BATHROOM on the main floor, complemented by a BRIGHT LIVING ROOM, a SEPARATE DINING AREA, and a FULLY RENOVATED KITCHEN with CEILING-HEIGHT CABINETRY, LUXURY QUARTZ COUNTERTOPS, and a BRAND-NEW STAINL

Real Estate Board require you toSign Into see the full details of this property

Property Details of 5205 Jepson Street, Niagara Falls

Property

  • Property Type Detached
  • Style Bungalow
  • Fronting On N
  • Community 211 - Cherrywood
  • Municipality Niagara Falls

Inside

  • Bedrooms 3
  • Bathrooms 3
  • Basement Finished, Separate Entrance
  • Kitchen 1 + 1
  • Rooms 6
  • Family Rooms N
  • Central Vac N
  • Fireplace N

Utilities

  • Water Municipal
  • Cooling Central Air
  • Heating Type Forced Air
  • Heating Fuel Gas

Building

  • Size 1100 - 1500 feet²
  • Architecture Style Bungalow
  • Exterior Feature Vinyl Siding

Parking

  • Garage Type Detached
  • Garage 1
  • Parking Places 4
  • Total Parking Places 5

Land

  • Sewer Sewer
  • Frontage 40
  • Depth 143.7
  • Zoning R2
  • Lot Size 40 x 143.7 feet
  • Lot Size Code Feet
  • Cross Street Sixth Avenue and Jepson St.

Features

  • Park Y
  • Rec./Commun.Centre Y
  • Hospital Y
  • School Bus Route Y

Real Estate Board require you toSign Into see the full details of this property

Our Estimate

See Real Estate Market Trends in Niagara Falls

Estimated Rent

$ 3,129

Rental Yield

6.27%

School Score

7.7/10

Rental Score

5/5

Listings In the Same Street at 5205 Jepson Street, Niagara Falls

Houses For Sale

View

Houses For Rent

View

Recently Sold

View

Homes listed below the last sold prices in Niagara Falls

Loading..

Similar Sold
Similar Properties

Loading..

Loading..

Expense Breakdown

Monthly Mortgage Payment

$0/monthly

30 Year , 3.99% interest

Cash Expenditure for Home Purchase

$1,000

  • Downpayment
    $0
  • PST on Mortgage Insurance
    $0
  • Land Transfer Tax
    $0
  • Lawyer Fees
    $1,000
  • Title Insurance
    $0

Monthly Expenses After Home Purchase

$569

  • Mortgage Payment
    $0
  • Property Insurance
    $50
  • Property Tax
    $250
  • Phone
    $40
  • Monthly debt payments
    $0
  • Cable
    $60
  • Utilities
    $124
  • Internet
    $45
join-our-teamjoin-our-team

Loading..

MLS® Trusted listing from Toronto Real Estate Board The trademarks MLS®, Multiple Listing Service® and the associated logos identify professional services rendered by REALTOR® members of CREA to effect the purchase, sale and lease of real estate as part of a cooperative selling system.

Copyright:© The Canadian Home Realty Inc. All rights reserved. The Canadian Home Realty Inc is a registered real estate brokerage.

About 5205 Jepson Street, Niagara Falls

Introducing a splendid opportunity to own a remarkable house for sale in Niagara Falls , located at 5205 Jepson Street, Niagara Falls. This beautifully updated bungalow is nestled on a spacious corner lot in the desirable Cherrywood community, providing not only outstanding value but also the potential for income generation. If you’ve been searching for a home that offers modern upgrades and ample living space, look no further!

This charming detached house features three generously sized bedrooms and a full bathroom on the main floor, making it perfect for families or those seeking a comfortable living arrangement. The bright living room welcomes you with its warm atmosphere, while the separate dining area is ideal for entertaining guests or enjoying family meals. The heart of the home is undoubtedly the fully renovated kitchen, which boasts ceiling-height cabinetry, luxury quartz countertops, and brand-new stainless steel appliances, including a double-door fridge and stove, along with a dishwasher, washer, and dryer. This kitchen truly embodies modern living, making it a joy to cook and gather.

The house for sale in Niagara Falls at 5205 Jepson Street, Niagara Falls, has undergone significant updates to ensure peace of mind for its new owners. A new roof was installed in 2025, covering both the house and the detached garage, while a modern furnace and central air conditioning system were added in 2022. These features ensure that the home is not only aesthetically pleasing but also functional and efficient.

Venturing downstairs, you will find a finished lower level with a separate back entrance, which is perfect for an in-law suite or an income-generating accessory unit. This space features two additional bedrooms, a newly updated kitchen complete with quartz countertops and full appliances, and two full bathrooms. The shared laundry area adds convenience, making this lower level an excellent option for multigenerational living or as a rental unit. The versatility of this space is a fantastic asset for anyone looking to maximise their investment.

Set on a deep 40 x 144-foot corner lot, this property offers ample outdoor space, providing the potential to sever or add a second dwelling, subject to verification with the City. The detached garage adds to the convenience, along with parking space for up to four vehicles. Although there is no pool on the property, a family-friendly park with a public swimming pool is conveniently located right across the street, making it easy to enjoy sunny days with the family.

The neighbourhood surrounding 5205 Jepson Street, Niagara Falls, is known for its community spirit and accessibility. Located just minutes from the tourist district and the iconic Falls, as well as shopping centres, schools, and major amenities, this house for sale in Niagara Falls is ideally situated for both relaxation and adventure. Whether you are a first-time buyer, part of an extended family, or a savvy investor, this property presents a must-see opportunity in a fast-growing market.

In summary, this upgraded bungalow at 5205 Jepson Street, Niagara Falls, is not just a house; it is a home filled with potential. With its modern upgrades, spacious layout, and prime location, it truly stands out as a fantastic investment. Don't miss your chance to explore this house for sale in Niagara Falls and envision the possibilities it holds for you and your family!

Cherrywood, located in the vibrant city of Niagara Falls, is a charming residential area that offers a delightful blend of suburban tranquillity and convenient access to urban amenities. Nestled amidst lush greenery and well-maintained parks, this neighbourhood is ideal for families and individuals seeking a peaceful lifestyle while remaining close to the attractions of the famous falls. With a variety of local shops, cafes, and recreational facilities nearby, residents can enjoy a sense of community spirit without sacrificing the conveniences of city living. The area is well-connected by public transport and major roadways, making it easy to explore the broader Niagara region. Whether you’re taking leisurely strolls along tree-lined streets or enjoying outdoor activities in the nearby parks, Cherrywood presents an inviting environment for those looking to settle in a picturesque part of Niagara Falls.

Schools in the Neighbourhood

This property is ideally situated near a variety of educational institutions, catering to different age groups and educational preferences. The closest school, Valley Way Public School, is just 0.2 km away, offering elementary education from Junior Kindergarten to Grade 8, with a school rating of 3.6. For secondary education, Stamford Collegiate is located 1.8 km away and boasts a commendable rating of 4.7. Families seeking French immersion options can consider Prince Philip French Immersion Public School, which is 3.8 km away and has an impressive rating of 8.6. Additionally, A N Myer Secondary School, also offering French programs, is 3.0 km from the property with a rating of 7.4. The area is also served by several Catholic schools, including St. Patrick Catholic Elementary School, which is 0.8 km away with a rating of 8, and Notre Dame Catholic Elementary School at 2.8 km, rated 5.5. Overall, the diverse range of schools nearby provides excellent educational opportunities for families, making this property an attractive choice for buyers with children.
FAQs About 5205 Jepson Street, Niagara Falls

How many bathrooms does this property have?

This property features 3 bathroom(s) and 3 bedroom(s).

Does this 3 bedroom property have additional bedrooms or a den?

This Detached property includes 2 additional bedrooms.

What is the square footage (sqft) of this Detached property?

The total square footage of this Detached 3 bed property in Niagara Falls is 1100 - 1500.

How many parking spaces are available with this property?

5205 Jepson Street boasts 4 convenient parking spaces.

How many cars can be parked in the garage of 5205 Jepson Street?

This property features a garage with space for 1 cars.

What type of garage does this property have?

This property includes an Detached garage with space for 1 cars.

Does this property have a basement?

Yes, this property has a basement.

What type of basement is it?

This property features Finished, Separate Entrance basement.

Does this property have a swimming pool?

It is not specified whether this property has a swimming pool.

Does this property have a fireplace?

There is no fireplace in this property.

How many kitchens does this property have?

This property includes 1 kitchen(s).

Is there a maintenance fee associated with this property?

Information about the maintenance fee is not available.

Is this property furnished?

Information about whether this property is furnished is not available.

What type of heating system is in place?

The heating system in place is a Forced Air.

What utilities are available for this property?

Information about utilities is not available.

School Rating for 5205 Jepson Street, Niagara Falls

XXX

Properties near top rated schools in Niagara Falls

Sign Into see near by schools

Listing History

See more recently sold homes in Niagara Falls

Real Estate Board require you toSign Into see the full details of this property

Banner Image

Loading....

Similar Properties

See More
5039-valley-way-niagara-falls-ontario-x13159112
5039 VALLEY Way
1
Date: 22 May 2026
For Sale
3 + 1 Bedrooms
3 Bathrooms
1 Garage
5039 VALLEY Way
  • $575,000
  • Detached
5039 VALLEY Way, Niagara Falls, 211 - Cherrywood
  • 0.33 KM
  • 4830-fourth-avenue-niagara-falls-ontario-x13482176
    4830 Fourth Avenue
    2
    Date: 24 Jun 2026
    For Sale
    4 + 2 Bedrooms (+1)
    3 Bathrooms
    1 Garage
    4830 Fourth Avenue
    • $629,900
    • Detached
    4830 Fourth Avenue, Niagara Falls, 211 - Cherrywood
  • 0.42 KM
  • 5151-kitchener-street-niagara-falls-ontario-x13449756
    5151 Kitchener Street
    3
    Date: 16 Jun 2026
    For Sale
    3 + 2 Bedrooms
    2 Bathrooms (-1)
    1 Garage
    5151 Kitchener Street
    • $719,000
    • Detached
    5151 Kitchener Street, Niagara Falls, 214 - Clifton Hill
  • 0.55 KM
  • 4576-fourth-avenue-niagara-falls-ontario-x13123464
    4576 Fourth Avenue
    4
    Date: 13 May 2026
    For Sale
    3 + 1 Bedrooms
    3 Bathrooms
    2 Garage (+1)
    4576 Fourth Avenue
    • $429,900
    • Detached
    4576 Fourth Avenue, Niagara Falls, 211 - Cherrywood
  • 0.80 KM
  • 4587-third-avenue-niagara-falls-ontario-x13528206
    4587 Third Avenue
    5
    Date: 06 Jul 2026
    For Sale
    4 Bedrooms (+1)
    3 Bathrooms
    1 Garage
    4587 Third Avenue
    • $499,900
    • Detached
    4587 Third Avenue, Niagara Falls, 211 - Cherrywood
  • 0.80 KM
  • 5404-bridge-street-niagara-falls-ontario-x13150052
    5404 Bridge Street
    6
    Date: 20 May 2026
    For Sale
    3 + 1 Bedrooms
    2 Bathrooms (-1)
    1 Garage
    5404 Bridge Street
    • $599,999
    • Detached
    5404 Bridge Street, Niagara Falls, 211 - Cherrywood
  • 0.93 KM
  • 5904-prospect-street-niagara-falls-ontario-x12949076
    5904 Prospect Street
    7
    Date: 02 Apr 2026
    For Sale
    3 Bedrooms
    2 Bathrooms (-1)
    2 Garage (+1)
    5904 Prospect Street
    • $699,000
    • Detached
    5904 Prospect Street, Niagara Falls, 215 - Hospital
  • 1.17 KM
  • 6039-althea-street-niagara-falls-ontario-x13483364
    6039 Althea Street
    8
    Date: 24 Jun 2026
    For Sale
    3 + 2 Bedrooms
    2 Bathrooms (-1)
    1 Garage
    6039 Althea Street
    • $649,900
    • Detached
    6039 Althea Street, Niagara Falls, 211 - Cherrywood
  • 1.36 KM