Real estate boards require you to be signed in to see the full details of this property
Real Estate Board require you toSign Into see the full details of this property
| Floor | Bedrooms | Bathrooms |
|---|---|---|
| Ground | 1 | 1 |
| Second | 2 | 1 |
Real Estate Board require you toSign Into see the full details of this property

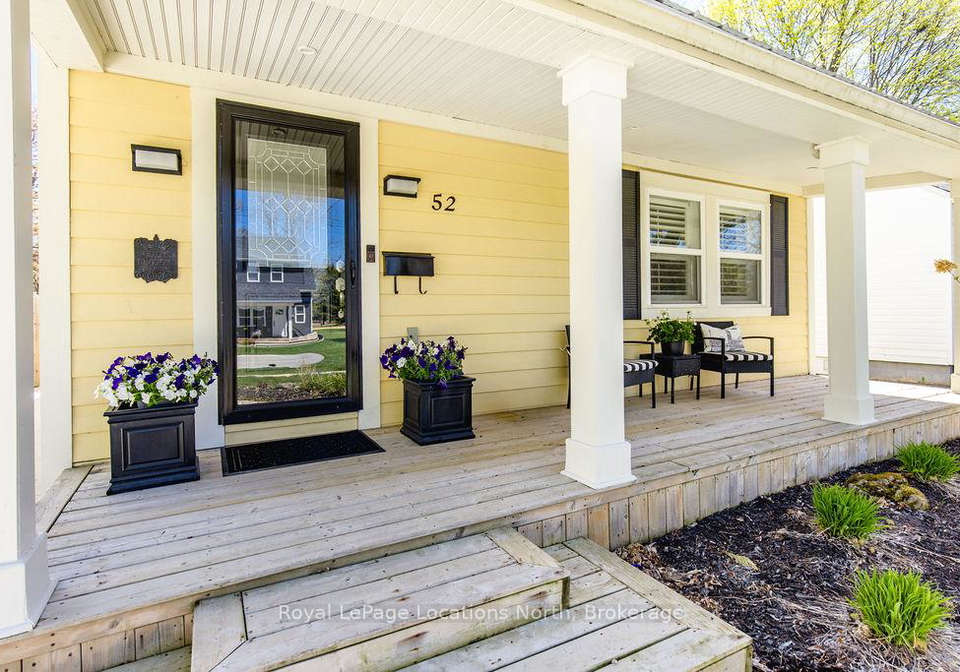
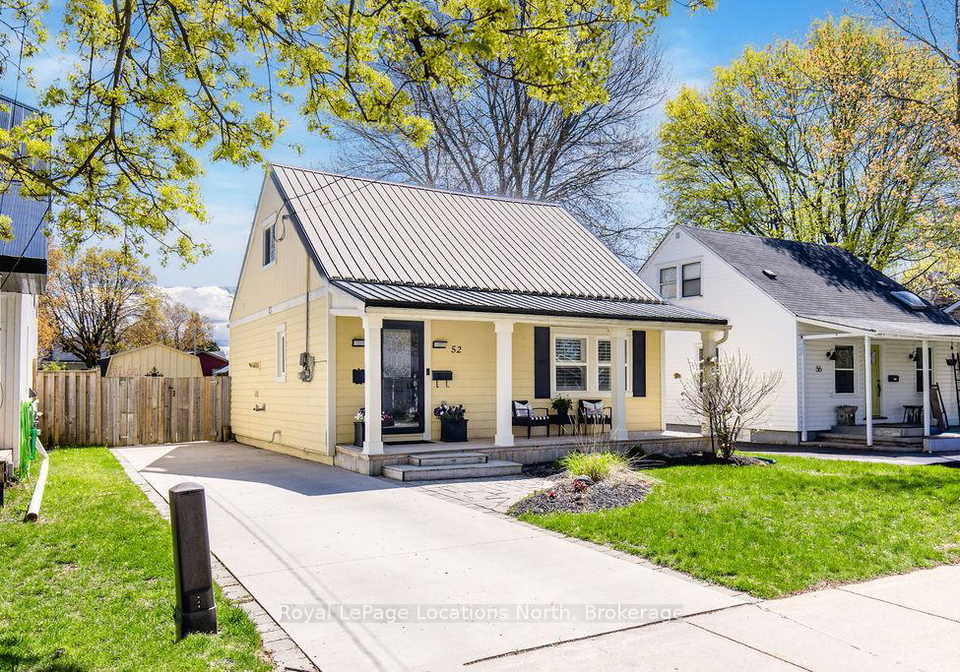
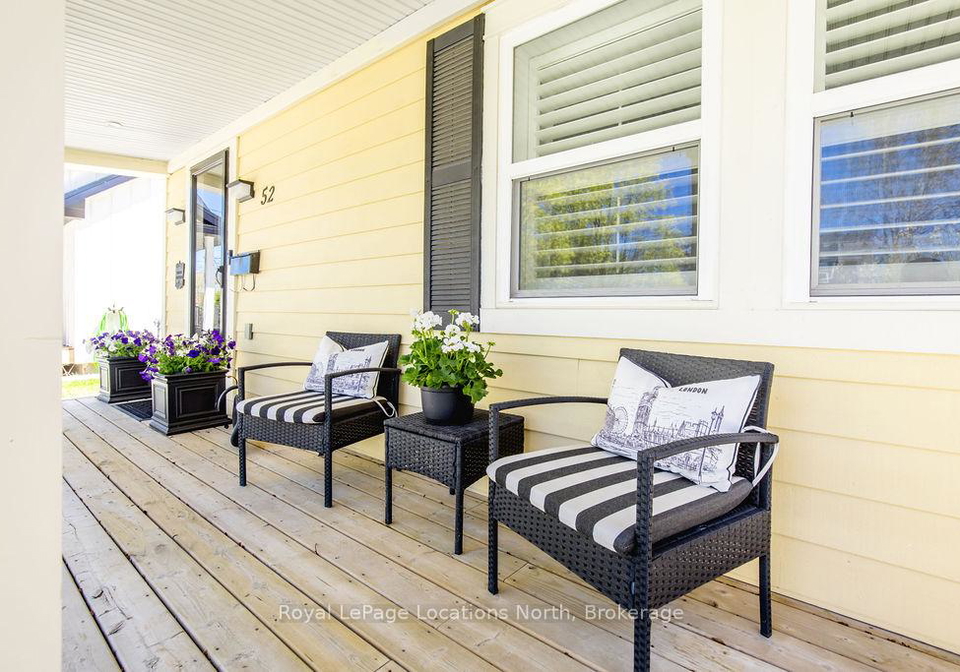
Loading...Perfectly positioned in the heart of downtown Collingwood, this charming home offers the convenience of in-town living with shops, restaurants, cafes, trails, and everyday amenities just steps from your door. Set on a generous 40 x 160 ft lot, the property features a cozy front porch, inviting you to slow down, sit a while, and enjoy the simple pleasure of being at home. A fenced backyard with ample green space is ideal for relaxing, entertaining, playing or gardening. A spacious deck with a convenient awning creates the perfect setting for out
Real Estate Board require you toSign Into see the full details of this property

Loading..
Loading..
Loading..
Real Estate Board require you toSign Into see the full details of this property
30 Year , 3.99% interest
No open houses are currently scheduled for this property.


Loading..
This property features 2 bathroom(s) and 3 bedroom(s).
This Detached property does not have an additional bedroom or a den.
The total square footage of this Detached 3 bed property in Collingwood is 1100 - 1500.
52 Seventh Street boasts 4 convenient parking spaces.
This property does not feature a garage.
Information about the garage type is not provided.
Yes, this property has a basement.
This property features Crawl Space basement.
It is not specified whether this property has a swimming pool.
A fireplace is available in this property.
This property includes 1 kitchen(s).
Information about the maintenance fee is not available.
Information about whether this property is furnished is not available.
The heating system in place is a Forced Air.
Information about utilities is not available.
Sign Into see near by schools
Real Estate Board require you toSign Into see the full details of this property
Loading....