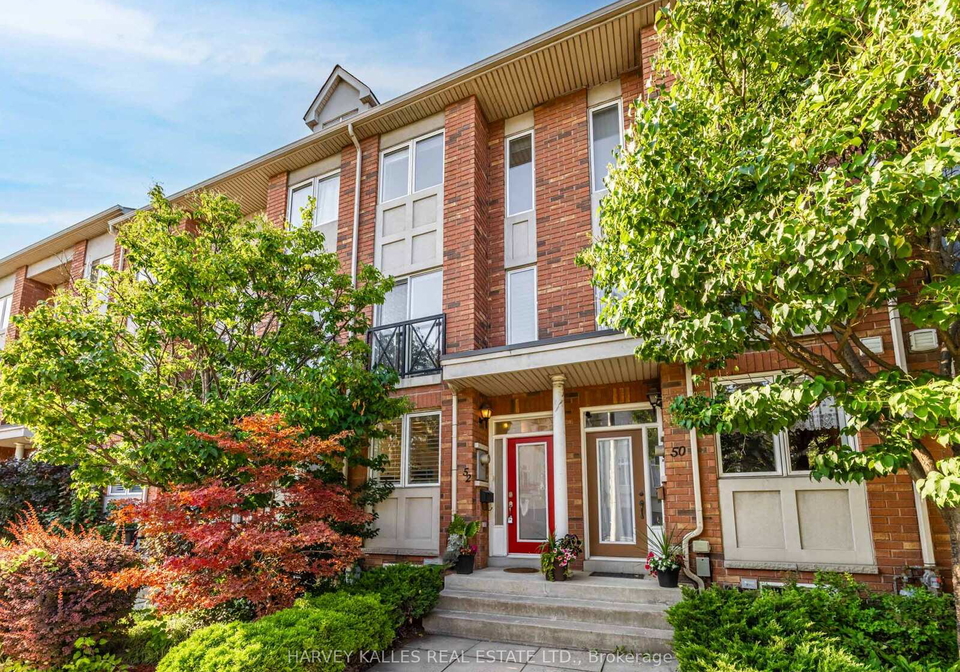
Welcome to 52 Market Garden Mews, Etobicoke, where luxurious living seamlessly intertwines with everyday convenience. This remarkable townhouse for sale in Etobicoke is a freehold property boasting four spacious bedrooms and two well-appointed bathrooms. With no monthly maintenance fees, this residence offers nearly 2,000 square feet of beautifully designed living space, making it one of the largest floor plans in the highly sought-after Stonegate-Queensway community.
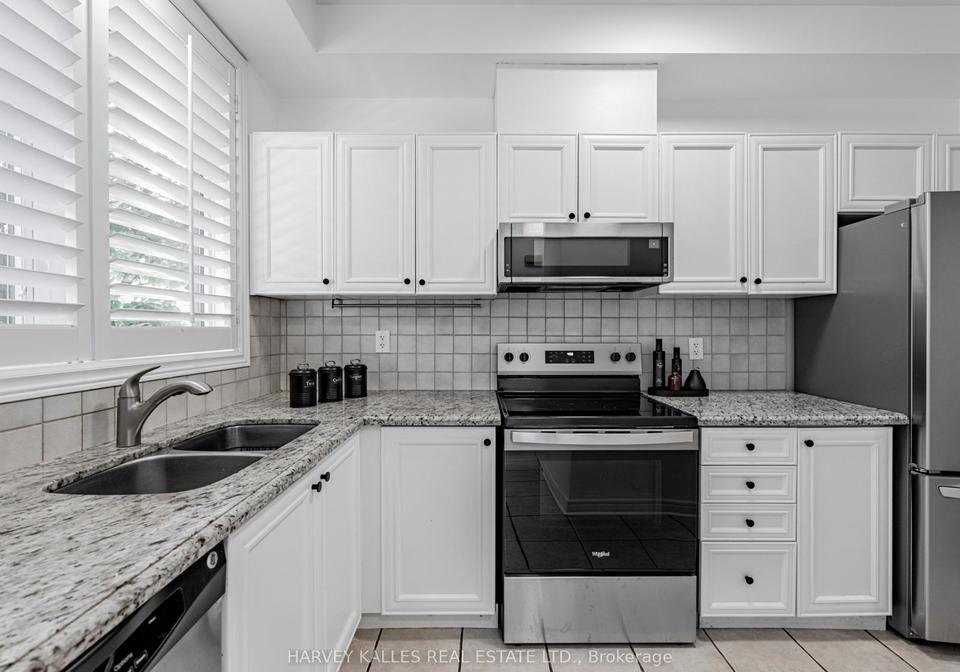
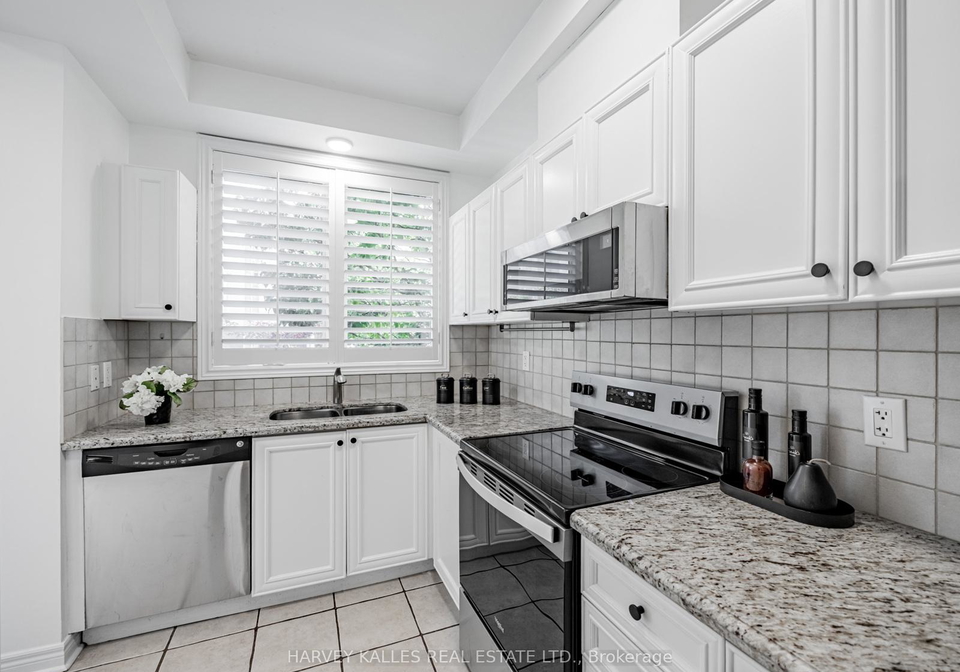
As you enter 52 Market Garden Mews, Etobicoke, you are greeted by an open-concept main floor that exudes warmth and elegance, thanks to its combination of hardwood and tile flooring. The modern kitchen is truly a culinary haven, featuring sleek stainless steel appliances and stunning granite countertops that will inspire your inner chef. The bright living room, adorned with a wall-mounted electric fireplace console and California shutters, opens directly onto a private terrace. This outdoor space is perfect for barbecuing, entertaining guests, or simply unwinding after a long day.
On the second floor of this townhouse for sale in Etobicoke, you will discover two spacious and light-filled bedrooms that share a well-appointed four-piece washroom. Ascend to the third floor, where you will find two additional bedrooms, including the expansive primary suite. This suite is designed for comfort and convenience, featuring generous windows that allow natural light to flood the room, a walk-in closet for ample storage, and a semi-ensuite washroom for added privacy.
The finished basement of 52 Market Garden Mews, Etobicoke, provides an excellent guest room or recreation space, offering versatility for your family's needs. This area connects directly to the oversized built-in garage, which provides plenty of storage and parking space, accommodating one vehicle. The lane driveway further enhances the convenience of parking, ensuring that you and your guests have easy access.
This townhouse for sale in Etobicoke is ideally situated in a vibrant and family-friendly neighbourhood. Residents can enjoy easy walking access to a variety of shops and restaurants along The Queensway, making it a perfect location for those who appreciate the convenience of urban living. Moreover, with quick access to public transit, major highways, and downtown Toronto, you will find that commuting is a breeze. The proximity to Sherway Gardens, the waterfront, and both Pearson and Billy Bishop Airports further adds to the appeal of this location.
In terms of amenities, this home features central air conditioning to keep you comfortable throughout the warmer months. While there is no family room or central vacuum system, the thoughtfully designed layout ensures that every space is utilised effectively. The property is unfurnished, allowing you to personalise it to your taste and style.
With an age of 16 to 30 years, 52 Market Garden Mews, Etobicoke, has been well-maintained and is ready for its new owners. The lot measures 13 x 67 feet, providing a manageable outdoor space that complements the interior living areas without overwhelming maintenance requirements.
In summary, this exceptional townhouse for sale in Etobicoke combines style, comfort, and functionality, making it a must-see for anyone seeking the perfect Etobicoke lifestyle. With its prime location, spacious design, and modern amenities, 52 Market Garden Mews, Etobicoke, is not just a house; it is a place where you can truly feel at home. Don’t miss the opportunity to make this stunning property your own!
Stonegate-Queensway is a charming neighbourhood located in the heart of Etobicoke, known for its picturesque residential streets and a welcoming atmosphere. This area boasts a mix of well-established homes, including bungalows and modern builds, set against a backdrop of lush green parks and tree-lined avenues. Residents enjoy convenient access to local amenities, including shops, restaurants, and schools, all within a short distance. The community is well-connected by public transport, making it easy to commute to downtown Toronto while still offering a serene suburban lifestyle. With its blend of tranquillity and accessibility, Stonegate-Queensway presents an appealing option for those seeking a balanced way of life in the Greater Toronto Area.
Schools in the Neighbourhood
This property is conveniently located near several reputable schools, making it an excellent choice for families. The closest educational institution is Castlebar Junior School, a public elementary school offering grades JK to 5, just 0.8 km away. Another nearby option is Holy Angels Catholic School, also an elementary institution, located only 0.6 km from the property, providing education from JK to 8 with a solid rating of 5.3. For middle school education, Norseman Junior Middle School (1.2 km away) and John English Junior Middle School (2.0 km away) offer programs up to grade 8, with ratings of 7.6 and 7.1 respectively. High school options include Lakeshore Collegiate Institute, a secondary school located 2.5 km away, and Bishop Allen Academy, a Catholic high school with a strong rating of 9, situated 1.4 km from the property. Additionally, St. Louis Catholic School, offering grades JK to 4, is just 1.1 km away. With a variety of educational choices in close proximity, this location is ideal for families seeking quality schooling options.
Key Statistics of the Neighbourhood
The demographic profile of the area surrounding the property reveals a small, vibrant community with a population of 690 residents and an average household size of 2.6. The average age of residents is 40.5 years, indicating a mature population. With an average household income of $114,000, the area exhibits a relatively high economic standing, with only 5.6% of the population classified as low-income. The housing market is robust, with an average property price of $1,070,000. The community is diverse, with nearly half (48.09%) of the residents being immigrants, and a significant portion of the population (45%) consisting of households with children. Single individuals make up 45.38% of the demographic, and renters account for 30.19% of households, while condos represent 9.43% of the housing options. Education levels are high, with 61.06% of residents holding a college or university degree. However, it is notable that 29.2% of the population is not in the labor force, suggesting a mix of employment statuses within this community. Overall, the area presents a blend of economic stability, educational attainment, and cultural diversity.