• Map Search
    • Houses For Sale
    • Apartments For Sale
    • Precon & Assignment For Sale
    • Townhouse For Sale
    • Open Houses
    • Houses For Rent
    • Apartments For Rent
    • Townhouse For Rent
    • Estimate Your House Value
  • Blog
  • Market Trends
  • Ontario
Address
THE CANADIAN HOME REALTY INC2810 Matheson Blvd E unit 801, MississaugaOntario
Quick links
  • About Us
  • Career
  • Blog
  • Zero Down Payment Program*
  • Our Team
  • FAQ
  • Terms & Conditions
  • Privacy Policy
  • Contact Us
  • Disclaimer
  • Sitemap
get the app
play storeApp Store
download qr code

Copyright © 2026 The Canadian Home Realty Inc.
  • Ontario
  • Hamilton
  • Meadowlands
  • 52 Lightfeather Place
    • SoldSold in Jan 2026
    • Detached

    52 Lightfeather Place

    Hamilton, Meadowlands
    • 4 Bedrooms
    • 5 Bathrooms

    Contact an Experienced Real Estate Agent

    Upon submitting this form, you acknowledge your agreement to receive marketing phone calls, text messages and emails from The Canadian Home. See more
    join-the-canadian-home
    JOIN OUR TEAM

    Latest listing in Hamilton

    • 49 - 201 Westbank Trail, Hamilton
    • 96 Laurendale Avenue, Hamilton
    • 1314 - 1 Jarvis Street, Hamilton
    • 52 Heming Trail, Hamilton
    • 82 Charleswood Crescent, Hamilton
    • 330 Mountsberg Road, Hamilton
    • 2 - 47 Madonna Drive, Hamilton
    • 47 Sandy Drive, Hamilton
    • 14 Robinhood Drive, Hamilton
    • 63 Mill Street S, Hamilton
    • 4 LOCKMAN Drive, Hamilton

    Near By Cities

    • Ancaster
    52-lightfeather-place-hamilton-ontario-x12446668
    52-lightfeather-place-hamilton-ontario-x12446668
    52-lightfeather-place-hamilton-ontario-x12446668

    Buyers negotiated 6.19% off asking

    Unlock all 3 photos + exact price

    FreeJust your email10 seconds

    Required under TRREB & ITSO MLS® rules

    Room Details of 52 Lightfeather Place, Hamilton

    FloorBedroomsBathrooms
    Ground * 1
    Second 4
    • Glanbrook
    • Hannon
    • Greensville
    • Copetown
    • Aldershot
    • Waterdown
    • Millgrove
    • Binbrook
    • Burlington
    • Lynden

    Popular Searches in Hamilton

    • House for sale in Hamilton
    • Condo Apartment for sale in Hamilton
    • Townhouse for sale in Hamilton
    • Open House in Hamilton
    • Price dropped properties in Hamilton
    • Investment properties in Hamilton
    • Not sold for 30 days in Hamilton
    • House for rent in Hamilton
    • Condos for rent in Hamilton
    • Townhouse for rent in Hamilton
    • Detached properties in Hamilton
    2 Garage
    • Share
    Sold Price: $ 1,500,000
    Buyers negotiated 6.19% off asking
    Listed Price: $ 1,599,000
    Discuss with partner/expertView on Map

    Real Estate Board require you toSign Into see the full details of this property

    4

    Real Estate Board require you toSign Into see the full details of this property

    sell-with-the-canadian-homesell-with-the-canadian-home
    Loading...

    Key Facts About 52 Lightfeather Place, Hamilton

    • Tax $11,414 / 2025
    • Property Type Residential
    • Building Type Detached
    • Building Style 2-Storey
    • Maintenance Fees N/A
    • Building Age 0-5
    • Square Feet 3000 - 3500 feet²
    • Lot Front 44.95
    • Lot Size 44.95 x 115.68 feet
    • Parking 2 garage, 4 parking
    • Basement Full, Unfinished
    • Postal Code L9K0H4
    • Listing # X12446668
    • Data Source PROPTX
    • Days on Market 102
    • Listed On 06/10/2025
    • Updated On 19/01/2026
    • Market Demand
      the canadian homethe canadian home

    Description

    An exceptional custom home at 52 Lightfeather Place, tucked within the coveted Tiffany Hills enclave of Ancaster is for sale. This sophisticated residence blends high-end finishes with smart-home technology, offering a turnkey experience for the discerning buyer. Step inside to discover 6" baseboards on the main floor, matched with an elegant spindle railing detail. The home is lit throughout by recessed lighting (a $30,000 install) along with decorative pendulum fixtures in hallways, kitchen, and baths. Even the showers boast dedicated ceiling

    Real Estate Board require you toSign Into see the full details of this property

    Property Details of 52 Lightfeather Place, Hamilton

    Property

    • Property Type Detached
    • Style 2-Storey
    • Fronting On S
    • Community Meadowlands
    • Municipality Hamilton

    Inside

    • Bedrooms 4
    • Bathrooms 5
    • Bathroom Details 1, 2pc Ground
    • Bathroom Details 1, 5pc Second
    • Bathroom Details 3, 4pc Second
    • Basement Full, Unfinished
    • Kitchen 1
    • Rooms 11
    • Family Rooms Y
    • Central Vac N
    • Fireplace Y

    Utilities

    • Water Municipal
    • Cooling Central Air
    • Heating Type Forced Air
    • Heating Fuel Gas

    Building

    • Size 3000 - 3500 feet²
    • Architecture Style 2-Storey
    • Exterior Feature Brick
    • Building Age 0-5

    Parking

    • Drive Way Private Double
    • Garage Type Built-In
    • Garage 2
    • Parking Places 4
    • Total Parking Places

    Real Estate Board require you toSign Into see the full details of this property

    Our Estimate

    See Real Estate Market Trends in Hamilton

    Estimated Rent

    $ 4,772

    Rental Yield

    2.93%

    School Score

    7.2/10

    Rental Score

    3/5

    Listings In the Same Street at 52 Lightfeather Place, Hamilton

    Houses For Sale

    View

    Houses For Rent

    View

    Recently Sold

    View

    Homes listed below the last sold prices in Hamilton

    Loading..

    Similar Sold
    Similar Properties

    Loading..

    Loading..

    Rooms

    Primary Bedroom (18.54 X 14.53 feet)
    Level: Second
    Bedroom (12.4 X 11.19 feet)
    Level: Second
    Bedroom (15.65 X 12.8 feet)
    Level: Second
    Bedroom (16.04 X 14.7 feet)
    Level: Second
    Bathroom (2 pcs)
    Level: Ground
    Bathroom (5 pcs)
    Level: Second
    Bathroom (4 pcs)
    Level: Second
    Bathroom (4 pcs)
    Level: Second
    Bathroom (4 pcs)
    Level: Second
    Kitchen (19.85 X 15.75 feet)
    Level: Ground
    Dining Room (12.63 X 11.38 feet)
    Level: Ground
    Living Room (11.65 X 11.38 feet)
    Level: Ground
    Family Room (18.47 X 14.9 feet)
    Level: Ground
    Den (12.89 X 10.01 feet)
    Level: Second
    Foyer (12.86 X 8.83 feet)
    Level: Ground
    Laundry (12.4 X 10.04 feet)
    Level: Ground

    Real Estate Board require you toSign Into see the full details of this property

    Expense Breakdown

    Monthly Mortgage Payment

    $0/monthly

    30 Year , 3.99% interest

    Cash Expenditure for Home Purchase

    $1,000

    • Downpayment
      $0
    • PST on Mortgage Insurance
      $0
    • Land Transfer Tax
      $0
    • Lawyer Fees
      $1,000
    • Title Insurance
      $0

    Monthly Expenses After Home Purchase

    $569

    • Mortgage Payment
      $0
    • Property Insurance
      $50
    • Property Tax
      $250
    • Phone
      $40
    • Monthly debt payments
      $0
    • Cable
      $60
    • Utilities
      $124
    • Internet
      $45

    Open House

    View all upcoming open houses in Hamilton

    No open houses are currently scheduled for this property.

    join-our-teamjoin-our-team

    Loading..

    MLS® Trusted listing from Toronto Real Estate Board The trademarks MLS®, Multiple Listing Service® and the associated logos identify professional services rendered by REALTOR® members of CREA to effect the purchase, sale and lease of real estate as part of a cooperative selling system.

    Copyright:© The Canadian Home Realty Inc. All rights reserved. The Canadian Home Realty Inc is a registered real estate brokerage.

    About 52 Lightfeather Place, Hamilton

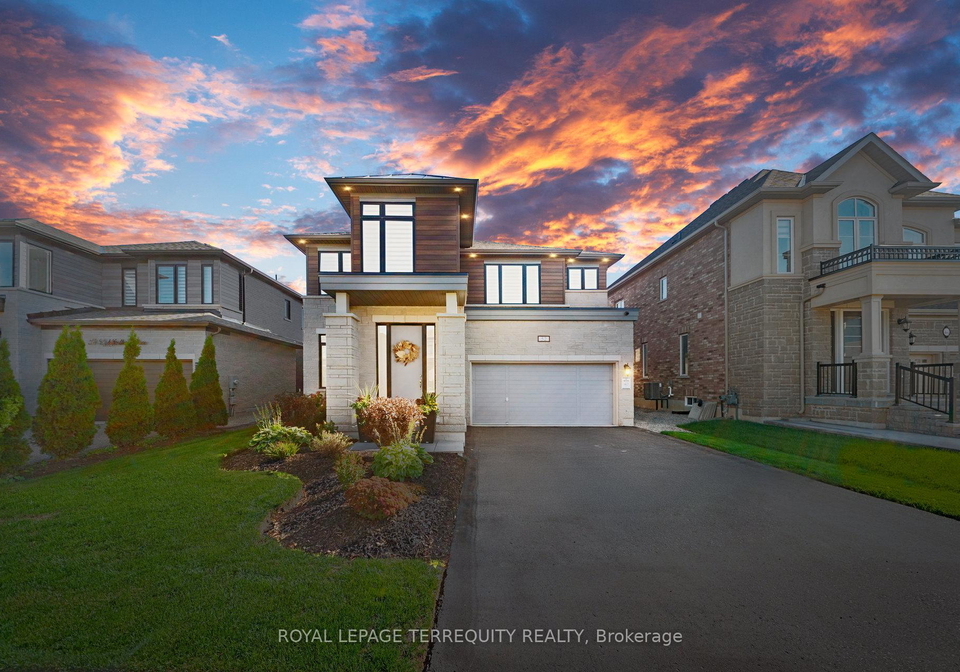
    Introducing an exceptional opportunity to acquire a stunning detached house for sale in Hamilton , located at 52 Lightfeather Place, Hamilton. This remarkable residence, nestled within the desirable Meadowlands community, is a true testament to modern living, blending high-end finishes with smart-home technology to create a sophisticated environment for the discerning buyer.

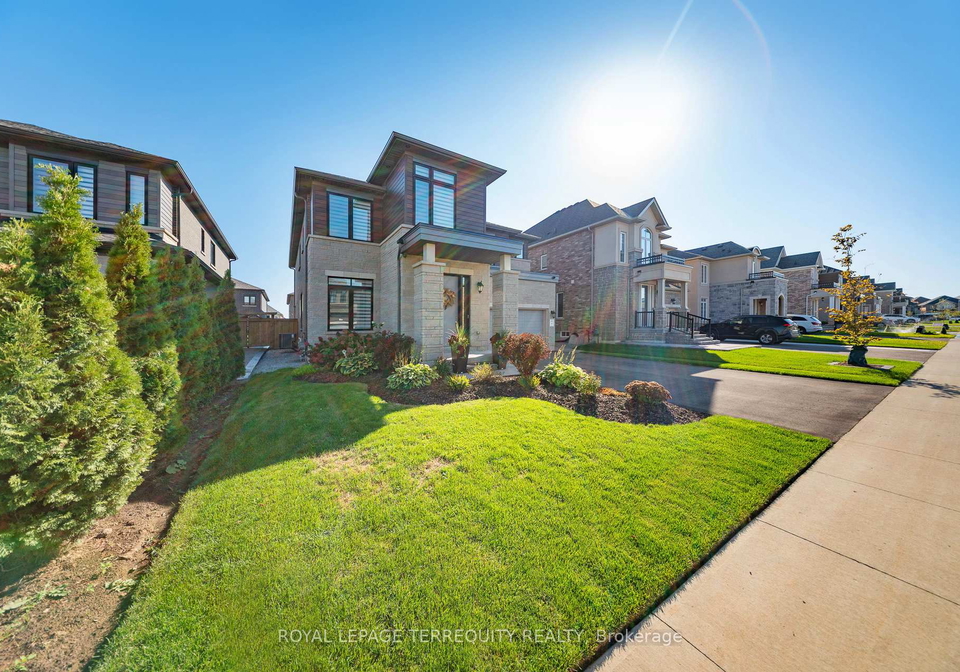
    As you approach 52 Lightfeather Place, Hamilton, you will be greeted by an elegant brick exterior that sets the tone for the luxurious interior that awaits. This two-storey home boasts an impressive total of 11 rooms, including four spacious bedrooms and five well-appointed bathrooms, making it perfect for families or those who enjoy entertaining guests. The thoughtful design ensures that every inch of this house is both functional and aesthetically pleasing.

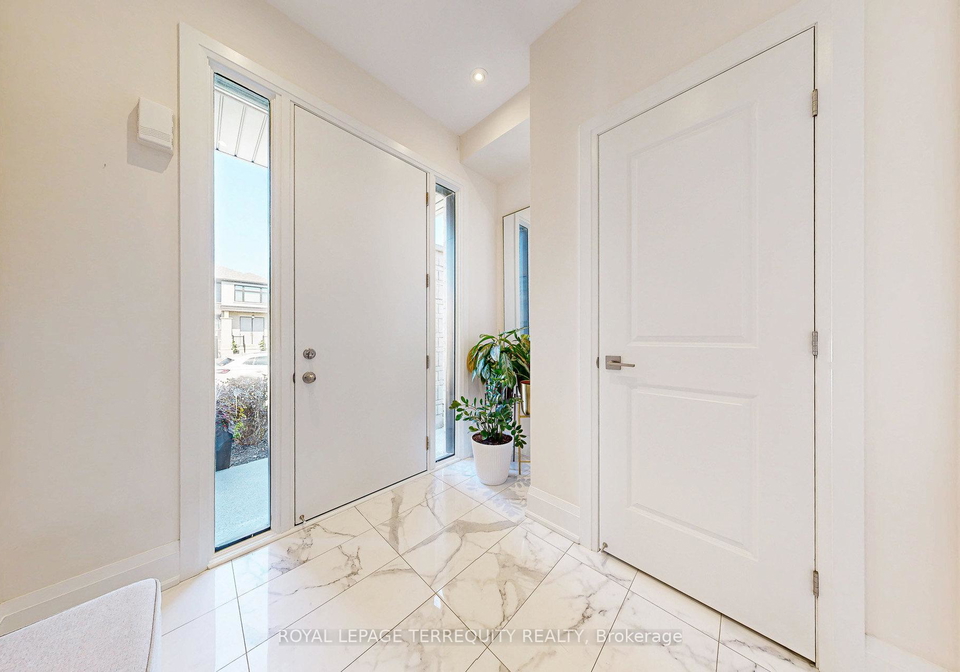
    Upon entering the house for sale in Hamilton, you will immediately notice the exquisite details that define this home. The main floor features 6" baseboards and elegant spindle railing, creating a refined atmosphere. Recessed lighting throughout the home, a significant investment of £30,000, illuminates the space beautifully, while decorative pendulum fixtures add a touch of charm to the hallways, kitchen, and bathrooms. The showers are designed to provide a spa-like experience, complete with dedicated ceiling lights and ceiling tiles that enhance the overall ambience.

    One of the standout features of this house for sale in Hamilton is the complete Louvolite electronic blind system, which includes blackout blinds in all bedrooms. This innovative system allows for effortless light control at the touch of a button, ensuring privacy and comfort at all times. The open-concept kitchen is nothing short of remarkable, featuring a large marble waterfall island with ample storage beneath the breakfast bar, an oversized undermount sink, and an upgraded backsplash. The kitchen is equipped with a full suite of Jennair appliances, including a microwave/convection oven, a six-burner gas range, a dishwasher, and a built-in espresso machine, complemented by a bar/wine fridge in the servery. A 36" built-in hood is seamlessly integrated into the custom cabinetry, showcasing the attention to detail that has gone into this home.

    Entertainment is a key focus in this property, with surround sound wiring in the main-floor family room, enhanced by a sound system featuring eight speakers on the main floor and one in the primary ensuite bathroom. The hardwood floors, presented in a subtle grey tone, flow throughout the main level, while upgraded tiles in the bathrooms add a touch of luxury. The fireplace in the great room is adorned with a custom mantle, creating a striking focal point that invites relaxation and warmth.

    Security is paramount in this house for sale in Hamilton, with six Hikvision hardwired cameras providing comprehensive coverage, complemented by a Ring doorbell for added peace of mind. The outdoor space is equally impressive, featuring a beautifully laid interlock patio, professional landscaping, and ambient soffit lighting around the perimeter, creating a serene environment for outdoor gatherings or quiet evenings.

    This exceptional home, located at 52 Lightfeather Place, Hamilton, is less than five years old and sits on a generous lot measuring 45 X 116 feet. It includes a built-in garage with space for two vehicles and a private double driveway, providing ample parking for guests. The full unfinished basement offers endless possibilities for future expansion or personalisation, while central air conditioning ensures comfort throughout the seasons.

    In summary, this house for sale in Hamilton is an unparalleled opportunity for those seeking a sophisticated and modern living space in the heart of the Meadowlands community. With its impressive features, thoughtful design, and prime location, 52 Lightfeather Place, Hamilton, is not to be missed. Seize the chance to make this extraordinary property your new home.

    Meadowlands, nestled within the vibrant city of Hamilton, is a picturesque suburban enclave that offers a harmonious blend of natural beauty and modern convenience. Characterised by its lush green spaces, well-maintained parks, and scenic walking trails, this community is ideal for those who appreciate outdoor activities and a tranquil environment. The area boasts a variety of amenities, including shopping centres, schools, and recreational facilities, ensuring that residents have everything they need within easy reach. With its friendly atmosphere and strong sense of community, Meadowlands is an inviting place for families and individuals alike, making it a perfect choice for your next home.

    Schools in the Neighbourhood

    This property is conveniently located near several educational institutions, making it an ideal choice for families. Just 0.4 km away is Tiffany Hills Elementary School, a public institution offering grades JK to 8, with a commendable school rating of 7.2. Additionally, Holy Name of Mary CES, a Catholic elementary school, is located 1.1 km from the property and has a slightly higher rating of 7.4. For secondary education, residents can access Sir Allan MacNab Secondary School, located 2.0 km away, though it has a lower rating of 2.4. Alternatively, St. Thomas More CSS, another Catholic secondary school, is just 1.1 km away with a rating of 4.5. For families interested in French immersion, Norwood Park Elementary School, which offers grades 1 to 8, is located 4.8 km away with a rating of 6.5. Overall, the area boasts a mix of public and Catholic schools, providing a variety of educational options for children, all within a reasonable distance from the property. This proximity to quality schools enhances the appeal of the neighborhood for potential buyers seeking a family-friendly environment.

    Listing History

    See more recently sold homes in Hamilton

    Real Estate Board require you toSign Into see the full details of this property

    School Rating for 52 Lightfeather Place, Hamilton

    XXXView All Schools

    Properties near top rated schools in Hamilton

    Sign Into see near by schools

    6

    Land

    • Sewer Sewer
    • Frontage 44.95
    • Depth 115.68
    • Lot Size 44.95 x 115.68 feet
    • Lot Size Code Feet
    • Cross Street Stonehenge and Raymond

    Features

    • Fenced Yard Y
    • Library Y
    • Park Y
    • Place Of Worship Y
    • Public Transit Y
    • School Y

    FAQs About 52 Lightfeather Place, Hamilton

    How many bathrooms does this property have?

    This property features 5 bathroom(s) and 4 bedroom(s).

    Does this 4 bedroom property have additional bedrooms or a den?

    This Detached property does not have an additional bedroom or a den.

    What is the square footage (sqft) of this Detached property?

    The total square footage of this Detached 4 bed property in Hamilton is 3000 - 3500.

    How many parking spaces are available with this property?

    52 Lightfeather Place boasts 4 convenient parking spaces.

    How many cars can be parked in the garage of 52 Lightfeather Place?

    This property features a garage with space for 2 cars.

    What type of garage does this property have?

    This property includes an Built-In garage with space for 2 cars.

    Does this property have a basement?

    Yes, this property has a basement.

    What type of basement is it?

    This property features Full, Unfinished basement.

    Does this property have a swimming pool?

    It is not specified whether this property has a swimming pool.

    Does this property have a fireplace?

    A fireplace is available in this property.

    How many kitchens does this property have?

    This property includes 1 kitchen(s).

    Is there a maintenance fee associated with this property?

    Information about the maintenance fee is not available.

    Is this property furnished?

    Information about whether this property is furnished is not available.

    What type of heating system is in place?

    The heating system in place is a Forced Air.

    What utilities are available for this property?

    Information about utilities is not available.

    Banner Image

    Loading....

    Similar Properties

    See More
    193-whittington-drive-hamilton-ontario-x14084200
    193 Whittington Drive
    1
    Date: 15 Oct 2026
    For Sale
    4 Bedrooms
    193 Whittington Drive
    • $1,149,000
    • Detached
    193 Whittington Drive, Hamilton, Ancaster
  • 0.04 KM
  • 23-curran-road-hamilton-ontario-x13836040
    23 Curran Road
    2
    Date: 25 Sep 2026
    For Sale
    43-morrison-drive-hamilton-ontario-x14123066
    43 Morrison Drive
    3
    Date: 27 Oct 2026
    For Sale
    38-weaver-drive-hamilton-ontario-x14140718
    38 Weaver Drive
    4
    Date: 02 Nov 2026
    For Sale
    174-irwin-avenue-hamilton-ontario-x13595262
    174 Irwin Avenue
    5
    Date: 22 Jul 2026
    For Sale
    84-meadowbank-drive-hamilton-ontario-x14081868
    84 Meadowbank Drive
    6
    Date: 15 Oct 2026
    For Sale
    34-lisajane-court-hamilton-ontario-x14100066
    34 Lisajane Court
    7
    Date: 20 Oct 2026
    For Sale
    575-stonehenge-drive-hamilton-ontario-x14176640
    575 Stonehenge Drive
    8
    Date: 12 Nov 2026
    For Sale
    3 Bathrooms (-2)
    2 Garage
    4 Bedrooms
    5 Bathrooms
    23 Curran Road
    • $1,674,900
    • Detached
    23 Curran Road, Hamilton, Meadowlands
  • 0.20 KM
  • 4 Bedrooms
    4 Bathrooms (-1)
    43 Morrison Drive
    • $1,425,000
    • Detached
    43 Morrison Drive, Hamilton, Meadowlands
  • 0.20 KM
  • 4 Bedrooms
    3 Bathrooms (-2)
    38 Weaver Drive
    • $1,399,999
    • Detached
    38 Weaver Drive, Hamilton, Meadowlands
  • 0.72 KM
  • 4 + 1 Bedrooms
    4 Bathrooms (-1)
    174 Irwin Avenue
    • $1,099,900
    • Detached
    174 Irwin Avenue, Hamilton, Meadowlands
  • 0.82 KM
  • 5 Bedrooms (+1)
    3 Bathrooms (-2)
    84 Meadowbank Drive
    • $1,098,000
    • Detached
    84 Meadowbank Drive, Hamilton, Falkirk
  • 0.84 KM
  • 3 + 2 Bedrooms (-1)
    3 Bathrooms (-2)
    34 Lisajane Court
    • $864,999
    • Detached
    34 Lisajane Court, Hamilton, Gurnett
  • 0.87 KM
  • 4 + 1 Bedrooms
    4 Bathrooms (-1)
    575 Stonehenge Drive
    • $1,299,900
    • Detached
    575 Stonehenge Drive, Hamilton, Meadowlands
  • 0.92 KM
  • 2 Garage
    2 Garage
    2 Garage
    2 Garage
    2 Garage
    2 Garage
    2 Garage