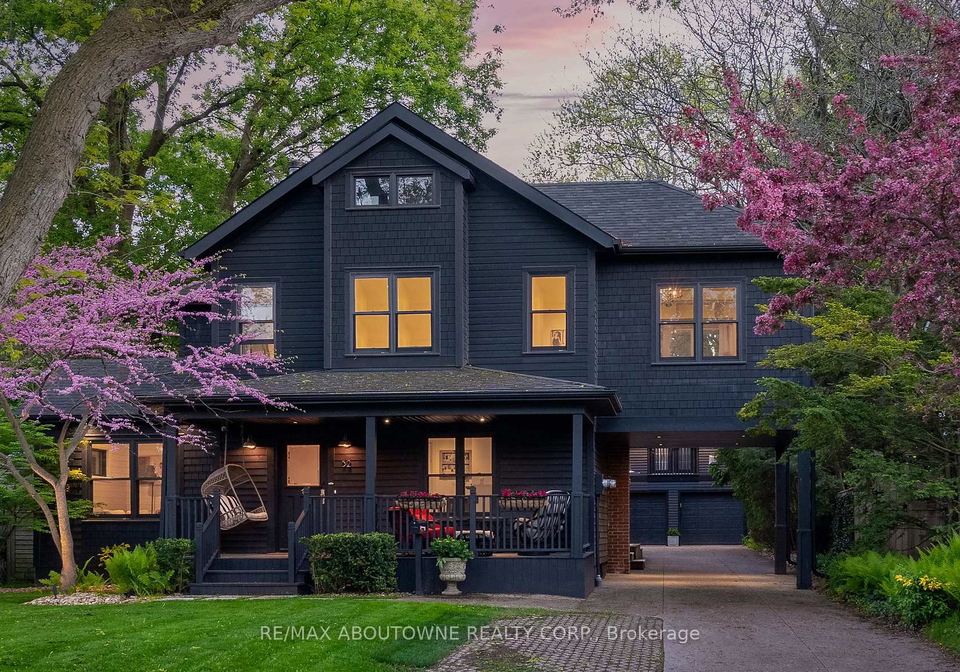
Nestled in one of Oakville's most cherished enclaves, 52 Kerr Street, Oakville, presents an exquisite opportunity for those seeking a house for sale in Oakville that perfectly marries farmhouse charm with refined elegance. This detached two-storey residence boasts five spacious bedrooms and four bathrooms, making it an ideal family home. Set on a generous 60 x 160 ft lot, the property is surrounded by mature trees, providing a serene backdrop just steps away from the lake. The prime location allows for peak views of the water from one of the bedrooms, and it’s within walking distance to downtown Oakville, where you can indulge in fine dining, quaint cafés, boutique shopping, and enjoy the local marina and parks. Prestigious schools, including Appleby College, are also conveniently nearby.
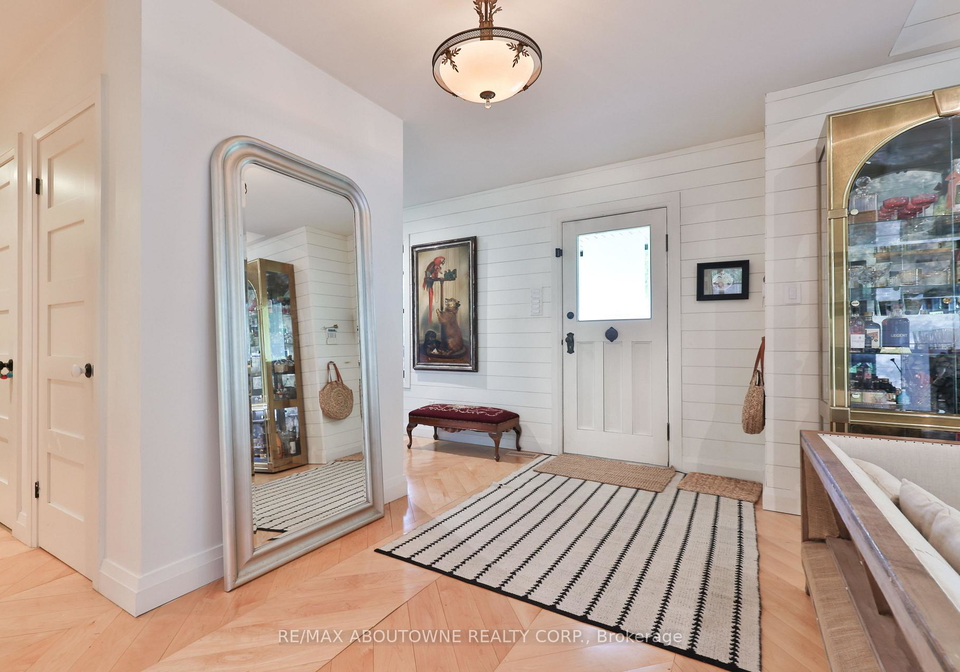
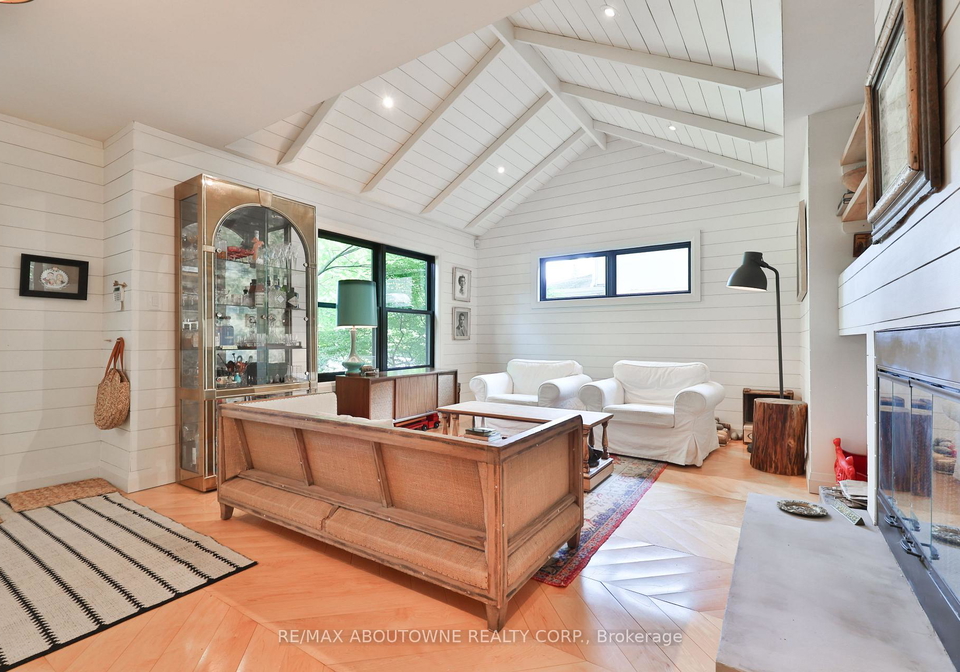
As you step inside 52 Kerr Street, Oakville, you'll immediately notice the attention to detail that defines this home. The interior features white shiplap walls that exude a sense of warmth and character, complemented by curated lighting and vintage-inspired fixtures. With a total of 18 rooms, including a family room that invites relaxation and social gatherings, this house for sale in Oakville is designed for both comfort and style. The principal rooms are bright and airy, enhanced by custom millwork and stylish touches that create an elevated atmosphere.
One of the standout features of this property is the unfinished basement, which presents an excellent opportunity for personalisation, allowing new owners to create additional living space tailored to their needs. While the house does not have a pool, the expansive backyard is perfect for outdoor entertaining or simply enjoying the golden-hour sunsets from the west-facing primary balcony. This outdoor space is framed by mature foliage, ensuring privacy and a tranquil setting for gatherings or quiet moments alike.
The upper level of 52 Kerr Street, Oakville, includes a finished attic area that offers rare versatility. Framed by vaulted ceilings and flooded with natural light, this space can easily be transformed into a playroom, studio, teen retreat, or even a nanny suite, as it is already roughed-in for skylights. This added flexibility makes it a unique feature of this house for sale in Oakville, appealing to families with diverse needs.
For those who require additional space, the detached garage features a 600 sq ft finished coach house above, complete with a separate entrance, kitchenette, and full bath. This area is perfect for guests, a home gym, an office, or even an income suite, adding to the overall value of the property. The two-car garage provides ample parking, while the property also offers space for up to seven vehicles, ensuring convenience for family and friends.
The home is equipped with central air conditioning and forced air heating, ensuring comfort throughout the seasons. With municipal water and sewer services, you can enjoy modern living in a charming setting. Although the house is currently unfurnished, it presents a blank canvas for new owners to infuse their personal style and make it their own.
In summary, 52 Kerr Street, Oakville, is not just a house; it’s a home that embodies soul and character, resonating deeply with those who appreciate heritage design and timeless appeal. This house for sale in Oakville is a rare find, blending modern conveniences with classic charm, making it a perfect choice for families or anyone looking to enjoy the vibrant lifestyle that Oakville has to offer. Don't miss out on this exceptional opportunity to make this stunning property your own!
CO Central is a vibrant and well-connected community located in the heart of Oakville, Ontario. This area boasts a blend of modern amenities and natural beauty, making it an attractive choice for prospective residents. With its proximity to scenic parks, picturesque waterfronts, and a variety of shopping and dining options, CO Central offers a balanced lifestyle that caters to both relaxation and convenience. The community is well-served by public transport, ensuring easy access to nearby urban centres while maintaining a charming, suburban atmosphere. Whether you’re seeking a peaceful retreat or an active lifestyle, CO Central provides an inviting environment for all.
Schools in the Neighbourhood
This property is ideally situated near a variety of reputable schools, making it an excellent choice for families. The closest option is W. H. Morden Public School, just 1.2 km away, offering an English-language curriculum for grades JK to 8, with an impressive school rating of 9.3. For secondary education, T. A. Blakelock High School is located 2.7 km from the property, providing both English and French programs for grades 9 to 12, and boasts a solid rating of 8. Additionally, St. Thomas Aquinas Catholic Secondary School is only 0.8 km away, offering an English curriculum for grades 9 to 12 with a rating of 8.1. For elementary education, Pine Grove Public School is 2.2 km away, providing French instruction for grades 2 to 8 and rated at 7.9. While St. Nicholas Catholic Elementary School is a bit further at 3.0 km, it offers an English program for grades JK to 8. Overall, the area is well-served by both public and Catholic educational institutions, catering to diverse educational needs and preferences.
Key Statistics of the Neighbourhood
The demographic profile of the area surrounding the property reveals a small, affluent community with a population of 805 residents. The average household consists of 2.6 individuals, with a notable average age of 51.3 years. The economic landscape is characterized by a high average household income of $270,000, with only 7.4% of the population classified as low-income. The real estate market reflects this affluence, with an average property price of $2,860,000. A significant portion of the community, 42.31%, comprises households with children, while 33.56% of residents are single. The area is also diverse, with 38.71% of the population being immigrants. Homeownership is prevalent, with only 4.55% of residents renting, and 24.24% of properties are condominiums. Educational attainment is high, with 71.03% of the population holding a college or university degree. However, nearly half of the residents, 48.28%, are not participating in the labor force, indicating a potential demographic of retirees or those engaged in non-traditional work. Overall, this community presents a unique blend of affluence, diversity, and educational achievement.