- SoldSold 21 days ago
- Detached
52 Casper Crescent
- 4 Bedrooms
- 3 Bathrooms
| Floor | Bedrooms | Bathrooms |
|---|---|---|
| Ground | * | 1 |
| Second | 4 |
Real Estate Board require you toSign Into see the full details of this property
Real Estate Board require you toSign Into see the full details of this property



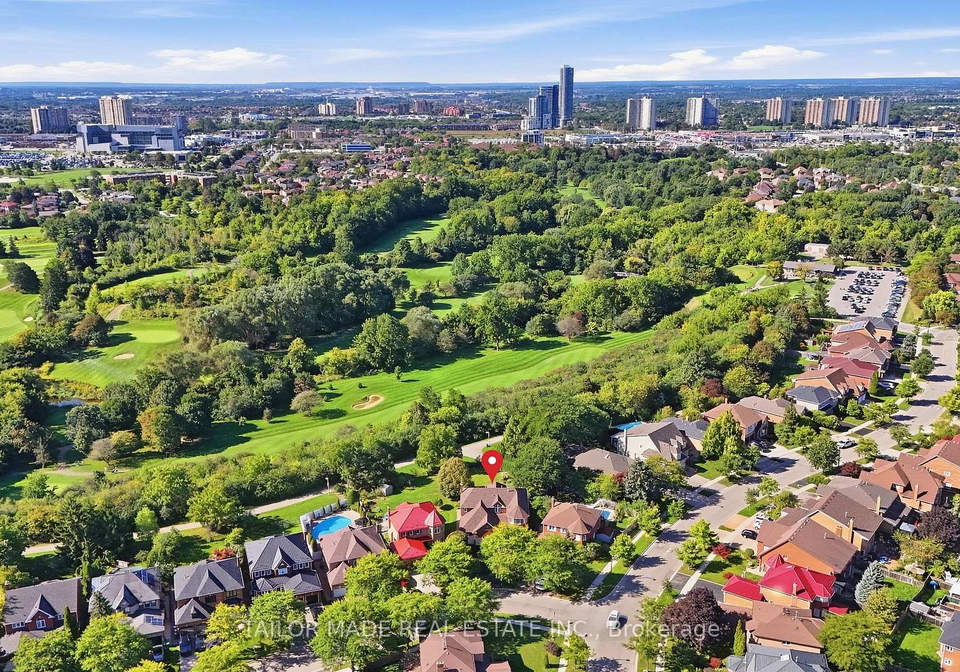
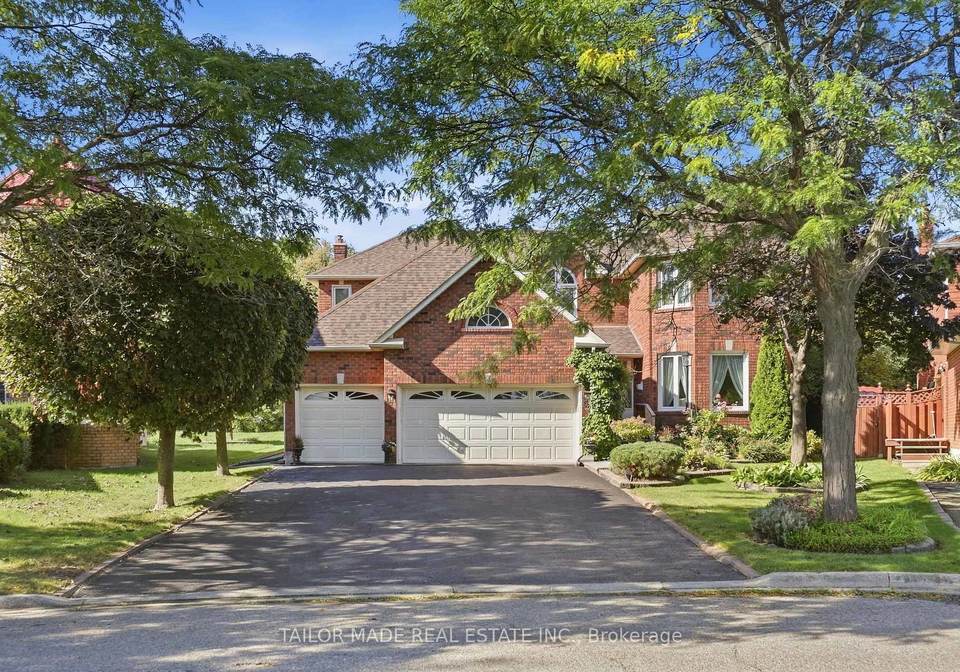
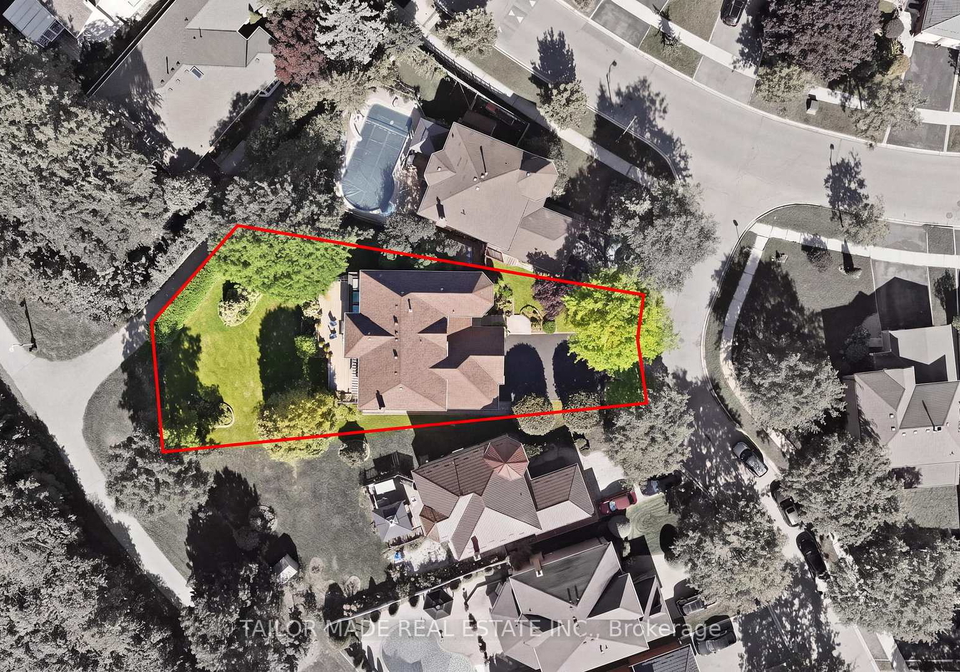
RARELY OFFERED, EXECUTIVE RAVINE HOME!!! This 3,500+ sq. ft. above-grade home with 3-car garage and ample driveway parking listed for first time. Sitting on coveted irregular pie-shaped .25+-acre lot with sprinkler system backing onto Etobicoke Creek Trail and Peel Village Golf Course, a gardeners dream where mature trees (pruned 2025), perennial gardens, and serene backyard create an exceptional setting for outdoor living. A grand tiled foyer opens to a circular staircase and provides access to all large principal rooms including a light-fille
Real Estate Board require you toSign Into see the full details of this property
Real Estate Board require you toSign Into see the full details of this property
Loading..
Loading..
Loading..
Real Estate Board require you toSign Into see the full details of this property
30 Year , 3.99% interest
No open houses are currently scheduled for this property.


Loading..
This property features 3 bathroom(s) and 4 bedroom(s).
This Detached property does not have an additional bedroom or a den.
The total square footage of this Detached 4 bed property in Brampton is 3500 - 5000.
52 Casper Crescent boasts 7 convenient parking spaces.
This property features a garage with space for 3 cars.
This property includes an Attached garage with space for 3 cars.
Yes, this property has a basement.
This property features Full, Unfinished basement.
It is not specified whether this property has a swimming pool.
A fireplace is available in this property.
This property includes 1 kitchen(s).
Information about the maintenance fee is not available.
Information about whether this property is furnished is not available.
The heating system in place is a Forced Air.
This property include following utilities : Gas, Electricity.
Real Estate Board require you toSign Into see the full details of this property
Sign Into see near by schools

Loading....