• Map Search
    • Houses For Sale
    • Apartments For Sale
    • Precon & Assignment For Sale
    • Townhouse For Sale
    • Open Houses
    • Houses For Rent
    • Apartments For Rent
    • Townhouse For Rent
    • Estimate Your House Value
  • Blog
  • Market Trends
  • Ontario
Address
THE CANADIAN HOME REALTY INC2810 Matheson Blvd E unit 801, MississaugaOntario
Quick links
  • About Us
  • Career
  • Blog
  • Zero Down Payment Program*
  • Our Team
  • FAQ
  • Terms & Conditions
  • Privacy Policy
  • Contact Us
  • Disclaimer
  • Sitemap
get the app
play storeApp Store
download qr code

Copyright © 2026 The Canadian Home Realty Inc.
  • Ontario
  • Burlington
  • 352 - Orchard
  • 5181 Wood Crescent
5181-wood-crescent-burlington-ontario-40767512
Login/Sign UpTo see all photos

Sign in Required

Real estate boards require you to be signed in to see the full details of this property

to see all images.
  • Sold Sold in Sep 2025
  • Detached

5181 Wood Crescent

Burlington, 352 - Orchard
  • 3 Bedrooms
  • 3 Bathrooms
  • 1 Garage
  • Share
Sold Price: $ 1,025,000
3.3%
Listed Price: $ 1,059,950
Discuss with partner/expertView on Map

Real Estate Board require you toSign Into see the full details of this property

Contact an Experienced Real Estate Agent

Upon submitting this form, you acknowledge your agreement to receive marketing phone calls, text messages and emails from The Canadian Home. See more
join-the-canadian-home
JOIN OUR TEAM

Latest listing in Burlington

  • 1802 - 2060 Lakeshore Road, Burlington
  • 5 - 4360 Millcroft Park Drive, Burlington
  • 759 Maple Avenue, Burlington
  • 15 - 4280 Taywood Drive, Burlington
  • 6099 Cedar Grove, Burlington
  • 5371 Dundas Street, Burlington
  • 4011 Millar Crescent, Burlington
  • 4026 Donnic Drive, Burlington
  • 1306-08 Leighland Road, Burlington
  • 599 Cumberland Avenue, Burlington
  • 706 - 1701 Lampman Avenue, Burlington

Near By Cities

  • Waterdown
  • Kilbride
  • Aldershot
  • Oakville
  • Halton
  • Milton
  • Carlisle
  • Millgrove
  • Campbellville
  • Freelton
  • Hamilton

Popular Searches in Burlington

  • House for sale in Burlington
  • Condo Apartment for sale in Burlington
  • Townhouse for sale in Burlington
  • Open House in Burlington
  • Price dropped properties in Burlington
  • Investment properties in Burlington
  • Not sold for 30 days in Burlington
  • House for rent in Burlington
  • Condos for rent in Burlington
  • Townhouse for rent in Burlington
  • Detached properties in Burlington

Room Details of 5181 Wood Crescent, Burlington

FloorBedroomsBathrooms
Ground * 1
Second 3 2

Real Estate Board require you toSign Into see the full details of this property

sell-with-the-canadian-homesell-with-the-canadian-homeLoading...

Open House

View all upcoming open houses in Burlington

No open houses are currently scheduled for this property.

Key Facts About 5181 Wood Crescent, Burlington

  • Tax $5,114 / 2024
  • Property Type Residential
  • Building Type Single Family Residence
  • Building Style Two Story
  • Property Attached Detached
  • Size 1738 feet²
  • Lot Size 36.09 x 75.46 feet
  • Parking 1 garage, 2 parking
  • Basement Full, Partially Finished
  • Listing # 40767512
  • Data Source ITSO
  • Days on Market 17
  • Listed On 11/09/2025
  • Updated On 28/11/2025
  • Market Demand
    the canadian homethe canadian home

Description

Wow! The lowest priced detached home in The Orchard!! Upon arrival, the inviting covered front porch and landscaped gardens set the tone for the warmth and charm within. Welcome to this beautifully maintained 3-bedroom, 2.5-bath including an ensuite and walk-in closet, inviting main floor with a gas fireplace, generous sized rooms, main floor is hardwood, walk-out from kitchen to private yard, very cozy. The finished lower level expands the living space with a bright rec room, built-in dry bar, pot lighting and dedicated laundry. Outdoors, t

Real Estate Board require you toSign Into see the full details of this property

Property Details of 5181 Wood Crescent, Burlington

Property

  • Property Type Detached, Detached
  • Style Two Story
  • Fronting On North
  • Community 352 - Orchard
  • Municipality Burlington

Inside

  • Bedrooms 3
  • Bathrooms 3
  • Basement Full, Partially Finished
  • Kitchen 1
  • Rooms 12
  • Fireplace Y
  • Appliances Dryer, Refrigerator, Stove, Washer
  • Appliances Included Dryer,Refrigerator,Stove,Washer,Alarm System (Not Activated)...View More

Utilities

  • Water Municipal
  • Cooling Central Air
  • Heating Type Forced Air, Natural Gas

Building

  • Size 1738 feet²
  • Architecture Style Two Story
  • Exterior Feature Landscaped, Other
  • Roof Asphalt Shing
  • Construction Aluminum Siding, Brick, Metal/Steel Siding, Vinyl Siding
  • Foundation Type Poured Concrete

Parking

  • Drive Way Private Drive Single Wide
  • Garage Type Attached Garage
  • Garage 1
  • Parking Places 2
  • Total Parking Places 3

Land

  • Frontage 36.09
  • Depth 75.46
  • Zoning R03
  • Lot Size 36.09 x 75.46 feet
  • Acreage < 0.5
  • Cross Street Pathfinder

Features

  • Other Y

Real Estate Board require you toSign Into see the full details of this property

Our Estimate

See Real Estate Market Trends in Burlington

Estimated Rent

$ 3,456

Rental Yield

3.28%

School Score

8.3/10

Rental Score

3/5

Listings In the Same Street at 5181 Wood Crescent, Burlington

Houses For Sale

View

Houses For Rent

View

Recently Sold

View

Homes listed below the last sold prices in Burlington

Loading..

Similar Sold
Similar Properties

Loading..

Loading..

Rooms

Bathroom
Level: Main
Eat-in Kitchen (4.85X3.43 metre)
Level: Main
Family Room (3.96X3.43 metre)
Level: Main
Living Room/Dining Room (5.79X3.43 metre)
Level: Main
Bedroom Primary (5.33X3.43 metre)
Level: Second
Bedroom (3.15X3.12 metre)
Level: Second
Bedroom (3.58X3.3 metre)
Level: Second
Bathroom (2.64X2.31 metre)
Level: Second
Bathroom (1.73X1.24 metre)
Level: Second
Recreation Room (8.36X2.64 metre)
Level: Basement
Storage (3.96X2.03 metre)
Level: Basement
Den (3.17X2.46 metre)
Level: Basement

Real Estate Board require you toSign Into see the full details of this property

Expense Breakdown

Monthly Mortgage Payment

$0/monthly

30 Year , 3.99% interest

Cash Expenditure for Home Purchase

$1,000

  • Downpayment
    $0
  • PST on Mortgage Insurance
    $0
  • Land Transfer Tax
    $0
  • Lawyer Fees
    $1,000
  • Title Insurance
    $0

Monthly Expenses After Home Purchase

$569

  • Mortgage Payment
    $0
  • Property Insurance
    $50
  • Property Tax
    $250
  • Phone
    $40
  • Monthly debt payments
    $0
  • Cable
    $60
  • Utilities
    $124
  • Internet
    $45
join-our-teamjoin-our-team

Loading..

Data is provided courtesy of ITSO © 2021 ITSO ( https://www.itsosystems.ca ) The information provided herein must only be used by consumers that have a bona fide interest in the purchase, sale, or lease of real estate and may not be used for any commercial purpose or any other purpose. Information deemed reliable but not guaranteed.

Copyright:© The Canadian Home Realty Inc. All rights reserved. The Canadian Home Realty Inc is a registered real estate brokerage.

About 5181 Wood Crescent, Burlington

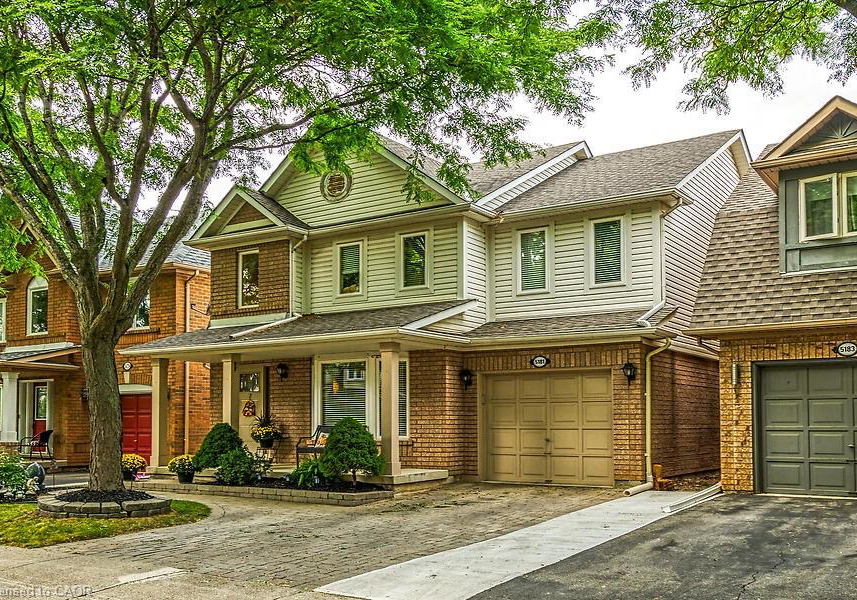
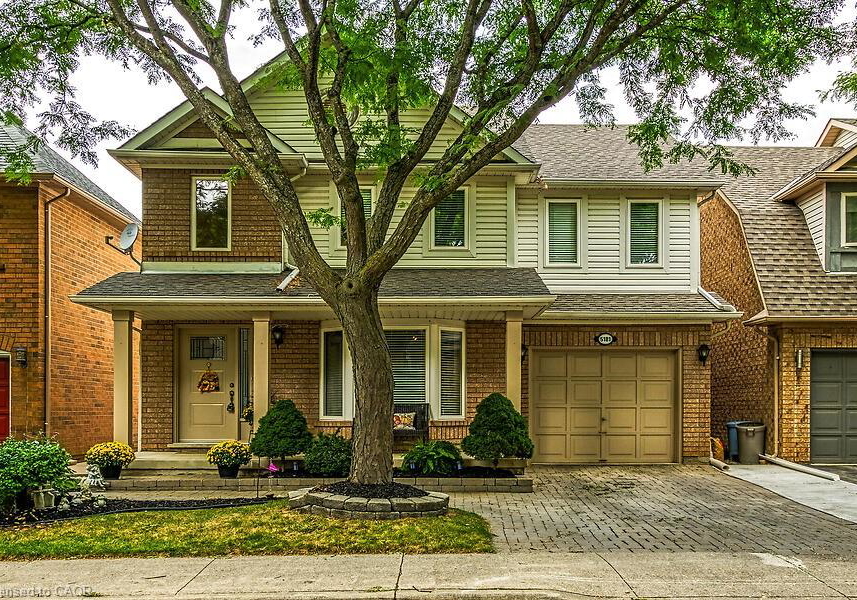
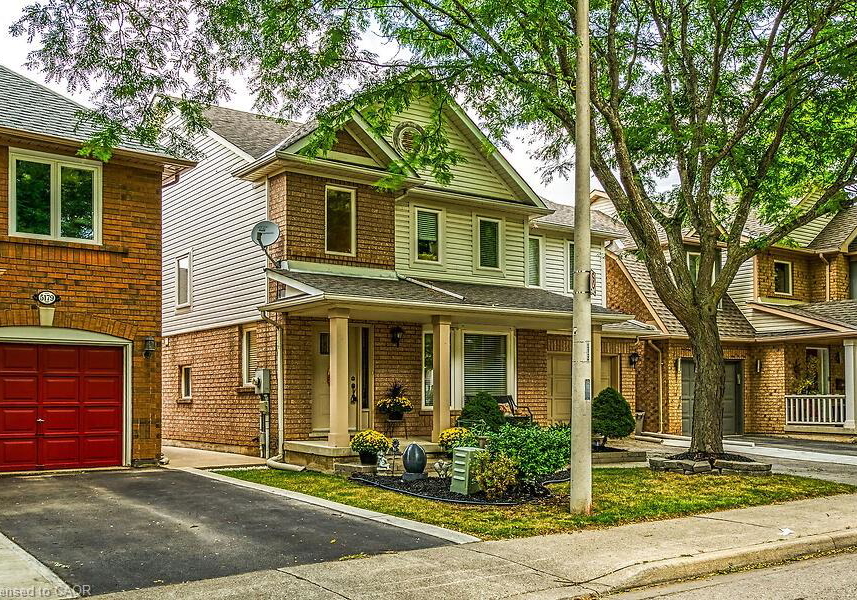
Introducing a remarkable house for sale in Burlington , located at 5181 Wood Crescent, Burlington. This charming detached home is situated in the highly sought-after Orchard community, known for its family-friendly atmosphere and proximity to a variety of amenities. With its inviting covered front porch complete with a swing, this property exudes warmth and charm from the moment you arrive.

As you step inside this beautifully maintained two-storey house, you will find a spacious layout that includes three well-appointed bedrooms and three bathrooms, one of which is an ensuite featuring a walk-in closet. The main floor is adorned with hardwood flooring and boasts generous-sized rooms, making it perfect for both relaxation and entertaining. The heart of the home is the kitchen, which opens up to a private yard, providing a seamless transition between indoor and outdoor living. The inviting main floor also features a gas fireplace, adding a cosy touch to the living space.

The lower level of this house for sale in Burlington is partially finished and expands the living area significantly. Here, you will discover a bright recreation room, ideal for family gatherings or entertaining friends. The space is enhanced by built-in pot lighting and a dry bar, making it an excellent spot for hosting. Additionally, the dedicated laundry area adds convenience to your daily routine.

Outside, the backyard is truly an entertainer’s oasis. Fully fenced for privacy, it features a lovely gazebo, perfect for enjoying warm summer evenings or hosting barbecues with friends and family. The lot measures 36 by 75 feet, providing ample space for outdoor activities. Although this property does not include a pool, the beautifully landscaped gardens and inviting outdoor space more than compensate, creating a serene environment to unwind.

For those seeking a house for sale in Burlington, this property is ideally located within the Orchard community, one of Burlington’s most easterly neighbourhoods. The area is renowned for its excellent amenities, including a major Walmart plaza just a stone’s throw away. Families will appreciate the close proximity to Bronte Creek Provincial Park, which offers a plethora of outdoor activities such as disc golf, fishing, hiking, biking, and swimming. In winter, the park transforms into a playground for skiing, snowshoeing, and tobogganing, making it a year-round destination for adventure.

Additional features of this home include central air conditioning, ensuring comfort throughout the seasons, and a private single-wide driveway that accommodates two parking spaces. The attached garage provides convenient access and additional storage. This house for sale in Burlington is unfurnished, allowing you to personalise the space to your taste.

The community surrounding 5181 Wood Crescent, Burlington, is not only vibrant but also family-oriented, making it an ideal location for young families. The Orchard neighbourhood is celebrated for its friendly atmosphere and accessibility to schools, parks, and recreational facilities. With no central vacuum system and municipal water supply, this home is designed for practicality and ease of living.

In conclusion, if you are in search of a house for sale in Burlington that combines charm, functionality, and an excellent location, look no further than 5181 Wood Crescent, Burlington. This property offers a unique opportunity to become part of a welcoming community while enjoying the comforts of a well-maintained home. Book your showing today and discover why The Orchard is Burlington’s go-to neighbourhood for families looking to settle in a vibrant and engaging environment.

Community 352 - Orchard, nestled in the charming city of Burlington, offers a delightful blend of suburban tranquillity and urban convenience. This picturesque neighbourhood is characterised by its lush green spaces, tree-lined streets, and a variety of well-maintained homes, making it an inviting place for families and individuals alike. Residents enjoy easy access to local amenities, including shops, parks, and schools, all within a short distance. The community's close-knit atmosphere is enhanced by regular local events, fostering a sense of belonging while still providing the privacy and peace that many seek. With its excellent transport links, Community 352 - Orchard is an ideal choice for those looking to enjoy a serene lifestyle without sacrificing accessibility to the vibrant offerings of Burlington.

Schools in the Neighbourhood

This property is conveniently located near several educational institutions, making it an ideal choice for families. Within just 0.5 km, you will find Orchard Park Public School, which offers elementary education (grades JK to 8) in both English and French, rated at 6.2. St. Christopher Catholic Elementary School is also nearby, located 0.6 km away, providing a Catholic education in English for grades JK to 8, with a higher rating of 7.1. For secondary education, Dr. Frank J. Hayden Secondary School is just 1.7 km away, boasting a solid rating of 7.9. Additionally, Corpus Christi Catholic Secondary School is located 1.5 km from the property, offering Catholic education in English for grades 9 to 12, with a rating of 7.3. If you are looking for French-language options, Garth Webb Secondary School, rated 8.8, is 4.9 km away, while Notre Dame Catholic Secondary School is 3.9 km from the property. Overall, the area offers a variety of quality educational choices, ensuring that children have access to excellent learning environments within a short distance from home.

Key Statistics of the Neighbourhood

The demographic profile of the area surrounding the property reveals a vibrant and diverse community. As of 2021, the population stands at 1,088 residents, with an average household size of 3.3, indicating family-oriented living. The average age of residents is 33 years, suggesting a youthful demographic. The community enjoys a robust average household income of $168,000, with only 2.2% of the population classified as low-income, reflecting economic stability. The average home price in the area is approximately $1,010,000, indicating a desirable real estate market. A significant portion of the population, 72.13%, comprises households with children, highlighting the area's appeal to families. Additionally, 27.5% of residents are immigrants, contributing to the cultural diversity of the community. The area has a low percentage of renters at 7.94%, and there are no condominiums, suggesting a predominance of single-family homes. Educational attainment is high, with 68.42% of residents holding a college or university degree. However, 16.45% of the population is not in the labor force, which may indicate a mix of stay-at-home parents and students. Overall, this community is characterized by its family-friendly environment, economic prosperity, and educational achievement.
FAQs About 5181 Wood Crescent, Burlington

How many bathrooms does this property have?

This property features 3 bathroom(s) and 3 bedroom(s).

Does this 3 bedroom property have additional bedrooms or a den?

This Detached property does not have an additional bedroom or a den.

What is the square footage (sqft) of this Detached property?

The total square footage of this Detached 3 bed property in Burlington is 1738.

How many parking spaces are available with this property?

5181 Wood Crescent boasts 2 convenient parking spaces.

How many cars can be parked in the garage of 5181 Wood Crescent?

This property features a garage with space for 1 cars.

What type of garage does this property have?

This property includes an Attached Garage garage with space for 1 cars.

Does this property have a basement?

Yes, this property has a basement.

What type of basement is it?

This property features Full, Partially Finished basement.

Does this property have a swimming pool?

It is not specified whether this property has a swimming pool.

Does this property have a fireplace?

A fireplace is available in this property.

How many kitchens does this property have?

This property includes 1 kitchen(s).

Is there a maintenance fee associated with this property?

Information about the maintenance fee is not available.

Is this property furnished?

Information about whether this property is furnished is not available.

What type of heating system is in place?

The heating system in place is a Forced Air, Natural Gas.

What utilities are available for this property?

Information about utilities is not available.

School Rating for 5181 Wood Crescent, Burlington

XXX

Properties near top rated schools in Burlington

Sign Into see near by schools

Listing History

See more recently sold homes in Burlington

Real Estate Board require you toSign Into see the full details of this property

Banner Image

Similar Properties

See More
5147-ravine-crescent-burlington-ontario-40819795
5147 Ravine Crescent
1
Date: 11 Apr 2026
For Sale
3 Bedrooms
3 Bathrooms
1 Garage
5147 Ravine Crescent
  • $1,025,000
  • Detached
5147 Ravine Crescent, Burlington, 352 - Orchard
  • 0.11 KM
  • 5156-ridgewell-road-burlington-ontario-w13457058
    5156 Ridgewell Road
    2
    Date: 17 Jun 2026
    For Sale
    3 Bedrooms
    3 Bathrooms
    1 Garage
    5156 Ridgewell Road
    • $979,900
    • Detached
    5156 Ridgewell Road, Burlington, Orchard
  • 0.21 KM
  • 2334-norland-drive-burlington-ontario-w13434080
    2334 Norland Drive
    3
    Date: 11 Jun 2026
    Sold Conditional
    3 Bedrooms
    3 Bathrooms
    2 Garage (+1)
    2334 Norland Drive
    • $1,249,500
    • Detached
    2334 Norland Drive, Burlington, Orchard
  • 0.38 KM
  • 2254-pathfinder-drive-burlington-ontario-w13489652
    2254 Pathfinder Drive
    4
    Date: 29 Jun 2026
    Sold Conditional (e)
    3 Bedrooms
    3 Bathrooms
    1 Garage
    2254 Pathfinder Drive
    • $ $1,099,900
    • Detached
    2254 Pathfinder Drive, Burlington, Orchard
  • 0.43 KM
  • 2393-curtis-road-burlington-ontario-w13438250
    2393 Curtis Road
    5
    Date: 12 Jun 2026
    For Sale
    3 + 1 Bedrooms
    4 Bathrooms (+1)
    1 Garage
    2393 Curtis Road
    • $899,900
    • Detached
    2393 Curtis Road, Burlington, Orchard
  • 0.48 KM
  • 2203-turnberry-road-burlington-ontario-w13568374
    2203 Turnberry Road
    6
    Date: 15 Jul 2026
    For Sale
    4 + 1 Bedrooms (+1)
    5 Bathrooms (+2)
    2 Garage (+1)
    2203 Turnberry Road
    • $1,989,555
    • Detached
    2203 Turnberry Road, Burlington, Rose
  • 0.72 KM
  • 5444-sundial-road-burlington-ontario-w13210438
    5444 SUNDIAL Road
    7
    Date: 28 May 2026
    For Sale
    4 + 1 Bedrooms (+1)
    3 Bathrooms
    2 Garage (+1)
    5444 SUNDIAL Road
    • $1,669,000
    • Detached
    5444 SUNDIAL Road, Burlington, Orchard
  • 0.80 KM
  • 5010-bunton-crescent-burlington-ontario-w13506466
    5010 Bunton Crescent
    8
    Date: 30 Jun 2026
    For Sale
    3 Bedrooms
    3 Bathrooms
    1 Garage
    5010 Bunton Crescent
    • $1,099,900
    • Detached
    5010 Bunton Crescent, Burlington, Orchard
  • 0.91 KM
  • Loading....