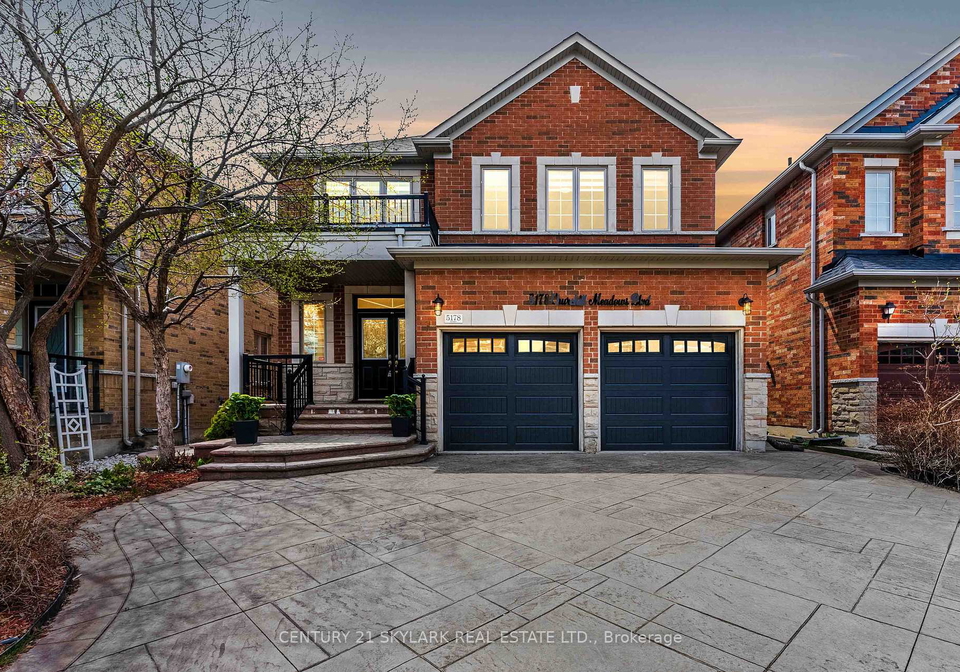
Nestled in the heart of the charming Churchill Meadows community, this splendid house for sale in Mississauga at 5178 Churchill Meadows Boulevard, Mississauga, offers an exceptional opportunity for those seeking a spacious and stylish family home. This executive detached residence boasts an impressive four bedrooms and four bathrooms, making it perfect for families of all sizes. With a generous 3,562 square feet of above-grade living space, as per MPAC, this property is designed for comfort and elegance.
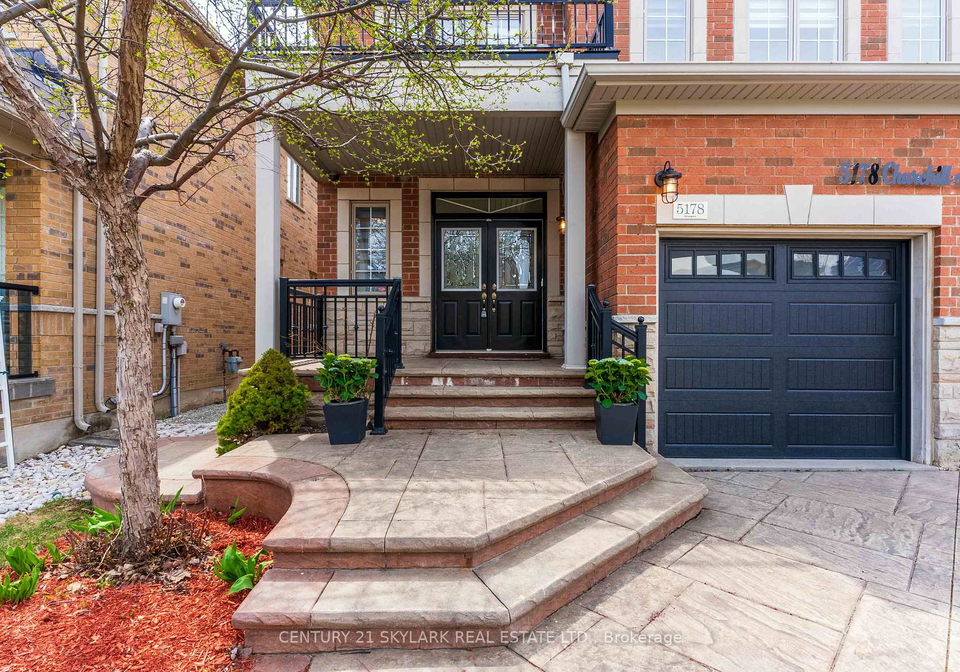
As you approach the house for sale in Mississauga, you'll be greeted by a beautifully landscaped exterior, featuring a stunning combination of brick and stone that adds to its visual appeal. The wrap-around stamped concrete driveway not only enhances the aesthetic charm but also provides ample parking space for up to six vehicles. The attached garage, with space for two cars, offers convenient access directly from the main floor laundry room, making daily chores a breeze.
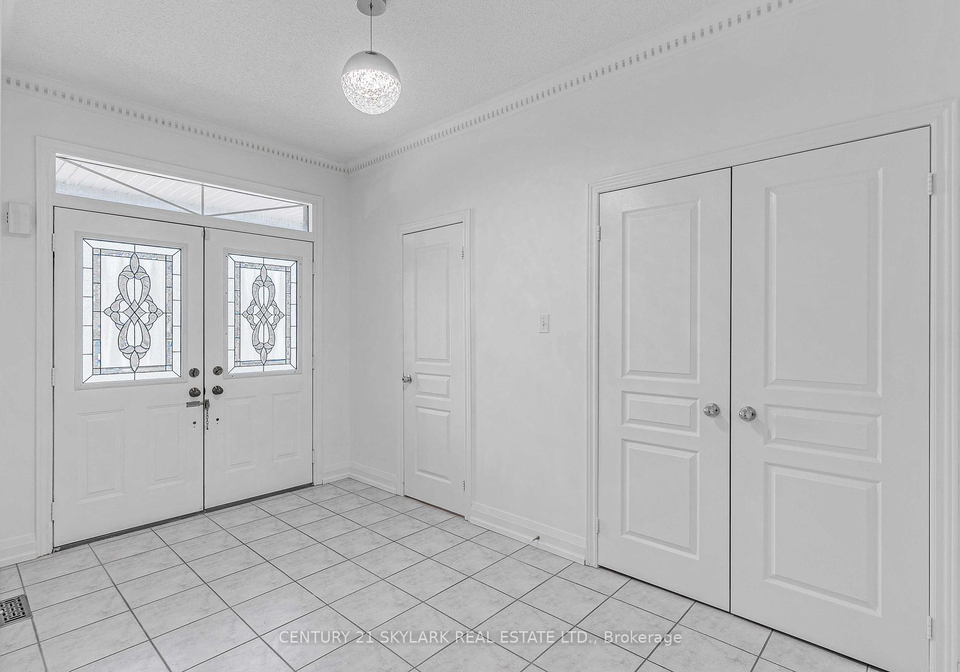
Upon entering the home, you will immediately notice the fresh and inviting atmosphere created by the newly painted walls and modern light fixtures throughout. The main floor features a separate formal living room and dining room, perfect for entertaining guests or enjoying family gatherings. The heart of the home is undoubtedly the spacious family room, complete with a cosy fireplace that invites warmth and relaxation during chilly evenings.
The well-appointed kitchen, located on the main floor, is a chef's delight, providing ample space for meal preparation and family dining. While there is no additional kitchen, the main kitchen is designed to cater to all your culinary needs. The home is equipped with central air conditioning to ensure comfort throughout the seasons, and the forced air heating system guarantees a warm and inviting environment during the colder months.
Moving upstairs, you will find the four generously sized bedrooms, each designed to provide a peaceful retreat for rest and relaxation. The layout includes three full washrooms on the second level, ensuring that there is no need to queue during busy mornings. The newly installed hardwood flooring on the second level adds a touch of sophistication, while the finished basement offers additional living space that can be utilised as a playroom, home office, or entertainment area.
For those who appreciate outdoor living, the professionally landscaped front and back gardens provide a serene environment to enjoy the fresh air. Although there is no pool on the property, the spacious yard offers plenty of room for outdoor activities and gatherings. The community of Churchill Meadows is known for its family-friendly atmosphere, with beautiful parks, top-ranked schools, and convenient access to essential amenities such as grocery stores and public transit.
This house for sale in Mississauga is ideally located near Credit Valley Hospital and Erin Mills Town Centre, ensuring that all your needs are within easy reach. With seamless access to major highways 403, 401, and 407, commuting to work or exploring the greater Peel area is a breeze.
In summary, 5178 Churchill Meadows Boulevard, Mississauga, presents an outstanding opportunity to acquire a beautifully maintained executive home in a sought-after community. With its spacious layout, modern features, and prime location, this house for sale in Mississauga is not to be missed. Whether you're looking to settle down with your family or seeking an investment in a thriving area, this property ticks all the boxes. Don't hesitate to arrange a viewing and experience the charm of this delightful home for yourself!
Churchill Meadows is a vibrant and well-planned community located in the city of Mississauga, Ontario. Nestled in the northwestern part of the city, it boasts a harmonious blend of residential neighbourhoods, parks, and amenities, making it an ideal place for families and professionals alike. The area features a variety of modern homes, including townhouses and single-family residences, set against a backdrop of lush green spaces and recreational facilities. Residents enjoy convenient access to shopping centres, schools, and public transport, while the nearby highways ensure easy connectivity to Toronto and surrounding regions. With its welcoming atmosphere and well-maintained surroundings, Churchill Meadows offers a balanced lifestyle in a thriving urban environment.
Schools in the Neighbourhood
This property is conveniently located near a variety of educational institutions, making it an excellent choice for families. Within a short distance, you will find Oscar Peterson Public School and Erin Centre Middle School, both offering elementary education in English and French, catering to grades K to 8, and located just 0.6 km and 0.7 km away, respectively. For secondary education, Stephen Lewis Secondary School, known for its strong performance with a school rating of 6.6, is only 2.0 km away. Additionally, Streetsville Secondary School, with a rating of 7.5, is 4.2 km from the property. Families interested in Catholic education will appreciate the nearby St. Bernard of Clairvaux Catholic Elementary School, which has a commendable rating of 8.1 and is just 0.7 km away. Other Catholic options include St. Joan of Arc Secondary School and Divine Mercy Elementary School, both within a reasonable distance. Overall, this area boasts a diverse selection of public and Catholic schools, ensuring quality education for children of all ages, making it a desirable location for potential buyers.
Key Statistics of the Neighbourhood
The area surrounding the property has a population of 4,674 residents, with an average household size of 3.7 individuals. The demographic profile reveals a relatively young community, with an average age of 35.4 years. The average household income stands at a substantial $136,800, indicating a prosperous environment, although 8.5% of the population is classified as low-income. The real estate market reflects this affluence, with an average property price of $1,080,000. Notably, 71.02% of households include children, highlighting a family-friendly atmosphere, while 40.57% of residents are single. The area is also characterized by a significant immigrant population, comprising 61.53% of residents, contributing to its cultural diversity. Renters make up 18.43% of the housing market, with condos representing 18.04%. Education levels are high, with 66.97% of the population holding a college or university degree. However, it is important to note that 30.45% of the residents are not in the labor force, which may impact local economic dynamics. Overall, this community presents a blend of family-oriented living, cultural diversity, and educational attainment, making it an attractive location for potential homeowners and investors.