Real estate boards require you to be signed in to see the full details of this property
Real Estate Board require you toSign Into see the full details of this property
| Floor | Bedrooms | Bathrooms |
|---|---|---|
| Ground | * | 1 |
| Second | 3 | 2 |
Real Estate Board require you toSign Into see the full details of this property

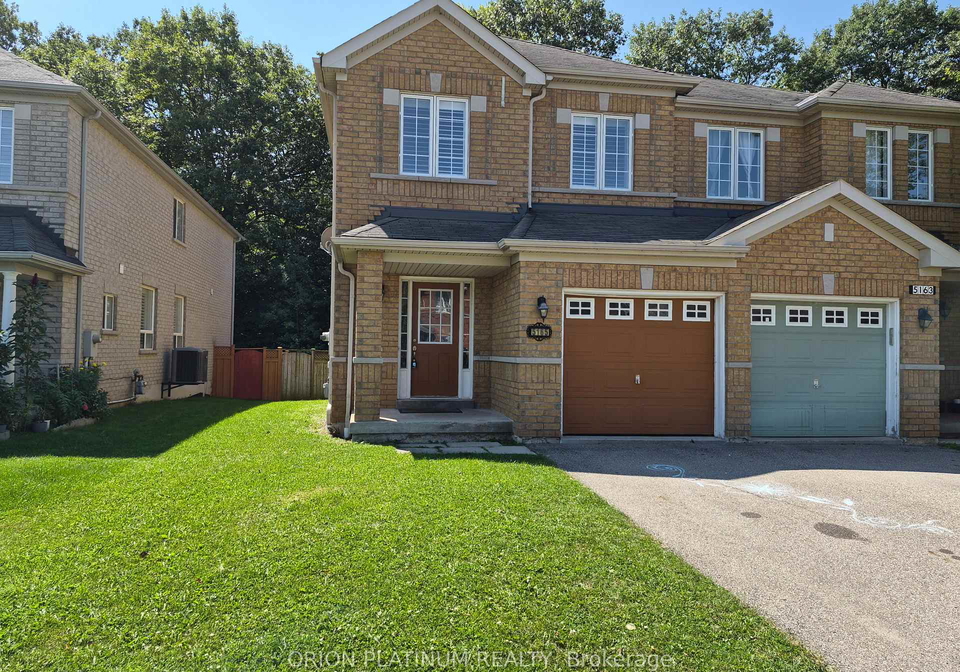
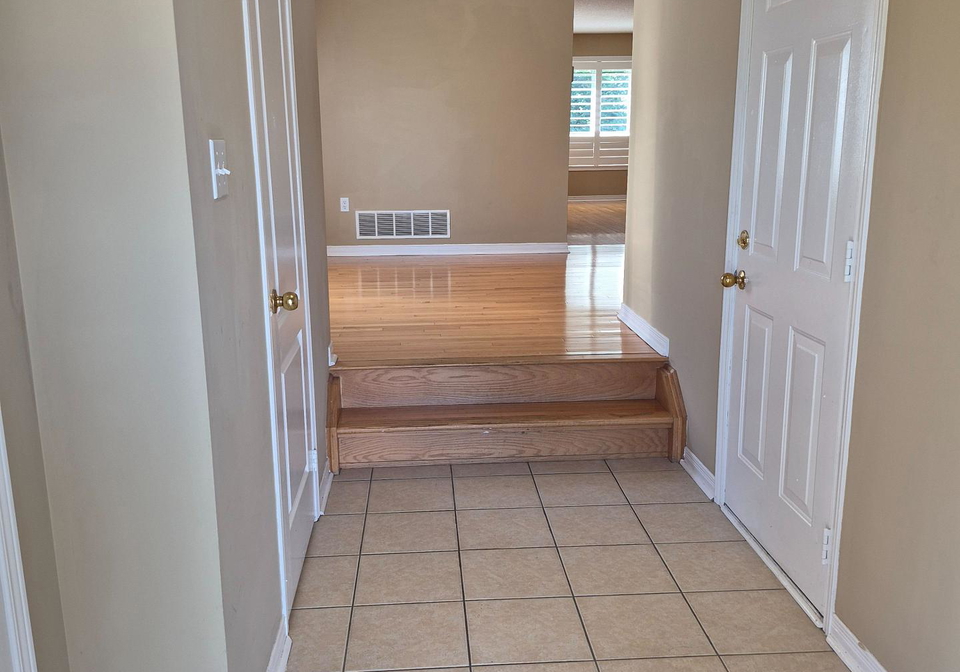
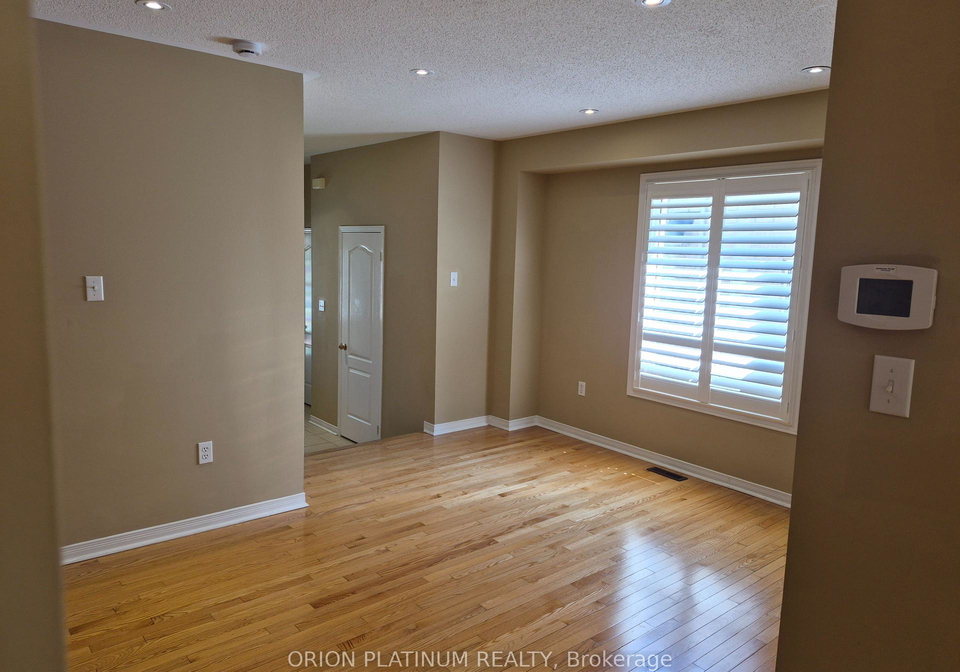
Beautiful 3 Bedroom & 2.5 Bath Semi-Detached Home Nestled On A Quiet Street In Sought-After Churchill Meadows! Offering 2,022 Sq. Ft. Above Grade (As Per MPAC) And Backing Onto Greenspace With Mature Trees And No Homes Behind, Providing A Peaceful Ravine-Like Setting. Spacious Primary Bedroom With W/I Closet & Ensuite Bath. Hardwood Floors Throughout, Pot Lights, California Shutters, Freshly Painted & Direct Access To Garage. Enjoy The Fully Fenced Backyard With A Private Green Outlook. Unfinished Basement Included, Offering Plenty Of Additiona
Real Estate Board require you toSign Into see the full details of this property
Loading..
Loading..
Loading..
Real Estate Board require you toSign Into see the full details of this property
No open houses are currently scheduled for this property.


Loading..
This property features 3 bathroom(s) and 3 bedroom(s).
This Semi Detached property does not have an additional bedroom or a den.
The total square footage of this Semi Detached 3 bed property in Mississauga is 2000 - 2500.
5165 Preservation Circle boasts 1 convenient parking spaces.
This property features a garage with space for 1 cars.
This property includes an Attached garage with space for 1 cars.
Yes, this property has a basement.
This property features Unfinished basement.
It is not specified whether this property has a swimming pool.
There is no fireplace in this property.
This property includes 1 kitchen(s).
Information about the maintenance fee is not available.
No, this property is not furnished.
The heating system in place is a Forced Air.
Information about utilities is not available.
Sign Into see near by schools
Real Estate Board require you toSign Into see the full details of this property
Loading....